Welcome to effortless living in the heart of Caldwell! This beautifully updated 1stfloor, 1bedroom condo in the desirable Parkside Gardens community offers the perfect blend of comfort, convenience & an unbeatable location. Just a short stroll to vibrant DWTN Caldwell, you'll enjoy an array of popular restaurants, caf s, boutiques, parks & year round community events right outside your door. Inside, the bright & inviting floor plan features a spacious living room with recessed lighting & a large picture window that flows seamlessly into the dining area. The kitchen is both stylish & functional. The community also features a new roof installed in 2024 for added peace of mind. The monthly HOA fee includes heat, hot water, water, sewer, garbage collection, snow removal, and lawn maintenance, making for easy, low-maintenance living. On-site laundry facilities, one assigned parking space, and additional street parking for guests provide everyday convenience. Perfectly positioned for commuters, this home offers easy access to NYC bus transportation and major roadways, making travel into Manhattan and surrounding areas a breeze. Whether you're a first-time buyer, downsizer, or someone looking for an affordable home in one of Essex County's most sought-after communities, this charming condo is an exceptional opportunity to enjoy the walkable Caldwell lifestyle. Assigned parking spot #23.
Active
$300,000
59 ROSELAND AVENUE UNIT 23 #23, Caldwell Boro Twp., NJ 07006
1beds
418sqft
:
Get pre-qualified$2,694/mo
Townhouse
Built in 1962
-- sqft lot
$-- Zestimate®
$718/sqft
$618/mo HOA
What's special
Recessed lightingOne assigned parking spaceLarge picture window
- 5 days |
- 315 |
- 21 |
Zillow last checked:
Listing updated:
Listed by:
Mary K. Sheeran 973-539-1120,
Keller Williams Metropolitan
Source: GSMLS,MLS#: 4044724
Facts & features
Interior
Bedrooms & bathrooms
- Bedrooms: 1
- Bathrooms: 1
- Full bathrooms: 1
Primary bedroom
- Description: 1st Floor
Bedroom 1
- Level: First
- Area: 168
- Dimensions: 14 x 12
Dining room
- Features: Dining L
- Level: First
- Area: 90
- Dimensions: 10 x 9
Kitchen
- Features: Breakfast Bar, Galley Type, Separate Dining Area
- Level: First
- Area: 72
- Dimensions: 9 x 8
Living room
- Level: First
- Area: 234
- Dimensions: 18 x 13
Basement
- Features: Storage Room
Heating
- Baseboard - Hotwater, Natural Gas
Cooling
- Wall Unit(s)
Appliances
- Included: Dishwasher, Kitchen Exhaust Fan, Microwave, Range/Oven-Gas, Refrigerator, Gas Water Heater
Features
- Flooring: Tile, Wood
- Windows: Blinds
- Basement: Yes,Full
- Has fireplace: No
- Common walls with other units/homes: 2+ Common Walls
Interior area
- Total structure area: 418
- Total interior livable area: 418 sqft
Property
Parking
- Parking features: Assigned, Asphalt, Lighted, On Street, Parking Lot-Exclusive
- Has uncovered spaces: Yes
Features
- Levels: One,One Floor Unit
- Stories: 1
- Exterior features: Curbs, Sidewalk
Lot
- Features: Level
Details
- Parcel number: 1603000540000000020023
- Zoning description: RD
Construction
Type & style
- Home type: Townhouse
- Property subtype: Townhouse
- Attached to another structure: Yes
Materials
- Brick
- Roof: Asphalt Shingle,Flat
Condition
- Year built: 1962
- Major remodel year: 2021
Utilities & green energy
- Gas: Gas-Natural
- Sewer: Public Sewer
- Water: Public
- Utilities for property: Electricity Connected, Natural Gas Connected, Cable Available, Fiber Optic Available, Garbage Included
Community & HOA
Community
- Subdivision: Parkside Gardens
HOA
- Has HOA: Yes
- Services included: Heat, Maintenance-Common Area, Maintenance Structure, Snow Removal, Trash
- HOA fee: $618 monthly
Location
- Region: Caldwell
Financial & listing details
- Price per square foot: $718/sqft
- Tax assessed value: $156,300
- Annual tax amount: $5,090
- Date on market: 8/4/2026
- Ownership type: Condominium
- Electric utility on property: Yes
Estimated market value
Not available
Estimated sales range
Not available
Not available
Price history
| Date | Event | Price |
|---|---|---|
| 8/4/2026 | Listed for sale | $300,000+59.6%$718/sqft |
Source:  GSMLS #4044724 Report a problem GSMLS #4044724 Report a problem | ||
| 6/24/2021 | Sold | $188,000+77.4%$450/sqft |
Source: Public Record Report a problem | ||
| 5/10/2002 | Sold | $106,000$254/sqft |
Source: Public Record Report a problem | ||
Public tax history
| Year | Property taxes | Tax assessment |
|---|---|---|
| 2025 | $5,091 +2.3% | $156,300 |
| 2024 | $4,977 +5.3% | $156,300 |
| 2023 | $4,725 +5% | $156,300 |
| 2022 | $4,498 +2.7% | $156,300 |
| 2021 | $4,381 +0.5% | $156,300 |
| 2020 | $4,361 +13% | $156,300 |
| 2019 | $3,859 | $156,300 |
| 2018 | $3,859 +7.8% | $156,300 |
| 2017 | $3,580 -13.5% | $156,300 +18.4% |
| 2016 | $4,139 +6.8% | $132,000 -17.5% |
| 2015 | $3,877 +2.3% | $160,000 |
| 2014 | $3,790 | $160,000 |
Find assessor info on the county website
Monthly payment
Est. payment
Payment breakdown
Explore the cost of this home by adjusting the details. Changes won't be saved.Climate risks
Neighborhood: 07006
Nearby schools
GreatSchools rating
- 5/10Jefferson Elementary SchoolGrades: K-5Distance: 0.6 mi
- 7/10Grover Cleveland Middle SchoolGrades: 6-8Distance: 0.5 mi
- 6/10James Caldwell High SchoolGrades: 9-12Distance: 1 mi
Schools provided by the listing agent
- Elementary: Lincoln
- Middle: Cleveland
- High: J Caldwell
Source: GSMLS. This data may not be complete. We recommend contacting the local school district to confirm school assignments for this home.
- $562,400-- bd-- ba1.2k sqft28 Westville Ave, Caldwell, NJ 07006Off Market
- $325,900-- bd-- ba840 sqft59 Roseland Ave APT 20, Caldwell, NJ 07006Off Market
- $292,7001 bd1 ba840 sqft59 Roseland Ave APT 21, Caldwell, NJ 07006Off Market
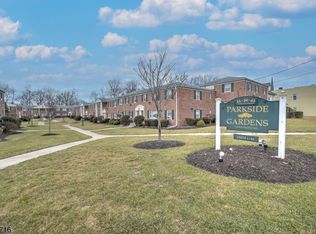
- $294,0001 bd1 ba840 sqft59 Roseland Ave APT 27, Caldwell, NJ 07006Off Market

- $304,300-- bd-- ba840 sqft59 Roseland Ave APT 31, Caldwell, NJ 07006Off Market
- $366,800-- bd-- ba1k sqft59 Roseland Ave APT 33, Caldwell, NJ 07006Off Market
- $346,600-- bd-- ba1k sqft59 Roseland Ave APT 35, Caldwell, NJ 07006Off Market
- $330,900-- bd-- ba840 sqft59 Roseland Ave APT 32, Caldwell, NJ 07006Off Market
A local agent can set up tours, give advice and negotiate with sellers.
A local lender can help you make sure your offer is ready when you are.
Similar homes
- $288,0001 bd1 ba520 sqft6515 Jfk Boulevard E #509, West New York, NJ 07093For Sale

 MLS ID #22619869, Deborah Murtagh, Weichert Realtors-Spring Lake. MoreMLS
 - $289,0001 bd1 ba500 sqftFranklin Court, Jersey City, NJ 07307For Sale
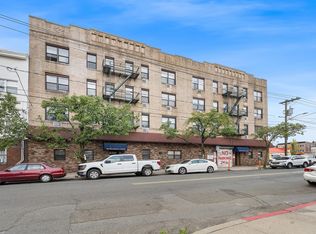 MLS ID #260014956, VARUN REDDY YASA. HCMLS
 - $245,0001 bd1 ba417 sqft2672 John F Kennedy Blvd APT 303, Jersey City, NJ 07306For Sale
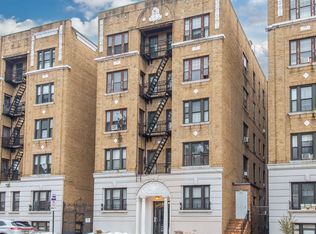 MLS ID #260015621, DEMOND L MCCLELLAN. HCMLS
 - $244,9002 bd1 ba500 sqft1202 13th St APT 6, North Bergen, NJ 07047For Sale
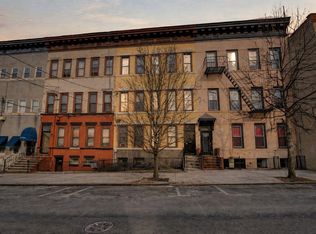 MLS ID #260015592, GEORGE PAVLUSHKIN. HCMLS
 - $315,0001 bd1 ba620 sqft112 63rd St APT 1A, West New York, NJ 07093For SaleMLS ID #260014992, TATIANA WAGNEROVA. HCMLS
- $296,0001 bd1 ba438 sqft73 Palisade Ave #1, Jersey City, NJ 07306For SaleMLS ID #260013526, SAMIR Y GENID. HCMLS
- $299,0001 bd1 ba592 sqftThe Doric, Union City, NJ 07087For SaleMLS ID #260014616, ADRIANA D'ONORIO DEMEO. HCMLS
- $259,0001 bd1 ba570 sqftOn The Park, Bayonne, NJ 07002For SaleMLS ID #260014926, BEVERLY CARABALLO. HCMLS
- $320,0001 bd1 ba565 sqft385 Kamena St #303F, Fairview, NJ 07022For SaleMLS ID #260014632, JOHANNA GAVICA. HCMLS
- $299,0001 bd1 ba525 sqftKennedy West Condominium, Jersey City, NJ 07306For SaleMLS ID #260011452, ANTONIO DABU. HCMLS
- $269,0002 bd1 ba602 sqft214 Avenue A APT B5, Bayonne, NJ 07002For SaleMLS ID #260011832, CHRISTOPHER PIECHOCKI. HCMLS
- $298,8001 bd1 ba500 sqftFranklin Court, Jersey City, NJ 07307For SaleMLS ID #260011900, ERIC DILONE. HCMLS
- $359,0001 bd1 ba512 sqft135 Montgomery Street #21A, Jersey City, NJ 07302For SaleMLS ID #22619965, Jonathan Dunlap, Diane Turton, Realtors-Spring Lake. MoreMLS
- $288,0001 bd1 ba531 sqft6515 Boulevard East APT 5I, West New York, NJ 07093For SaleMLS ID #260012762, DEBORAH MURTAGH. HCMLS
- $160,0001 bd1 ba504 sqft939C E Front St #104, Plainfield City, NJ 07062For SaleMLS ID #4043010, Diane Lynne Goodwin, Keller Williams Realty. GSMLS
- $289,0001 bd1 ba550 sqft6015 Boulevard E APT 1B, West New York, NJ 07093For SaleMLS ID #260012527, ELEEN GONG. HCMLS
- $258,0001 bd1 ba595 sqftDoric, Union City, NJ 07087For SaleMLS ID #260014878, DEBORAH TONEY. HCMLS
- $274,9002 bd1 ba600 sqftTyler House Condominiums, West New York, NJ 07093For SaleMLS ID #260013356, FRANCESCA SINACORI. HCMLS
- $179,9001 bd1 ba500 sqft1870 John F Kennedy Blvd APT 3F, Jersey City, NJ 07305For SaleMLS ID #260015812, LIZBETH WARACAO. HCMLS
- $285,0001 bd1 ba555 sqftTHE PARK CONDO, North Bergen, NJ 07047For SaleMLS ID #260010688, DISSA BUSTILLO. HCMLS
