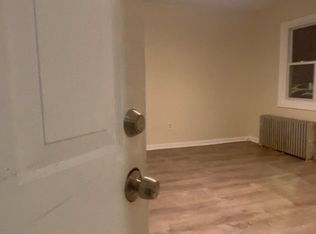
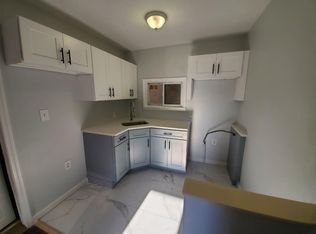
Welcome to 22 Hecker St !!! a true commuter's dream, perfectly situated in the highly sought-after University Heights community. Enjoy unmatched convenience just moments from local restaurants, shopping, parks, the Prudential Center, NJPAC, Whole Foods, the Newark Museum of Art, major highways, and public transportation. Located just one block from the Orange Street Light Rail Station and minutes from Newark Broad Street station, this home offers an easy commute to New York City, with Manhattan accessible in as little as 20 minutes by train. This bright and spacious townhouse features an open-concept floor plan designed for comfortable living. The main level offers a modern kitchen with sliding glass doors leading to a large deck and backyard, along with a combined living and dining area. The upper-level features two generously sized bedrooms and one and one-half bathrooms. Additional highlights include a finished recreation room, a dedicated laundry area, energy-efficient ductless mini-split HVAC systems for year-round comfort, a spacious side and rear yard, a private driveway, and an attached garage. This is a rare opportunity to own a beautiful townhouse in one of Newark's most desirable neighborhoods.
Under contract
$299,900
22 Hecker St #22, Newark City, NJ 07103
2beds
1,000sqft
Townhouse, Single Family Residence
Built in 1997
2,613 Square Feet Lot
$312,700 Zestimate®
$300/sqft
$-- HOA
What's special
Modern kitchenAttached garageFinished recreation roomBright and spacious townhouseDedicated laundry areaTwo generously sized bedroomsPrivate driveway
- 50 days
- 632
- 52
Likely to sell faster than
Zillow last checked:
Listing updated:
Listed by:
Augusto Verissimo 201-293-6333,
Weichert Realtors - Home City
Source: GSMLS,MLS#: 4046554
Facts & features
Interior
Bedrooms & bathrooms
- Bedrooms: 2
- Bathrooms: 2
- Full bathrooms: 1
- 1/2 bathrooms: 1
Bedroom 1
- Level: Second
- Area: 130
- Dimensions: 13 x 10
Bedroom 2
- Level: First
- Area: 120
- Dimensions: 12 x 10
Dining room
- Features: Living/Dining Combo
Kitchen
- Features: Eat-in Kitchen
- Level: First
- Area: 169
- Dimensions: 13 x 13
Living room
- Level: First
- Area: 276
- Dimensions: 12 x 23
Heating
- 1 Unit, Forced Air, See Remarks, Electric
Cooling
- 1 Unit, Ductless Split AC
Appliances
- Included: Carbon Monoxide Detector, Kitchen Exhaust Fan, Range/Oven-Gas, Electric Water Heater
- Laundry: Laundry Room, Ground Level
Features
- Bathroom, Rec Room, Utility Room
- Flooring: Tile, Wood
- Basement: None
- Has fireplace: No
- Common walls with other units/homes: End Unit
Interior area
- Total structure area: 1,000
- Total interior livable area: 1,000 sqft
Property
Parking
- Total spaces: 1
- Parking features: 1 Car Width, Asphalt, Built-In Garage
- Attached garage spaces: 1
- Uncovered spaces: 1
Features
- Levels: Multi Floor Unit
- Patio & porch: Deck
Lot
- Size: 2,613 Square Feet
- Dimensions: 26.3 x 95
- Features: Level
Details
- Parcel number: 1614028490000000010015
- Zoning description: Residential
Construction
Type & style
- Home type: Townhouse
- Property subtype: Townhouse, Single Family Residence
- Attached to another structure: Yes
Materials
- Vinyl Siding
- Roof: Asphalt Shingle
Condition
- Year built: 1997
Utilities & green energy
- Gas: Gas-Natural
- Sewer: Public Sewer
- Water: Public
- Utilities for property: Natural Gas Connected
Community & HOA
Community
- Security: Carbon Monoxide Detector(s), Fire Extinguisher, Smoke Detector(s), Carbon Monoxide Detector
- Subdivision: University Heights
Location
- Region: Newark
Financial & listing details
- Price per square foot: $300/sqft
- Tax assessed value: $109,300
- Annual tax amount: $4,370
- Date on market: 8/12/2026
- Ownership type: Fee Simple
Estimated market value
$312,700
$297,000 - $328,000
$2,117/mo
Price history
| Date | Event | Price |
|---|---|---|
| 9/22/2026 | Pending sale | $299,900$300/sqft |
Source:  GSMLS #4046554 Report a problem GSMLS #4046554 Report a problem | ||
| 8/12/2026 | Listed for sale | $299,900$300/sqft |
Source: GSMLS #4046554 Report a problem | ||
Public tax history
Tax history is unavailable.
Monthly payment
Est. payment
Payment breakdown
Explore the cost of this home by adjusting the details. Changes won't be saved.Climate risks
Neighborhood: University Heights
Similar homes
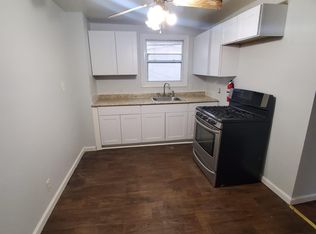
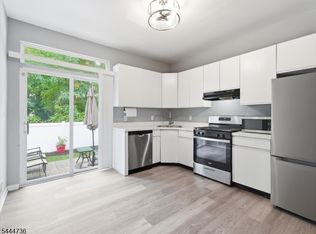
- $325,0002 bd2 ba1k sqft4 Derby St, East Orange City, NJ 07018For Sale
 MLS ID #4038968, Elijah Hughes, Keller Williams - Nj Metro Group. GSMLS
 - $299,0002 bd1 ba775 sqft725 Joralemon St BLDG 725 #110, Belleville Twp., NJ 07109For Sale
 MLS ID #4050451, Matthew Errichiello, Prominent Properties Sir. GSMLS
 - $329,9002 bd1 ba760 sqft272-276 Walnut St BLDG 167 #6D, Newark City, NJ 07105For Sale
 MLS ID #4031187, Augusto Verissimo, Weichert Realtors - Home City. GSMLS
 - $289,0003 bd1 ba1k sqft133 N Maple Ave BLDG 133 #303, East Orange City, NJ 07017For Sale
 MLS ID #4043245, Derek Hernandez, Realty Of America. GSMLS
 - $300,0002 bd2 ba1.2k sqft40 Fayette St APT 26, Perth Amboy, NJ 08861For Sale
 MLS ID #2702724R, PRISCY MARICHAL. All Jersey MLS
 - $425,0002 bd2 ba1.1k sqft664 Irvington Ave APT 6, Maplewood, NJ 07040For SaleMLS ID #2704298R, SABRINA ULYSSE. All Jersey MLS
- $310,0002 bd1 ba793 sqft133B Edgewater Park #133B, Bronx, NY 10465For Sale
 MLS ID #1054829, Michelle Sysak, Listing by: Sysak Sells LLC. OneKey® MLS as distributed by MLS GRID
