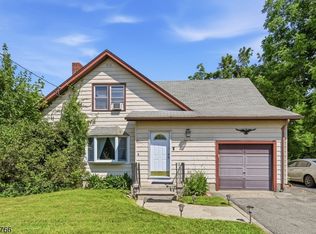
Welcome to this charming ELEVATED ranch in Lake Hiawatha, offering the ease of one-floor living! A bright enclosed front sunroom/ entryway welcomes you into a spacious living room featuring a vaulted ceiling and a cozy wood-burning fireplace. The home also offers kitchen, separate dining room, 2 bedrooms, a dedicated home OFFICE, 1.5 baths, central air, and a Tesla EV charger. Situated on a quiet corner lot, you'll enjoy a private backyard with a patio and shed perfect for relaxing or entertaining. Elevated in 2015 for added peace of mind (Elevation Certificate available). Conveniently located near shopping, parks, major highways, and NYC transportation, this home offers comfort, convenience, and exceptional value.
Under contract
$429,000
104 Lake Shore Dr, Parsippany-Troy Hills Twp., NJ 07034
2beds
1,255sqft
Single Family Residence
Built in 1955
7,840 Square Feet Lot
$-- Zestimate®
$342/sqft
$-- HOA
What's special
- 30 days |
- 2,350 |
- 111 |
Likely to sell faster than
Zillow last checked:
Listing updated:
Listed by:
Seema D Wu 973-539-1120,
Keller Williams Metropolitan
Source: GSMLS,MLS#: 4042346
Facts & features
Interior
Bedrooms & bathrooms
- Bedrooms: 2
- Bathrooms: 2
- Full bathrooms: 1
- 1/2 bathrooms: 1
Bedroom 1
- Level: First
- Area: 110
- Dimensions: 11 x 10
Bedroom 2
- Level: First
- Area: 104
- Dimensions: 13 x 8
Dining room
- Features: Formal Dining Room
- Level: First
- Area: 154
- Dimensions: 11 x 14
Family room
- Level: First
Kitchen
- Features: Separate Dining Area
- Level: First
- Area: 120
- Dimensions: 15 x 8
Living room
- Level: First
- Area: 182
- Dimensions: 13 x 14
Heating
- 1 Unit, Baseboard - Hotwater, Natural Gas
Cooling
- 1 Unit, Central Air
Appliances
- Included: Carbon Monoxide Detector, Dryer, Microwave, Range/Oven-Gas, Refrigerator, Washer, Electric Water Heater
- Laundry: Level 1
Features
- Office, Sunroom
- Flooring: Tile, Wood
- Basement: Yes,Crawl Space
- Number of fireplaces: 1
- Fireplace features: Wood Burning
Interior area
- Total structure area: 1,255
- Total interior livable area: 1,255 sqft
Property
Parking
- Total spaces: 5
- Parking features: 2 Car Width, Asphalt, None
- Uncovered spaces: 5
Features
- Exterior features: Barbecue
Lot
- Size: 7,840 Square Feet
- Dimensions: .184 AC
- Features: Corner Lot, Level
Details
- Parcel number: 2329005380000000100000
- Zoning description: Res
Construction
Type & style
- Home type: SingleFamily
- Architectural style: Ranch
- Property subtype: Single Family Residence
Materials
- Vinyl Siding
- Roof: Asphalt Shingle
Condition
- Year built: 1955
- Major remodel year: 2015
Utilities & green energy
- Gas: Gas-Natural
- Sewer: Public Sewer
- Water: Public
- Utilities for property: Electricity Connected, Natural Gas Connected, Cable Available
Community & HOA
Community
- Security: Carbon Monoxide Detector
- Subdivision: Lake Hiawatha
Location
- Region: Lake Hiawatha
Financial & listing details
- Price per square foot: $342/sqft
- Tax assessed value: $172,800
- Annual tax amount: $6,103
- Date on market: 7/23/2026
- Ownership type: Fee Simple
- Electric utility on property: Yes
Estimated market value
Not available
Estimated sales range
Not available
Not available
Price history
| Date | Event | Price |
|---|---|---|
| 8/13/2026 | Pending sale | $429,000$342/sqft |
Source:  GSMLS #4042346 Report a problem GSMLS #4042346 Report a problem | ||
| 7/23/2026 | Listed for sale | $429,000+39.5%$342/sqft |
Source: GSMLS #4042346 Report a problem | ||
| 11/30/2007 | Sold | $307,500+112.1%$245/sqft |
Source: Public Record Report a problem | ||
| 7/22/1999 | Sold | $145,000$116/sqft |
Source: Public Record Report a problem | ||
Public tax history
| Year | Property taxes | Tax assessment |
|---|---|---|
| 2025 | $6,003 | $172,800 |
| 2024 | $6,003 +2.7% | $172,800 |
| 2023 | $5,844 +3.6% | $172,800 |
| 2022 | $5,638 +3.1% | $172,800 |
| 2021 | $5,467 +5% | $172,800 |
| 2020 | $5,208 +2.2% | $172,800 |
| 2019 | $5,094 +2.3% | $172,800 |
| 2018 | $4,978 +3.4% | $172,800 |
| 2017 | $4,813 +2.5% | $172,800 +1.6% |
| 2016 | $4,694 +1.4% | $170,000 |
| 2015 | $4,631 +2.4% | $170,000 |
| 2014 | $4,524 +1.8% | $170,000 |
| 2013 | $4,446 -9.3% | $170,000 |
| 2012 | $4,903 +2.2% | $170,000 -11.4% |
| 2011 | $4,796 +4.5% | $191,900 |
| 2010 | $4,588 +4.9% | $191,900 |
| 2009 | $4,373 | $191,900 |
| 2008 | -- | $191,900 |
| 2007 | -- | $191,900 |
| 2006 | -- | $191,900 |
| 2005 | -- | $191,900 |
| 2003 | -- | $191,900 +198.4% |
| 2002 | -- | $64,300 |
| 2001 | -- | $64,300 |
Find assessor info on the county website
Monthly payment
Est. payment
Payment breakdown
Explore the cost of this home by adjusting the details. Changes won't be saved.Climate risks
Neighborhood: 07034
Nearby schools
GreatSchools rating
- 8/10Rockaway Meadow Elementary SchoolGrades: K-5Distance: 0.9 mi
- 6/10Central Middle SchoolGrades: 6-8Distance: 1.6 mi
- 7/10Parsippany High SchoolGrades: 9-12Distance: 1 mi
Schools provided by the listing agent
- Elementary: Rckmeadow
- Middle: Central
- High: Parsippany
Source: GSMLS. This data may not be complete. We recommend contacting the local school district to confirm school assignments for this home.
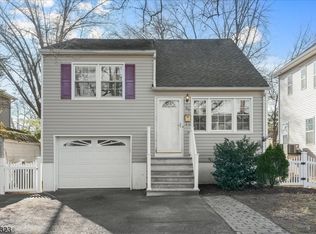
- $475,0003 bd1 ba-- sqft95 Lake Shore Dr, Lake Hiawatha, NJ 07034Sold
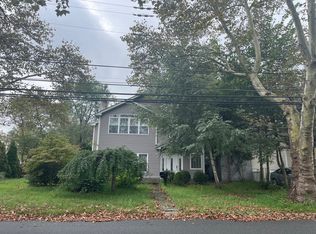
- $487,600-- bd-- ba2.2k sqft93 Lake Shore Dr, Lake Hiawatha, NJ 07034Off Market
- $522,3003 bd1 ba1.8k sqft108 Lake Shore Dr, Lake Hiawatha, NJ 07034Off Market
- $590,300-- bd-- ba1.7k sqft98 Lake Shore Dr, Lake Hiawatha, NJ 07034Off Market
- $892,3004 bd4 ba3.4k sqft101 Lake Shore Dr, Lake Hiawatha, NJ 07034Off Market
- $494,300-- bd-- ba1k sqft23 Seminole Ave, Lake Hiawatha, NJ 07034Off Market
- $511,300-- bd-- ba1.2k sqft110 Lake Shore Dr, Lake Hiawatha, NJ 07034Off Market
- $446,100-- bd-- ba842 sqft89 Lake Shore Dr, Lake Hiawatha, NJ 07034Off Market
A local agent can set up tours, give advice and negotiate with sellers.
A local lender can help you make sure your offer is ready when you are.
Similar homes
- $515,0003 bd1 ba1.1k sqft107 Minnehaha Blvd, Parsippany-Troy Hills Twp., NJ 07034For Sale
 MLS ID #4046303, Aida Boke, United Real Estate. GSMLS
 - $425,0004 bd1 ba1.3k sqft57 Rockaway Ave, Rockaway Boro, NJ 07866For Sale
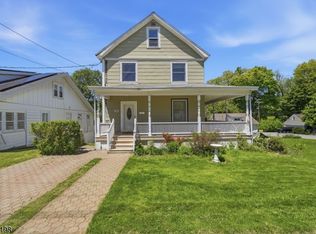 MLS ID #4027794, Joseph J. Scotto, C-21 Cedarcrest Realty. GSMLS
 - $445,0002 bd1 ba1k sqft1 Clark St, Mine Hill Twp., NJ 07803For Sale
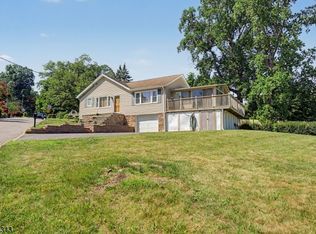 MLS ID #4039822, Nancy Jenkins, Re/Max Neighborhood Properties. GSMLS
 - $385,0003 bd2 ba1.3k sqft65 Marshall Hill Rd, West Milford Twp., NJ 07480For Sale
 MLS ID #4046028, Lisa Taormina, Werner Realty. GSMLS
 - $475,0002 bd2 ba1.2k sqft262 Main St BLDG 262 #203, Little Falls Twp., NJ 07424For SaleMLS ID #4038764, Sabrina Aversa, The Realty Boutique. GSMLS
- $490,0004 bd2 ba1.4k sqft4 Park Heights Ave, Dover Town, NJ 07801For SaleMLS ID #4043809, Magaly S Lopez, Addison Real Estate. GSMLS
- $449,9003 bd2 ba1.6k sqft181 Orben Dr, Mount Arlington Boro, NJ 07850For SaleMLS ID #4041362, Catherine Pansini, Signature Realty Nj. GSMLS
- $400,0003 bd2 ba1.4k sqft35 Lorettacong Dr, Jefferson Twp., NJ 07849For SaleMLS ID #4046369, Linda Wright, Century 21 Venture Real Estate. GSMLS
- $449,9993 bd2 ba912 sqft77 Deborah Ct, Plainfield City, NJ 07062For SaleMLS ID #4046198, Ana Caetano, Serhant New Jersey Llc. GSMLS
- $385,0002 bd2 ba1.2k sqft150 Paulison Ave BLDG 15 #16, Passaic City, NJ 07055For SaleMLS ID #4041933, Joel Quintana, Weichert Realtors. GSMLS
- $499,0002 bd2 ba1.4k sqft21 Shawnee Trl, Sparta Twp., NJ 07871For SaleMLS ID #4046115, Candace Sullivan, Re/Max Select. GSMLS
- $519,9003 bd1 ba1k sqft161 Chamberlain Rd, Jefferson Twp., NJ 07438For SaleMLS ID #4045237, Herschel Woodyard, Weichert Realtors. GSMLS
- $385,0002 bd2 ba1k sqft15 Boulder Run Rd, Paterson City, NJ 07501For SaleMLS ID #4030742, Wendy Martinez, Realty One Group Prodigy. GSMLS
- $449,0003 bd2 ba1.2k sqft103 Smallwood Ave, Belleville Twp., NJ 07109For SaleMLS ID #4034643, Steven Amaya, Hi-Level Real Estate. GSMLS
- $475,0003 bd2 ba1.3k sqft129 Bell Ave, Hopatcong Boro, NJ 07843For SaleMLS ID #4044083, Kathleen Courter, Re/Max House Values. GSMLS
- $524,9003 bd2 ba1.3k sqft26 Mount Arlington Rd, Roxbury Twp., NJ 07852For SaleMLS ID #4038321, Susan Riesebeck, Weichert Realtors. GSMLS
- $599,0003 bd2 ba1.8k sqft112 Main St, Lincoln Park Boro, NJ 07035For SaleMLS ID #4040595, Mark Van Winkle, Weichert Realtors. GSMLS
- $420,0003 bd4 ba1.7k sqft43 Manchester Ct, Kinnelon Boro, NJ 07405For SaleMLS ID #4044997, Bruno Nunes, Redfin Corporation. GSMLS
- $550,0003 bd3 ba981 sqft48 Cedarhurst Ave, Woodland Park, NJ 07424For SaleMLS ID #4045289, Raymond Thomas, Exp Realty, Llc. GSMLS
- $550,0003 bd2 ba1.6k sqft5 Apshawa Cross Rd, West Milford Twp., NJ 07480For SaleMLS ID #4045807, Mark Werner, Werner Realty. GSMLS
