Charming 4-bedroom, 1-bath Colonial bursting with potential and ready for its next owner! Featuring spacious rooms and classic character throughout, this home offers an incredible opportunity to make it truly your own. A partially completed addition provides the possibility to add over 800 additional square feet plus a 2-car garage, creating even more living space and value. Situated on a huge corner lot in highly sought-after Rockaway, this home is move-in ready with endless possibilities for customization and expansion. Additional highlights include a private driveway and a walk-out basement. Conveniently located near Routes 80, 46, and 10, as well as downtown shops, restaurants, and abundant shopping. Enjoy easy access to the Denville train station, making commuting simple and convenient. Whether you're looking for your forever home or an investment opportunity, this property is packed with potential. Don't miss your chance to own this charming home in a prime location!
Under contract
$425,000
57 Rockaway Ave, Rockaway Boro, NJ 07866
4beds
1,300sqft
:
Get pre-qualified$2,982/mo
Single Family Residence
Built in 1880
0.25 Acres Lot
$-- Zestimate®
$327/sqft
$-- HOA
What's special
Classic character throughoutWalk-out basementPrivate drivewayHuge corner lotSpacious rooms
- 80 days |
- 134 |
- 4 |
Zillow last checked:
Listing updated:
Listed by:
Joseph J. Scotto 973-228-1050,
C-21 Cedarcrest Realty,
Linda Obsbaum
Source: GSMLS,MLS#: 4027794
Facts & features
Interior
Bedrooms & bathrooms
- Bedrooms: 4
- Bathrooms: 1
- Full bathrooms: 1
Bedroom 1
- Level: Second
- Area: 120
- Dimensions: 10 x 12
Bedroom 2
- Level: Second
- Area: 99
- Dimensions: 11 x 9
Bedroom 3
- Level: Second
- Area: 108
- Dimensions: 9 x 12
Bedroom 4
- Level: Third
- Area: 182
- Dimensions: 14 x 13
Dining room
- Features: Living/Dining Combo
- Level: First
- Area: 156
- Dimensions: 13 x 12
Family room
- Level: First
- Area: 391
- Dimensions: 17 x 23
Kitchen
- Features: Not Eat-In Kitchen
- Level: First
- Area: 165
- Dimensions: 11 x 15
Living room
- Level: First
- Area: 132
- Dimensions: 11 x 12
Basement
- Features: GarEnter, Laundry, Storage, Utility, Walkout
Heating
- 1 Unit, Baseboard - Hotwater, Zoned, Electric, Natural Gas
Cooling
- Ceiling Fan(s)
Appliances
- Included: Carbon Monoxide Detector, Dishwasher, Dryer, Range/Oven-Gas, Refrigerator, Washer, Gas Water Heater
Features
- Office
- Flooring: Carpet, Tile, Wood
- Windows: Thermal Windows/Doors
- Basement: Yes,Unfinished,Walk-Out Access
- Has fireplace: No
Interior area
- Total structure area: 1,300
- Total interior livable area: 1,300 sqft
Property
Parking
- Total spaces: 6
- Parking features: 2 Car Width, Additional Parking, Gravel, Off Street, Attached Garage, Built-In Garage, Underground
- Attached garage spaces: 2
- Uncovered spaces: 6
Features
- Patio & porch: Open Porch(es)
- Exterior features: Curbs, Sidewalk
Lot
- Size: 0.25 Acres
- Dimensions: 100 x 133
- Features: Corner Lot, Irregular Lot
Details
- Parcel number: 2334000370000000020000
- Zoning description: R-3
Construction
Type & style
- Home type: SingleFamily
- Architectural style: Colonial
- Property subtype: Single Family Residence
Materials
- Wood Siding
- Roof: Asphalt Shingle
Condition
- Year built: 1880
Utilities & green energy
- Gas: Gas-Natural
- Sewer: Public Sewer
- Water: Public
- Utilities for property: Electricity Connected, Natural Gas Connected, Cable Available
Community & HOA
Community
- Features: Storage
- Security: Carbon Monoxide Detector
Location
- Region: Rockaway
Financial & listing details
- Price per square foot: $327/sqft
- Tax assessed value: $245,900
- Annual tax amount: $8,281
- Date on market: 5/14/2026
- Exclusions: Personal Belongings
- Ownership type: Fee Simple
- Electric utility on property: Yes
Estimated market value
Not available
Estimated sales range
Not available
Not available
Price history
| Date | Event | Price |
|---|---|---|
| 6/3/2026 | Pending sale | $425,000$327/sqft |
Source:  NJMLS #26017730 Report a problem NJMLS #26017730 Report a problem | ||
| 5/14/2026 | Listed for sale | $425,000$327/sqft |
Source:  GSMLS #4027794 Report a problem GSMLS #4027794 Report a problem | ||
Public tax history
| Year | Property taxes | Tax assessment |
|---|---|---|
| 2025 | $8,176 | $245,900 |
| 2024 | $8,176 +5.6% | $245,900 |
| 2023 | $7,742 +0.7% | $245,900 |
| 2022 | $7,690 +0.9% | $245,900 |
| 2021 | $7,624 +3.8% | $245,900 |
| 2020 | $7,343 +1% | $245,900 |
| 2019 | $7,267 +3.8% | $245,900 |
| 2018 | $6,999 +3.8% | $245,900 |
| 2017 | $6,743 +1.5% | $245,900 |
| 2016 | $6,645 +3.9% | $245,900 |
| 2015 | $6,397 +5.6% | $245,900 |
| 2014 | $6,060 +2.9% | $245,900 |
| 2013 | $5,888 +3.2% | $245,900 |
| 2012 | $5,703 +2.8% | $245,900 |
| 2011 | $5,546 +2.4% | $245,900 |
| 2010 | $5,418 +2.4% | $245,900 |
| 2009 | $5,290 | $245,900 |
| 2008 | -- | $245,900 |
| 2007 | -- | $245,900 |
| 2006 | -- | $245,900 |
| 2005 | -- | $245,900 |
| 2004 | -- | $245,900 +70.2% |
| 2003 | -- | $144,500 |
| 2002 | -- | $144,500 |
| 2001 | -- | $144,500 |
Find assessor info on the county website
Monthly payment
Est. payment
Payment breakdown
Explore the cost of this home by adjusting the details. Changes won't be saved.Climate risks
Neighborhood: 07866
Nearby schools
GreatSchools rating
- 7/10Thomas Jefferson Middle SchoolGrades: 4-8Distance: 0.2 mi
- 7/10Morris Hills High SchoolGrades: 9-12Distance: 1.2 mi
- 7/10Lincoln Elementary SchoolGrades: PK-3Distance: 0.3 mi
Schools provided by the listing agent
- Elementary: Lincoln
- Middle: Thomasjeff
- High: Morrishill
Source: GSMLS. This data may not be complete. We recommend contacting the local school district to confirm school assignments for this home.
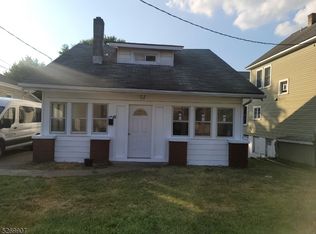
- $519,9005 bd3 ba-- sqft61 Rockaway Ave, Rockaway, NJ 07866Sold
- $609,2005 bd1 ba2.3k sqft52 Rockaway Ave, Rockaway, NJ 07866Off Market

- $640,9005 bd3 ba2.3k sqft52 Rockaway Ave, Rockaway Boro, NJ 07866Off Market
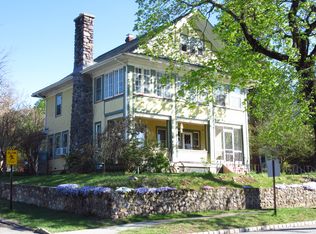
- $641,600-- bd-- ba2.9k sqft62 Rockaway Ave, Rockaway, NJ 07866Off Market
- $412,200-- bd-- ba951 sqft63 Rockaway Ave, Rockaway, NJ 07866Off Market
- $540,400-- bd-- ba1.8k sqft70 Rockaway Ave, Rockaway, NJ 07866Off Market
- $523,4003 bd1 ba1.5k sqft69 Rockaway Ave, Rockaway, NJ 07866Off Market
- $556,600-- bd-- ba1.9k sqft49 Rockaway Ave, Rockaway, NJ 07866Off Market
A local agent can set up tours, give advice and negotiate with sellers.
A local lender can help you make sure your offer is ready when you are.
Similar homes
- $625,0004 bd2 ba1.5k sqft22 Mountain Ave, Rockaway Twp., NJ 07866For Sale
 MLS ID #4042802, Teresa Drapczuk, Century 21 Venture Real Estate. GSMLS
 - $490,0004 bd2 ba1.4k sqft4 Park Heights Ave, Dover Town, NJ 07801For Sale
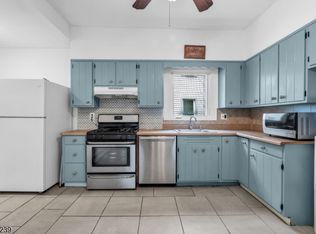 MLS ID #4043809, Magaly S Lopez, Addison Real Estate. GSMLS
 - $429,0002 bd2 ba1.2k sqft104 Lake Shore Dr, Parsippany-Troy Hills Twp., NJ 07034For Sale
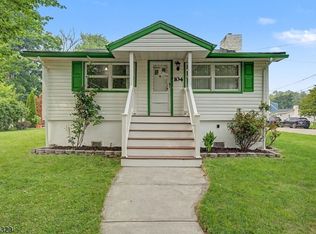 MLS ID #4042346, Seema D Wu, Keller Williams Metropolitan. GSMLS
 - $425,0003 bd2 ba1.4k sqft154 Drake Ln, Roxbury Twp., NJ 07852For Sale
 MLS ID #4043654, Rochelle Berkowitz, The Key Real Estate Group. GSMLS
 - $465,0002 bd1 ba1k sqft1 Clark St, Mine Hill Twp., NJ 07803For SaleMLS ID #4039822, Nancy Jenkins, Re/Max Neighborhood Properties. GSMLS
- $535,0003 bd3 ba1.6k sqft2 Powderhorn Dr, Rockaway Twp., NJ 07866For SaleMLS ID #4042483, Matthew Pasquale, Exp Realty, Llc. GSMLS
- $574,9003 bd2 ba1.8k sqft22 Forest Trl, Denville Twp., NJ 07834For SaleMLS ID #4034408, William Murray, Highmark Real Estate. GSMLS
- $449,9003 bd2 ba1.6k sqft181 Orben Dr, Mount Arlington Boro, NJ 07850For SaleMLS ID #4041362, Catherine Pansini, Signature Realty Nj. GSMLS
- $499,0003 bd2 ba1.6k sqft20 Koclas Dr, Netcong Boro, NJ 07857For SaleMLS ID #4043636, Lori Intoccia, Coldwell Banker Realty. GSMLS
- $399,0003 bd1 ba1.6k sqft138 Bartley Rd, Washington Twp., NJ 07853For SaleMLS ID #4026580, Tamblyn Abrusci, Re/Max Heritage Properties. GSMLS
- $439,0003 bd2 ba1.1k sqft435 Us Highway 46, Mount Olive Twp., NJ 07840For SaleMLS ID #4039403, Magaly S Lopez, Addison Real Estate. GSMLS
- $449,9003 bd2 ba1.5k sqft36 Hemlock Ave, Lincoln Park Boro, NJ 07035For SaleMLS ID #4033481, Melissa Florance-lynch, Realty Executives Exceptional. GSMLS
- $450,0003 bd2 ba1.2k sqft3 Johnson Ave, Mount Olive Twp., NJ 07828For SaleMLS ID #4042998, Michelle Stigliano, Weichert Realtors. GSMLS
- $499,0004 bd3 ba1.8k sqft307 Nariticong Ave, Hopatcong Boro, NJ 07843For SaleMLS ID #4039773, Tamblyn Abrusci, Re/Max Heritage Properties. GSMLS
- $265,0001 bd1 ba941 sqft49-51 Wall St, Rockaway Boro, NJ 07866For SaleMLS ID #4042515, Yoe Lopez, Howard Hanna Rand Realty. GSMLS
- $525,0004 bd2 ba1.6k sqft42 2nd St, Pequannock Twp., NJ 07440For SaleMLS ID #4043521, Eileen Furbush, Weichert Realtors. GSMLS
- $475,0002 bd3 ba1.5k sqft75 Woodmont Dr, Randolph Twp., NJ 07869For SaleMLS ID #4044140, Fred Spoelstra, Nicholas Real Estate Agency. GSMLS
- $549,0003 bd1 ba1.1k sqft48 Wilrue Pkwy, Pequannock Twp., NJ 07444For SaleMLS ID #4043785, Michael Fucillo, Compass New Jersey, Llc. GSMLS
- $569,0004 bd3 ba1.9k sqft36 Lavina Trl, Jefferson Twp., NJ 07438For SaleMLS ID #4040882, Todd Behnken, Realty Executives Exceptional. GSMLS
- $399,0002 bd2 ba1k sqft141 Woods Edge Dr #141, Roxbury Twp., NJ 07876For SaleMLS ID #4042555, Tamblyn Abrusci, Re/Max Heritage Properties. GSMLS
