This 3 bedroom 1 1/2 bath Cape sits on a large level lot with a huge backyard overlooking views of the golf course. This home has hardwood floors on the first floor, eat-in kitchen, dining room, living room, a half bath and laundry on the first floor. Second floor features 3 bedrooms and a full bath. There is a deck off the kitchen and a shed in the backyard. Full unfinished basement, oil HWBB furnace, central air. 2-car wide driveway. Estate sale. This house is being sold strictly "As Is" with no known issues. Tenant in house until closing. Lender will require flood insurance. Close to shopping, parks, trails, schools, and transportation. Easy access to major highways. Easy commute to NYC.
Active
$449,900
36 Hemlock Ave, Lincoln Park Boro, NJ 07035
3beds
1,568sqft
:
Get pre-qualified$2,970/mo
Single Family Residence
Built in 1947
10,454 Square Feet Lot
$-- Zestimate®
$287/sqft
$-- HOA
What's special
- 45 days |
- 3,291 |
- 185 |
Zillow last checked:
Listing updated:
Listed by:
Melissa Florance-lynch 973-809-4401,
Realty Executives Exceptional
Source: GSMLS,MLS#: 4033481
Facts & features
Interior
Bedrooms & bathrooms
- Bedrooms: 3
- Bathrooms: 2
- Full bathrooms: 1
- 1/2 bathrooms: 1
Bedroom 1
- Level: Second
- Area: 253
- Dimensions: 23 x 11
Bedroom 2
- Level: Second
- Area: 154
- Dimensions: 14 x 11
Bedroom 3
- Level: Second
- Area: 132
- Dimensions: 12 x 11
Primary bathroom
- Features: Tub Shower
Dining room
- Features: Formal Dining Room
- Level: First
- Area: 121
- Dimensions: 11 x 11
Kitchen
- Features: Eat-in Kitchen
- Level: First
- Area: 154
- Dimensions: 14 x 11
Living room
- Level: First
- Area: 322
- Dimensions: 23 x 14
Basement
- Features: Storage Room
Heating
- 1 Unit, Oil Tank Below Ground
Cooling
- 1 Unit, Central Air
Appliances
- Included: Dryer, Range/Oven-Electric, Refrigerator, Washer, Water Heater From Furnace
- Laundry: Laundry Room, Level 1
Features
- Bathroom, Storage Room
- Flooring: Carpet, Tile, Vinyl-Linoleum, Wood
- Doors: Storm Door(s)
- Windows: Blinds
- Basement: Yes,Full,Unfinished,Sump Pump
- Has fireplace: No
Interior area
- Total structure area: 1,568
- Total interior livable area: 1,568 sqft
Property
Parking
- Total spaces: 6
- Parking features: 2 Car Width, Asphalt
- Uncovered spaces: 6
Features
- Patio & porch: Deck
- Exterior features: Sidewalk
Lot
- Size: 10,454 Square Feet
- Dimensions: 75 x 140
- Features: Level
Details
- Additional structures: Storage Shed
- Parcel number: 2316455010000000040000
- Zoning description: R-15
Construction
Type & style
- Home type: SingleFamily
- Architectural style: Cape Cod
- Property subtype: Single Family Residence
Materials
- Vinyl Siding
- Roof: Asphalt Shingle
Condition
- Year built: 1947
Utilities & green energy
- Gas: Gas In Street
- Sewer: Public Sewer
- Water: Public
- Utilities for property: Electricity Connected, Gas In Street
Community & HOA
Community
- Subdivision: Lincoln Park
Location
- Region: Lincoln Park
Financial & listing details
- Price per square foot: $287/sqft
- Tax assessed value: $330,700
- Annual tax amount: $6,790
- Date on market: 6/11/2026
- Ownership type: Fee Simple
- Electric utility on property: Yes
Estimated market value
Not available
Estimated sales range
Not available
Not available
Price history
| Date | Event | Price |
|---|---|---|
| 6/11/2026 | Listed for sale | $449,900$287/sqft |
Source:  GSMLS #4033481 Report a problem GSMLS #4033481 Report a problem | ||
Public tax history
| Year | Property taxes | Tax assessment |
|---|---|---|
| 2025 | $6,750 +7.7% | $312,800 +7.7% |
| 2024 | $6,267 -18.7% | $290,400 +11.1% |
| 2023 | $7,707 +3.7% | $261,300 |
| 2022 | $7,430 -5.4% | -- |
| 2019 | $7,852 +2.6% | $261,300 -13.3% |
| 2018 | $7,653 +1.3% | $301,300 |
| 2017 | $7,554 +1.5% | $301,300 |
| 2016 | $7,445 +2.3% | $301,300 |
| 2015 | $7,279 +0.5% | $301,300 |
| 2014 | $7,240 +1.2% | $301,300 |
| 2013 | $7,156 +2.6% | $301,300 |
| 2012 | $6,973 +0.5% | $301,300 -11.1% |
| 2011 | $6,939 +4.2% | $338,800 |
| 2010 | $6,662 +11.8% | $338,800 |
| 2009 | $5,958 | $338,800 +126.9% |
| 2008 | -- | $149,300 |
| 2007 | -- | $149,300 |
| 2006 | -- | $149,300 |
| 2005 | -- | $149,300 |
| 2004 | -- | $149,300 |
| 2003 | -- | $149,300 |
| 2002 | -- | $149,300 |
| 2001 | -- | $149,300 |
Find assessor info on the county website
Monthly payment
Est. payment
Payment breakdown
Explore the cost of this home by adjusting the details. Changes won't be saved.Climate risks
Neighborhood: 07035
Nearby schools
GreatSchools rating
- 8/10Lincoln Park Elementary SchoolGrades: PK-4Distance: 0.5 mi
- 8/10Lincoln Park Middle SchoolGrades: 5-8Distance: 2.1 mi
Schools provided by the listing agent
- Elementary: Lincoln Pk
- Middle: Lincoln Pk
- High: Boonton
Source: GSMLS. This data may not be complete. We recommend contacting the local school district to confirm school assignments for this home.
- $449,9003 bd2 ba-- sqft36 Hemlock Avenue Lincoln Park, Lincoln Park, NJ 07035For Sale

- $557,6004 bd2 ba1.3k sqft40 Hemlock Ave, Lincoln Park, NJ 07035Off Market
- $393,1002 bd1 ba974 sqft37 Willow Ave, Lincoln Park, NJ 07035Off Market
- $510,6003 bd2 ba1.3k sqft48 Linden Ave, Lincoln Park, NJ 07035Off Market
- $442,1003 bd2 ba1k sqft40 Linden Ave, Lincoln Park, NJ 07035Off Market
- $487,1003 bd1 ba880 sqft40 Willow Ave, Lincoln Park, NJ 07035Off Market
- $437,7003 bd2 ba1.1k sqft33 Willow Ave, Lincoln Park, NJ 07035Off Market
- $490,200-- bd-- ba1.3k sqft36 Willow Ave, Lincoln Park, NJ 07035Off Market
A local agent can set up tours, give advice and negotiate with sellers.
Similar homes
- $399,9003 bd1 ba1.2k sqft6 Crestwood Ct, Lincoln Park Boro, NJ 07035For Sale
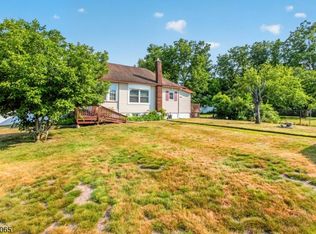 MLS ID #4042795, Bob Wilhalme, Weichert Realtors. GSMLS
 - $429,0002 bd2 ba1.2k sqft104 Lake Shore Dr, Parsippany-Troy Hills Twp., NJ 07034For Sale
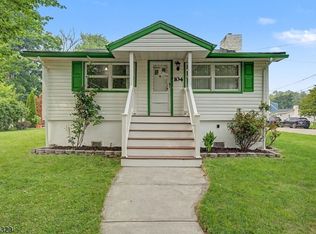 MLS ID #4042346, Seema D Wu, Keller Williams Metropolitan. GSMLS
 - $529,0003 bd2 ba1.5k sqft150 Boyle Ave, Totowa Boro, NJ 07512For Sale
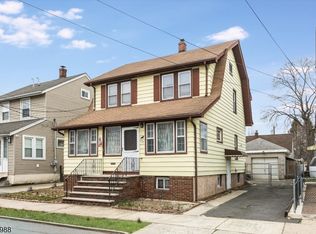 MLS ID #4040293, Joseph Vecchione, Howard Hanna Rand Realty. GSMLS
 - $525,0004 bd3 ba1.3k sqft18 N 8Th St, Paterson City, NJ 07522For Sale
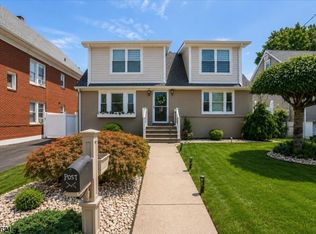 MLS ID #4042445, Braulio Cespedes, Real. GSMLS
 - $479,9993 bd2 ba1.6k sqft59 Glenwood Ave #1, Bloomfield Twp., NJ 07003For SaleMLS ID #4041978, Felicia M. Hankerson, Real. GSMLS
- $468,7003 bd1 ba1.5k sqft369 Paulison Ave, Passaic City, NJ 07055For SaleMLS ID #4036339, Joan Lagreca, Realty Executives Exceptional. GSMLS
- $449,9003 bd1 ba1.4k sqft71 Battle Hill Ave, Springfield Twp., NJ 07081For SaleMLS ID #4032481, Silvana Kuchar, David Realty Group Llc. GSMLS
- $540,0003 bd2 ba1.4k sqft26 Mohawk Ave, Parsippany-Troy Hills Twp., NJ 07034For SaleMLS ID #4036140, Renee Daniels, Keller Williams Village Square. GSMLS
- $449,0002 bd2 ba1.2k sqft179 Roseland Ave #7, Caldwell Boro Twp., NJ 07006For SaleMLS ID #4019060, Gary Bars, Keller Williams Team Realty. GSMLS
- $550,0003 bd2 ba1.4k sqft9 Hartung Ave, Riverdale Boro, NJ 07457For SaleMLS ID #4037049, Yesenia Alcivar, Serhant New Jersey Llc. GSMLS
- $525,0003 bd2 ba1.3k sqft333 S Middletown Road, Nanuet, NY 10954For Sale
 MLS ID #1013357, Linda Fernandez, Listing by: Keller Williams Hudson Valley. OneKey® MLS as distributed by MLS GRID
 - $429,0003 bd2 ba1.1k sqft57 Ryle Ave, Paterson City, NJ 07522For SaleMLS ID #4027233, Jessica Perez, Weichert Realtors. GSMLS
- $650,0004 bd3 ba2.1k sqft109 Leamoor Dr, Parsippany-Troy Hills Twp., NJ 07054For SaleMLS ID #4042296, Andrea Martone, Realty Executives Platinum. GSMLS
- $489,0003 bd2 ba1.2k sqft103 Smallwood Ave, Belleville Twp., NJ 07109For SaleMLS ID #4034643, Steven Amaya, Hi-Level Real Estate. GSMLS
- $599,0004 bd1 ba1.7k sqft105 Harrison Ave, Roseland Boro, NJ 07068For SaleMLS ID #4038922, John Haydu, Keller Williams - Nj Metro Group. GSMLS
- $499,9003 bd3 ba1.4k sqft100 Chatfield Drive, Pequannock Twp., NJ 07444For SaleMLS ID #4038043, Ronald Wood Jr, Weichert Realtors. GSMLS
- $499,0004 bd2 ba1.4k sqft4 Park Heights Ave, Dover Town, NJ 07801For SaleMLS ID #4039377, Magaly S Lopez, Addison Real Estate. GSMLS
- $425,0005 bd4 ba2.1k sqft77 Orange Ave, Irvington Twp., NJ 07111For SaleMLS ID #4039559, Peter Boutros, Exp Realty, Llc. GSMLS
- $519,9004 bd1 ba979 sqft263 Richmond Ave, Paterson City, NJ 07502For SaleMLS ID #4025372, Maya Isayev, Keller Williams Elite Realtors. GSMLS
- $599,0003 bd2 ba1.5k sqft45 Lakeside Trl, Kinnelon Boro, NJ 07405For SaleMLS ID #4039959, Kristen Deleo, Realty Executives Exceptional. GSMLS
