Don't miss this spacious 4 bedroom 2.5 bath colonial on a quiet cul-de-sac! Features include an eat in kitchen, large formal living room, expanded dining room, family room, 1st floor laundry, master bedroom with private bath and walk in closet, 2 car garage, central air, hardwood flooring, Vinyl siding, and more! Sold strictly "as is"
Under contract
$650,000
109 Leamoor Dr, Parsippany-Troy Hills Twp., NJ 07054
4beds
2,190sqft
:
Get pre-qualified$4,543/mo
Single Family Residence
Built in 1969
0.36 Acres Lot
$-- Zestimate®
$297/sqft
$-- HOA
What's special
- 10 days |
- 3,706 |
- 216 |
Likely to sell faster than
Zillow last checked:
Listing updated:
Listed by:
Andrea Martone 973-886-2626,
Realty Executives Platinum
Source: GSMLS,MLS#: 4042296
Facts & features
Interior
Bedrooms & bathrooms
- Bedrooms: 4
- Bathrooms: 3
- Full bathrooms: 2
- 1/2 bathrooms: 1
Primary bedroom
- Description: Full Bath, Walk-In Closet
Bedroom 1
- Level: Second
- Area: 216
- Dimensions: 12 x 18
Bedroom 2
- Level: Second
- Area: 156
- Dimensions: 12 x 13
Bedroom 3
- Level: Second
- Area: 132
- Dimensions: 11 x 12
Bedroom 4
- Level: Second
- Area: 120
- Dimensions: 10 x 12
Primary bathroom
- Features: Stall Shower
Dining room
- Features: Formal Dining Room
- Level: First
- Area: 220
- Dimensions: 11 x 20
Family room
- Level: First
- Area: 216
- Dimensions: 12 x 18
Kitchen
- Features: Eat-in Kitchen, Separate Dining Area
- Level: First
- Area: 300
- Dimensions: 10 x 30
Living room
- Level: First
- Area: 288
- Dimensions: 12 x 24
Basement
- Features: Storage Room, Utility Room
Heating
- 1 Unit, Forced Air, Natural Gas
Cooling
- 1 Unit, Central Air
Appliances
- Included: Carbon Monoxide Detector, Gas Cooktop, Wall Oven(s) - Gas, Gas Water Heater
- Laundry: Laundry Room
Features
- Foyer, Utility Room, Storage Room
- Flooring: Carpet, Wood
- Basement: Yes,Full,Unfinished
- Has fireplace: No
Interior area
- Total structure area: 2,190
- Total interior livable area: 2,190 sqft
Property
Parking
- Total spaces: 6
- Parking features: 2 Car Width, Asphalt, Attached Garage, Garage Door Opener
- Attached garage spaces: 2
- Uncovered spaces: 6
Features
- Exterior features: Curbs
Lot
- Size: 0.36 Acres
- Dimensions: .360 AC
- Features: Cul-De-Sac, Level
Details
- Parcel number: 2329002060000000230000
Construction
Type & style
- Home type: SingleFamily
- Architectural style: Colonial
- Property subtype: Single Family Residence
Materials
- Vinyl Siding
- Roof: Asphalt Shingle
Condition
- Year built: 1969
Utilities & green energy
- Gas: Gas-Natural
- Sewer: Public Sewer
- Water: Public
- Utilities for property: Electricity Connected, Natural Gas Connected, Cable Connected, Garbage Included
Community & HOA
Community
- Security: Carbon Monoxide Detector(s), Fire Extinguisher, Carbon Monoxide Detector
- Subdivision: Lake Parsippany
Location
- Region: Parsippany
Financial & listing details
- Price per square foot: $297/sqft
- Tax assessed value: $358,100
- Annual tax amount: $12,680
- Date on market: 7/24/2026
- Exclusions: light fixtures in living rm, dining rm, foyer excluded
- Ownership type: Fee Simple
- Electric utility on property: Yes
Estimated market value
Not available
Estimated sales range
Not available
$4,257/mo
Price history
| Date | Event | Price |
|---|---|---|
| 8/1/2026 | Pending sale | $650,000$297/sqft |
Source:  GSMLS #4042296 Report a problem GSMLS #4042296 Report a problem | ||
| 7/24/2026 | Listed for sale | $650,000$297/sqft |
Source: GSMLS #4042296 Report a problem | ||
Public tax history
| Year | Property taxes | Tax assessment |
|---|---|---|
| 2025 | $12,440 | $358,100 |
| 2024 | $12,440 +2.3% | $358,100 |
| 2023 | $12,165 +4.1% | $358,100 |
| 2022 | $11,685 +3% | $358,100 |
| 2021 | $11,348 +5.2% | $358,100 |
| 2020 | $10,782 +2.2% | $358,100 |
| 2019 | $10,546 +2.3% | $358,100 |
| 2018 | $10,310 +1.8% | $358,100 |
| 2017 | $10,131 +2.7% | $358,100 |
| 2016 | $9,862 +1.3% | $358,100 |
| 2015 | $9,733 +2.3% | $358,100 |
| 2014 | $9,511 +1.7% | $358,100 |
| 2013 | $9,354 +2.3% | $358,100 |
| 2012 | $9,142 +2.2% | $358,100 |
| 2011 | $8,942 +4.5% | $358,100 |
| 2010 | $8,559 +4.7% | $358,100 |
| 2009 | $8,172 | $358,100 |
| 2008 | -- | $358,100 |
| 2007 | -- | $358,100 |
| 2006 | -- | $358,100 |
| 2005 | -- | $358,100 |
| 2003 | -- | $358,100 +227.9% |
| 2002 | -- | $109,200 |
| 2001 | -- | $109,200 |
Find assessor info on the county website
Monthly payment
Est. payment
Payment breakdown
Explore the cost of this home by adjusting the details. Changes won't be saved.Climate risks
Neighborhood: Lake Parsippany
Nearby schools
GreatSchools rating
- 9/10Lake Parsippany Elementary SchoolGrades: K-5Distance: 0.1 mi
- 7/10Brooklawn Middle SchoolGrades: 6-8Distance: 0.4 mi
- 8/10Parsippany Hills High SchoolGrades: 9-12Distance: 0.8 mi
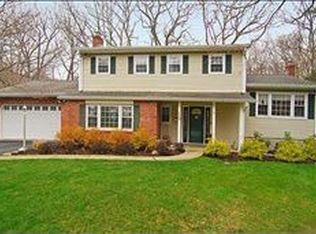
- $947,9004 bd2 ba2.2k sqft110 Leamoor Dr, Parsippany, NJ 07054Off Market
- $983,2005 bd4 ba2.6k sqft108 Leamoor Dr, Parsippany, NJ 07054Off Market
- $749,600-- bd-- ba2.1k sqft107 Leamoor Dr, Parsippany, NJ 07054Off Market
- $778,700-- bd-- ba2.5k sqft112 Leamoor Dr, Parsippany, NJ 07054Off Market
- $885,7004 bd3 ba2.1k sqft111 Leamoor Dr, Parsippany, NJ 07054Off Market
- $619,4003 bd1 ba1.4k sqft212 Atlantic Dr, Parsippany, NJ 07054Off Market
- $814,4004 bd3 ba2k sqft218 Atlantic Dr, Parsippany, NJ 07054Off Market
- $609,900-- bd-- ba1.5k sqft200 Atlantic Dr, Parsippany, NJ 07054Off Market
A local agent can set up tours, give advice and negotiate with sellers.
A local lender can help you make sure your offer is ready when you are.
Similar homes
- $739,0004 bd3 ba2.4k sqft80 Reynolds Ave, Parsippany-Troy Hills Twp., NJ 07054For Sale
 MLS ID #4039170, Christopher Derosa, Coldwell Banker Realty. GSMLS
 - $650,0003 bd2 ba1.5k sqft48 Malapardis Rd, Morris Plains Boro, NJ 07950For Sale
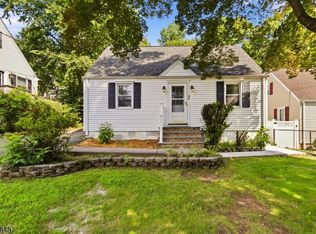 MLS ID #4042794, Allison Malpere, Weichert Realtors Corp Hq. GSMLS
 - $638,0004 bd3 ba2.4k sqft2 Pembroke Ct, Jefferson Twp., NJ 07438For Sale
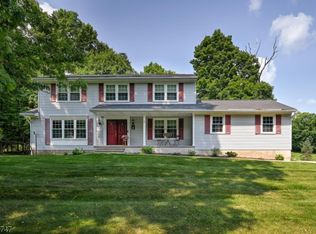 MLS ID #4043716, Christine Van Reeth, Keller Williams Prosperity Realty. GSMLS
 - $729,0004 bd3 ba3k sqft11 Southview Rd, Randolph Twp., NJ 07869For Sale
 MLS ID #4044046, Claudia Patterson, Exp Realty, Llc. GSMLS
 - $650,0003 bd2 ba1.3k sqft15 VALLEY ROAD, Denville Twp., NJ 07834For SaleMLS ID #4043173, Mary K. Sheeran, Keller Williams Metropolitan. GSMLS
- $690,0003 bd3 ba1.9k sqft41 Shongum Rd, Randolph Twp., NJ 07869For SaleMLS ID #4034825, Jocelyn Russo, Coldwell Banker Realty. GSMLS
- $650,0003 bd3 ba2.2k sqft14 Garden Ave, Wharton Boro, NJ 07885For SaleMLS ID #4042567, Heather Montalbano, Re/Max Town & Valley. GSMLS
- $699,0004 bd3 ba1.9k sqft195 Mount Pleasant Ave, Rockaway Twp., NJ 07866New ConstructionMLS ID #4018588, Kyle Skolsky, Century 21 Venture Real Estate. GSMLS
- $625,0004 bd2 ba1.5k sqft22 Mountain Ave, Rockaway Twp., NJ 07866For SaleMLS ID #4042802, Teresa Drapczuk, Century 21 Venture Real Estate. GSMLS
- $575,0004 bd3 ba2k sqft1 Tonneson Dr, Roxbury Twp., NJ 07876For SaleMLS ID #4042540, Nicole Jadue, Franko Realty Llc. GSMLS
- $765,0004 bd3 ba2.1k sqft2 Ellam Dr, Randolph Twp., NJ 07869For SaleMLS ID #4042684, Amira Elgoneimy, Redfin Corporation. GSMLS
- $699,0003 bd3 ba1.4k sqft20 Cora Ln, Chester Twp., NJ 07930For SaleMLS ID #4042373, Jennifer B. Woods, Exp Realty, Llc. GSMLS
- $625,0003 bd2 ba2.2k sqft1 Old Timbers Ct, Roxbury Twp., NJ 07847For SaleMLS ID #4041143, Lynette Delisa, Realty Executives Exceptional. GSMLS
- $830,0004 bd3 ba2.3k sqft169 Shongum Rd, Denville Twp., NJ 07834For SaleMLS ID #4036138, Ingrid Witty, Weichert Realtors. GSMLS
- $569,0004 bd3 ba1.9k sqft36 Lavina Trl, Jefferson Twp., NJ 07438For SaleMLS ID #4040882, Todd Behnken, Realty Executives Exceptional. GSMLS
- $574,9003 bd2 ba1.8k sqft22 Forest Trl, Denville Twp., NJ 07834For SaleMLS ID #4034408, William Murray, Highmark Real Estate. GSMLS
- $875,0005 bd3 ba2.3k sqft51 Hilltop Ave, Berkeley Heights Twp., NJ 07922For SaleMLS ID #4043308, Joseph Eberle, Weichert Realtors. GSMLS
- $730,0004 bd2 ba2k sqft4 4th Street, Pequannock Twp., NJ 07440For SaleMLS ID #4043272, Danielle Fiorina, C-21 Crest Real Estate, Inc.. GSMLS
- $599,0004 bd1 ba1.7k sqft105 Harrison Ave, Roseland Boro, NJ 07068For SaleMLS ID #4038922, John Haydu, Keller Williams - Nj Metro Group. GSMLS
- $525,0004 bd2 ba1.6k sqft42 2nd St, Pequannock Twp., NJ 07440For SaleMLS ID #4043521, Eileen Furbush, Weichert Realtors. GSMLS
