Rare opportunities like this don't come along often! Nestled on a peaceful wooded lot in the heart of Rockaway, this custom-built true MOTHER-DAUGHTER home has been lovingly maintained by the same family since 1981 & offers the flexibility today's buyers are searching for. The main level features three bedrooms, including a primary suite with its own half bath, a full hall bath, a spacious living room, a classic kitchen, & a dining area that opens to a large screened-in porch overlooking the private wooded backyard. Upstairs, the dedicated mother-daughter suite offers complete privacy with its own bedroom, full bath, large eat-in kitchen, living room, & an additional office/hobby room, making it ideal for a variety of living arrangements. While the interior is ready for a new owner's personal style & updates, the home has been exceptionally cared for & offers peace of mind with original hardwood floors throughout, a Generac whole house generator with all NEW components, a NEW electrical panel, central air, public utilities, & a BRAND-NEW water heater. An oversized two-car garage & a huge walkout basement with a separate entrance provide outstanding storage & endless potential to create additional finished living space. Conveniently located just minutes from major highways, shopping, restaurants, & schools, this is a rare opportunity to own a well-built true mother-daughter home with incredible flexibility, solid mechanical updates, & room to make it your own.
Active
Price cut: $26K (7/16)
$699,000
195 Mount Pleasant Ave, Rockaway Twp., NJ 07866
4beds
1,985sqft
Single Family Residence
Built in 1981
0.45 Acres Lot
$-- Zestimate®
$352/sqft
$-- HOA
What's special
Peaceful wooded lotOversized two-car garageOriginal hardwood floors throughoutFull hall bathPrivate wooded backyardClassic kitchenThree bedrooms
- 155 days
- 622
- 13
Zillow last checked:
Listing updated:
Listed by:
Kyle Skolsky 973-945-2757,
Century 21 Venture Real Estate
Source: GSMLS,MLS#: 4018588
Facts & features
Interior
Bedrooms & bathrooms
- Bedrooms: 4
- Bathrooms: 3
- Full bathrooms: 2
- 1/2 bathrooms: 1
Primary bedroom
- Description: 1st Floor, Half Bath
Bedroom 1
- Level: First
- Area: 154
- Dimensions: 14 x 11
Bedroom 2
- Level: First
- Area: 140
- Dimensions: 10 x 14
Bedroom 3
- Level: First
- Area: 100
- Dimensions: 10 x 10
Bedroom 4
- Level: Second
- Area: 121
- Dimensions: 11 x 11
Dining room
- Level: First
- Area: 108
- Dimensions: 9 x 12
Family room
- Level: First
- Area: 210
- Dimensions: 15 x 14
Kitchen
- Features: Eat-in Kitchen, Not Eat-In Kitchen, Second Kitchen, See Remarks
- Level: First
- Area: 110
- Dimensions: 10 x 11
Living room
- Level: First
- Area: 210
- Dimensions: 15 x 14
Heating
- 1 Unit, Forced Air, Natural Gas
Cooling
- 1 Unit, Central Air
Appliances
- Included: Dishwasher, Dryer, Generator-Built-In, Microwave, Range/Oven-Electric, Range/Oven-Gas, Refrigerator, Washer, Gas Water Heater
Features
- Leisure Room, Rec Room, In-Law Floorplan
- Flooring: Carpet, Tile, Wood
- Basement: Yes,Full,Walk-Out Access
- Has fireplace: No
Interior area
- Total structure area: 1,985
- Total interior livable area: 1,985 sqft
Property
Parking
- Total spaces: 7
- Parking features: 1 Car Width, Additional Parking, Attached Garage, Oversized
- Attached garage spaces: 2
- Uncovered spaces: 7
Features
- Patio & porch: Enclosed Porch(es), Patio, Screened Patio/Porch
Lot
- Size: 0.45 Acres
- Dimensions: .450 AC
- Features: Wooded
Details
- Parcel number: 2335111150000000410000
- Other equipment: Generator-Built-In
Construction
Type & style
- Home type: SingleFamily
- Architectural style: Custom Home,See Remarks
- Property subtype: Single Family Residence
Materials
- Vinyl Siding
- Roof: Asphalt Shingle
Condition
- Under Construction
- New construction: Yes
- Year built: 1981
Utilities & green energy
- Gas: Gas-Natural
- Sewer: Public Sewer
- Water: Public
- Utilities for property: Electricity Connected, Natural Gas Connected, Cable Available, Fiber Optic Available, Garbage Extra Charge
Community & HOA
Location
- Region: Rockaway
Financial & listing details
- Price per square foot: $352/sqft
- Tax assessed value: $463,000
- Annual tax amount: $10,581
- Date on market: 4/6/2026
- Ownership type: Fee Simple
- Electric utility on property: Yes
Estimated market value
Not available
Estimated sales range
Not available
Not available
Price history
| Date | Event | Price |
|---|---|---|
| 7/16/2026 | Price change | $699,000-3.6%$352/sqft |
Source:  GSMLS #4018588 Report a problem GSMLS #4018588 Report a problem | ||
| 7/3/2026 | Price change | $725,000-1.9%$365/sqft |
Source: GSMLS #4018588 Report a problem | ||
| 5/29/2026 | Price change | $739,000-2.6%$372/sqft |
Source: GSMLS #4018588 Report a problem | ||
| 4/6/2026 | Price change | $759,000+1.2%$382/sqft |
Source: GSMLS #4018588 Report a problem | ||
| 2/12/2026 | Pending sale | $750,000$378/sqft |
Source: GSMLS #3990888 Report a problem | ||
| 10/6/2025 | Listed for sale | $750,000$378/sqft |
Source: GSMLS #3990888 Report a problem | ||
Public tax history
| Year | Property taxes | Tax assessment |
|---|---|---|
| 2025 | $11,015 +7.5% | $429,600 +7.5% |
| 2024 | $10,246 +3.6% | $399,600 +6.1% |
| 2023 | $9,887 +1.3% | $376,800 +5% |
| 2022 | $9,764 -0.2% | $358,700 +4.1% |
| 2021 | $9,783 +4% | $344,700 +2.1% |
| 2020 | $9,403 -5% | $337,700 +2.5% |
| 2019 | $9,903 -0.6% | $329,600 -3.5% |
| 2018 | $9,959 +1.3% | $341,600 +7.1% |
| 2017 | $9,832 +0.7% | $319,000 |
| 2016 | $9,761 +1.9% | $319,000 |
| 2015 | $9,580 +3.1% | $319,000 |
| 2014 | $9,289 +2.4% | $319,000 |
| 2012 | $9,067 +3.2% | $319,000 +23.1% |
| 2011 | $8,787 +4.8% | $259,100 |
| 2010 | $8,388 +1.7% | $259,100 |
| 2009 | $8,246 | $259,100 |
| 2008 | -- | $259,100 |
| 2007 | -- | $259,100 |
| 2006 | -- | $259,100 |
| 2005 | -- | $259,100 |
| 2004 | -- | $259,100 |
| 2003 | -- | $259,100 |
| 2002 | -- | $259,100 +92.9% |
| 2001 | -- | $134,300 |
Find assessor info on the county website
Monthly payment
Est. payment
Payment breakdown
Explore the cost of this home by adjusting the details. Changes won't be saved.Climate risks
Neighborhood: 07866
Nearby schools
Schools provided by the listing agent
- Middle: Copeland
- High: Morrisknol
Source: GSMLS. This data may not be complete. We recommend contacting the local school district to confirm school assignments for this home.
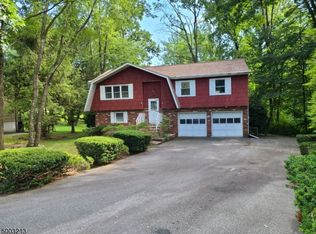
Similar homes
- $650,0003 bd3 ba2.1k sqft5 VALHALLA WAY, Rockaway Twp., NJ 07866For Sale
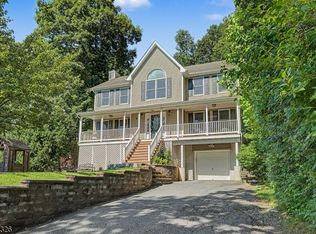 MLS ID #4045936, Mary K. Sheeran, Keller Williams Metropolitan. GSMLS
 - $725,0004 bd3 ba2.7k sqft14 Seneca Trl, Randolph Twp., NJ 07869For Sale
 MLS ID #4049540, Lynn Martini, Re/Max House Values. GSMLS
 - $825,0004 bd3 ba2.3k sqft169 Shongum Rd, Denville Twp., NJ 07834For Sale
 MLS ID #4050017, Ingrid Witty, Weichert Realtors. GSMLS
 - $718,0003 bd3 ba2.1k sqft10 Catherine Ter, Byram Twp., NJ 07821For Sale
 MLS ID #4051201, Michelle A Furfero, Re/Max Platinum Group. GSMLS
