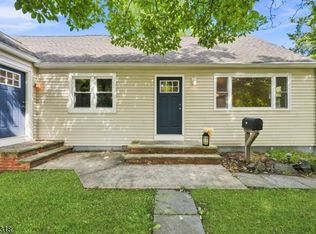
Welcome to 80 Reynolds Ave, a spacious 4 bedroom, 2.1 bath Colonial with plenty of room to enjoy both inside and out. Newly refinished hardwood floors add a fresh feel throughout, while the huge family room with a fireplace and direct access to the patio and backyard is a true highlight of the home. Outside, enjoy a large yard, an expansive paver driveway that continues to the patio, and an oversized shed for plenty of extra storage. With a brand new roof installed just one month ago, an excellent school system, and easy access to major highways, shopping and dining, this home has so much to offer!
Under contract
Price cut: $10K (7/27)
$739,000
80 Reynolds Ave, Parsippany-Troy Hills Twp., NJ 07054
4beds
2,418sqft
Single Family Residence
Built in 1930
0.86 Acres Lot
$727,200 Zestimate®
$306/sqft
$-- HOA
What's special
- 99 days
- 255
- 5
Zillow last checked:
Listing updated:
Listed by:
Christopher Derosa 973-975-2331,
Coldwell Banker Realty
Source: GSMLS,MLS#: 4039170
Facts & features
Interior
Bedrooms & bathrooms
- Bedrooms: 4
- Bathrooms: 3
- Full bathrooms: 2
- 1/2 bathrooms: 1
Primary bedroom
- Description: Full Bath, Walk-In Closet
Bedroom 1
- Level: Second
- Area: 352
- Dimensions: 16 x 22
Bedroom 2
- Level: Second
- Area: 130
- Dimensions: 10 x 13
Bedroom 3
- Level: Second
- Area: 144
- Dimensions: 12 x 12
Bedroom 4
- Level: First
- Area: 132
- Dimensions: 11 x 12
Primary bathroom
- Features: Stall Shower
Dining room
- Level: First
- Area: 192
- Dimensions: 16 x 12
Family room
- Level: First
- Area: 280
- Dimensions: 20 x 14
Kitchen
- Features: Kitchen Island, Eat-in Kitchen, Separate Dining Area
- Level: First
- Area: 160
- Dimensions: 16 x 10
Living room
- Level: First
- Area: 572
- Dimensions: 22 x 26
Heating
- Baseboard - Hotwater, Natural Gas
Cooling
- Wall Unit(s), Window Unit(s)
Appliances
- Included: Carbon Monoxide Detector, Gas Cooktop, Dishwasher, Dryer, Microwave, Refrigerator, Wall Oven(s) - Gas, Washer, Water Heater From Furnace
- Laundry: Level 1
Features
- Flooring: Carpet, Tile, Vinyl-Linoleum, Wood
- Doors: Storm Door(s)
- Basement: None,Crawl Space,Unfinished,Sump Pump
- Number of fireplaces: 1
- Fireplace features: Wood Burning
Interior area
- Total structure area: 2,418
- Total interior livable area: 2,418 sqft
Property
Parking
- Total spaces: 10
- Parking features: Driveway-Exclusive, Off Street, Paver Block
- Uncovered spaces: 10
Features
- Patio & porch: Patio
- Has private pool: Yes
- Pool features: Outdoor Pool, Above Ground
- Fencing: Wood
Lot
- Size: 0.86 Acres
- Dimensions: .861 AC
- Features: Level, Open Lot
Details
- Additional structures: Storage Shed
- Parcel number: 2329007340000000480000
Construction
Type & style
- Home type: SingleFamily
- Architectural style: Colonial
- Property subtype: Single Family Residence
Materials
- Vinyl Siding
- Roof: Asphalt Shingle
Condition
- Year built: 1930
Utilities & green energy
- Gas: Gas-Natural
- Sewer: Public Sewer
- Water: Public
- Utilities for property: Electricity Connected, Natural Gas Connected, Cable Connected, Garbage Included
Community & HOA
Community
- Security: Carbon Monoxide Detector
Location
- Region: Parsippany
Financial & listing details
- Price per square foot: $306/sqft
- Tax assessed value: $366,800
- Annual tax amount: $12,827
- Date on market: 7/11/2026
- Ownership type: Fee Simple
- Electric utility on property: Yes
Estimated market value
$727,200
$691,000 - $764,000
$5,119/mo
Price history
| Date | Event | Price |
|---|---|---|
| 9/17/2026 | Pending sale | $739,000$306/sqft |
Source:  GSMLS #4039170 Report a problem GSMLS #4039170 Report a problem | ||
| 8/31/2026 | Listed for sale | $739,000$306/sqft |
Source: GSMLS #4039170 Report a problem | ||
| 8/7/2026 | Pending sale | $739,000$306/sqft |
Source: GSMLS #4039170 Report a problem | ||
| 7/27/2026 | Price change | $739,000-1.3%$306/sqft |
Source: GSMLS #4039170 Report a problem | ||
| 7/11/2026 | Listed for sale | $749,000$310/sqft |
Source: GSMLS #4039170 Report a problem | ||
Public tax history
| Year | Property taxes | Tax assessment |
|---|---|---|
| 2026 | $12,577 -1.3% | $366,800 |
| 2025 | $12,743 | $366,800 |
| 2024 | $12,743 +6% | $366,800 |
| 2023 | $12,027 +2.6% | $366,800 |
| 2022 | $11,719 +4.4% | $366,800 |
| 2021 | $11,227 +5.2% | $366,800 |
| 2020 | $10,677 +2.3% | $366,800 |
| 2019 | $10,435 +2.4% | $366,800 |
| 2018 | $10,189 +1.9% | $366,800 |
| 2017 | $10,002 +2.7% | $366,800 |
| 2016 | $9,742 +4.8% | $366,800 |
| 2015 | $9,292 +2.7% | $366,800 +3.3% |
| 2014 | $9,050 +4.3% | $355,100 |
| 2012 | $8,681 +2.4% | $355,100 |
| 2011 | $8,478 +4.7% | $355,100 |
| 2010 | $8,095 +5% | $355,100 |
| 2009 | $7,708 | $355,100 |
| 2008 | -- | $355,100 |
| 2007 | -- | $355,100 |
| 2006 | -- | $355,100 |
| 2005 | -- | $355,100 |
| 2003 | -- | $355,100 +247.1% |
| 2002 | -- | $102,300 |
| 2001 | -- | $102,300 |
Find assessor info on the county website
Monthly payment
Est. payment
Payment breakdown
Explore the cost of this home by adjusting the details. Changes won't be saved.Climate risks
Neighborhood: 07054
Nearby schools
Schools provided by the listing agent
- Elementary: Troyhills
- Middle: Central
- High: Parsippany
Source: GSMLS. This data may not be complete. We recommend contacting the local school district to confirm school assignments for this home.
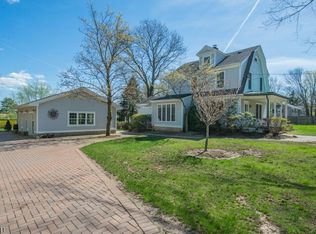
Similar homes
- $815,0004 bd3 ba2.3k sqft77 Sun Valley Way, Morris Plains Boro, NJ 07950For Sale
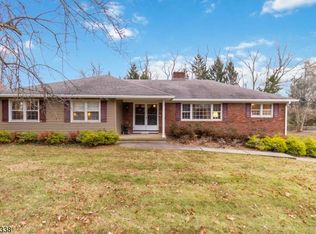 MLS ID #4052651, Ann Marie Bock, Weichert Realtors. GSMLS
 - $734,0004 bd3 ba1.9k sqft17 Ellsworth Ave, Morris Twp., NJ 07960For Sale
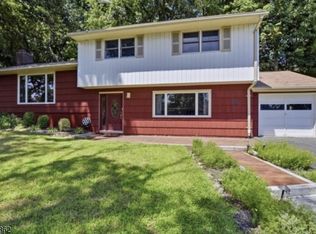 MLS ID #4057219, Ann Marie Bock, Weichert Realtors. GSMLS
 - $750,0003 bd2 ba1.3k sqft203 Dorchester St, Hanover Twp., NJ 07981For Sale
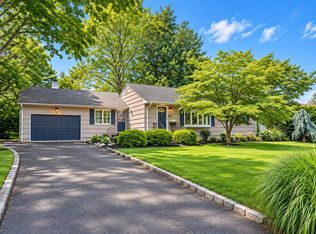 MLS ID #4052356, Melanie Scott, Serhant New Jersey Llc. GSMLS
 - $699,9994 bd3 ba2.1k sqft510 Eagle Rock Ave, Roseland Boro, NJ 07068For Sale
 MLS ID #4051434, Francesca Messercola, Keller Williams Prosperity Realty. GSMLS
