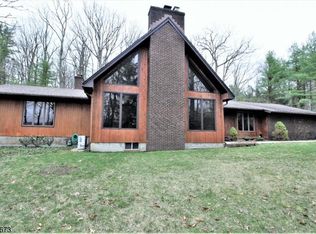
This majestic home nestled on 4 scenic acres in an upscale neighborhood is waiting for you to make it yours. As you pull up the driveway, you'll be impressed by the oversized front porch ready for those quiet evenings enjoying nature. Inside the gleaming hardwood floors offer a warm welcome into each of it's spacious rooms designed for both everyday living and sophisticated entertaining. Enjoy small and large gatherings with the smartly designed floor plan created for a natural flow from room to room. The first floor office/bedroom is multi-functioning, and the laundry/mud room offer an easy transition from outdoor entertaining and pool time. Enjoy time in the sun floating in the pool or under the retractable awning on the deck. The expansive 2nd floor bedrooms provide peaceful retreats with ample space. With the replacement of one wall, an additional BR can be re-created if desired. The luxurious primary suite is a true sanctuary featuring an expansive walk in closet, and oversized bathroom. A semi-finished room over garage has potential for future use. Whether entertaining outside on the impressive oversized maintenance free deck, patio or pool, there is an abundance of space for all to make wonderful memories. While peace and tranquility are bonuses in this location, shopping and dining are all minutes away. The perfect balance of timeless elegance, privacy, nature and resort-style living await you in this great opportunity.
Active
$738,000
8 Alpine Ridge Rd, West Milford Twp., NJ 07480
5beds
3,600sqft
Single Family Residence
Built in 1990
4 Acres Lot
$-- Zestimate®
$205/sqft
$-- HOA
What's special
Expansive walk in closetOversized bathroomGleaming hardwood floorsOversized front porch
- 16 hours
- 296
- 35
Zillow last checked:
Listing updated:
Listed by:
Donna Castelonia 973-696-0077,
Keller Williams Prosperity Realty
Source: GSMLS,MLS#: 4055085
Facts & features
Interior
Bedrooms & bathrooms
- Bedrooms: 5
- Bathrooms: 3
- Full bathrooms: 3
Primary bedroom
- Description: Full Bath
Bedroom 1
- Level: Second
Bedroom 2
- Level: Second
Bedroom 3
- Level: Second
Bedroom 4
- Level: Second
Primary bathroom
- Features: Stall Shower
Dining room
- Features: Formal Dining Room
- Level: First
Family room
- Level: First
Kitchen
- Features: Kitchen Island, Country Kitchen, Eat-in Kitchen, Pantry
- Level: First
Living room
- Level: First
Basement
- Features: GarEnter, Leisure, RecRoom, Storage, Utility, Walkout, Workshop
Heating
- 1 Unit, Baseboard - Hotwater, Zoned, Natural Gas
Cooling
- Central Air, Window Unit(s)
Appliances
- Included: Carbon Monoxide Detector, Dishwasher, Dryer, Kitchen Exhaust Fan, Microwave, Range/Oven-Gas, Refrigerator, Self Cleaning Oven, Washer, Water Softener Owned
- Laundry: Laundry Room
Features
- Bedroom/Office, Bathroom
- Flooring: Tile, Wood
- Basement: Yes,Finished,Full,Walk-Out Access
- Number of fireplaces: 1
- Fireplace features: Family Room, Gas, Insert
Interior area
- Total structure area: 3,600
- Total interior livable area: 3,600 sqft
Property
Parking
- Total spaces: 2
- Parking features: 2 Car Width, Additional Parking, Asphalt, Attached Garage, Garage Door Opener
- Attached garage spaces: 2
Features
- Patio & porch: Deck, Open Porch(es)
- Has private pool: Yes
- Pool features: Heated, In Ground
- Has spa: Yes
- Spa features: Bath
- Fencing: Metal Fence
Lot
- Size: 4 Acres
- Dimensions: 4 AC
- Features: Level, Wooded
Details
- Parcel number: 2515053040000000030000
- Zoning description: res
Construction
Type & style
- Home type: SingleFamily
- Architectural style: Colonial
- Property subtype: Single Family Residence
Materials
- Vinyl Siding
- Roof: Asphalt Shingle
Condition
- Year built: 1990
Utilities & green energy
- Gas: Gas-Natural
- Sewer: Septic Tank
- Water: Well
- Utilities for property: Electricity Connected, Natural Gas Connected
Community & HOA
Community
- Security: Carbon Monoxide Detector
- Subdivision: Alpine Ridge Estates
Location
- Region: West Milford
Financial & listing details
- Price per square foot: $205/sqft
- Tax assessed value: $482,000
- Annual tax amount: $20,865
- Date on market: 9/25/2026
- Ownership type: Fee Simple
- Electric utility on property: Yes
Estimated market value
Not available
Estimated sales range
Not available
Not available
Price history
| Date | Event | Price |
|---|---|---|
| 9/25/2026 | Listed for sale | $738,000-6.5%$205/sqft |
Source:  GSMLS #4055085 Report a problem GSMLS #4055085 Report a problem | ||
| 9/24/2026 | Listing removed | $789,000$219/sqft |
Source: GSMLS #4044798 Report a problem | ||
| 9/4/2026 | Pending sale | $789,000$219/sqft |
Source: GSMLS #4044798 Report a problem | ||
| 8/4/2026 | Listed for sale | $789,000+67.9%$219/sqft |
Source:  NJMLS #26027819 Report a problem NJMLS #26027819 Report a problem | ||
| 5/9/2008 | Listing removed | $469,900$131/sqft |
Source: Homes.com Report a problem | ||
| 4/22/2008 | Listed for sale | $469,9000%$131/sqft |
Source: Homes.com Report a problem | ||
| 2/14/2003 | Sold | $470,000$131/sqft |
Source: Public Record Report a problem | ||
Public tax history
| Year | Property taxes | Tax assessment |
|---|---|---|
| 2025 | $20,148 +2.6% | $482,000 |
| 2024 | $19,642 | $482,000 |
| 2023 | $19,642 +2.2% | $482,000 |
| 2022 | $19,227 +2.5% | $482,000 |
| 2021 | $18,755 +3.5% | $482,000 |
| 2020 | $18,128 +0.2% | $482,000 |
| 2019 | $18,085 +1.3% | $482,000 |
| 2018 | $17,848 -0.2% | $482,000 |
| 2017 | $17,877 +1.2% | $482,000 |
| 2016 | $17,670 -9.6% | $482,000 |
| 2015 | $19,541 +2.9% | $482,000 -11.8% |
| 2014 | $18,995 +2.8% | $546,300 |
| 2013 | $18,476 +19% | $546,300 |
| 2012 | $15,530 -21.5% | $546,300 +119.2% |
| 2011 | $19,789 +4.4% | $249,200 -23% |
| 2010 | $18,954 | $323,500 |
| 2009 | -- | $323,500 |
| 2008 | -- | $323,500 |
| 2007 | -- | $323,500 |
| 2006 | -- | $323,500 |
| 2005 | -- | $323,500 |
| 2004 | $15,043 | $323,500 |
| 2003 | -- | $323,500 |
| 2002 | -- | $323,500 |
| 2001 | -- | $323,500 |
Find assessor info on the county website
Monthly payment
Est. payment
Payment breakdown
Explore the cost of this home by adjusting the details. Changes won't be saved.Climate risks
Neighborhood: 07480
Similar homes
- $649,0003 bd3 ba2.7k sqft127 Mountain Circle South, West Milford Twp., NJ 07480For Sale
 MLS ID #4051769, Donna Gonabe, Re/Max House Values. GSMLS
 - $599,9004 bd3 ba2.6k sqft106 Poplar Grove Ter, West Milford Twp., NJ 07480For Sale
 MLS ID #4044187, Karen B. Wiedmann, Re/Max Country Realty. GSMLS
 - $739,0003 bd4 ba3k sqft5 St Charles Ave, West Milford Twp., NJ 07421For Sale
 MLS ID #4043400, James Baczewski, Ridge & Valley Re Corp. GSMLS
 - $699,9004 bd3 ba2.8k sqft4 White Tail Ct, Hardyston Twp., NJ 07460For Sale
 MLS ID #4041085, Justin Juba, Juba Team Realty. GSMLS
 - $782,0004 bd3 ba3.2k sqft214 W Mombasha Road, Monroe, NY 10950For Sale
 MLS ID #1033061, Laurel P Lustgarten, Listing by: Howard Hanna Rand Realty. OneKey® MLS as distributed by MLS GRID
 - $789,0005 bd4 ba2.7k sqft3 Seven Lakes Drive, Sloatsburg, NY 10974For SaleMLS ID #1053628, Carollynn Walsh, Listing by: eXp Realty. OneKey® MLS as distributed by MLS GRID
- $749,0005 bd5 ba2.3k sqft91 Eagle Valley Road, Sloatsburg, NY 10974For SaleMLS ID #910305, Kevin L Brentnall, Listing by: Howard Hanna Rand Realty. OneKey® MLS as distributed by MLS GRID
- $699,0003 bd3 ba1.9k sqft6 E Shore Road, Greenwood Lake, NY 10925For SaleMLS ID #1044625, Jennifer DiCostanzo, Listing by: RE/MAX Town & Country. OneKey® MLS as distributed by MLS GRID
- $749,0004 bd3 ba2.5k sqft121 Conklingtown Road, Chester, NY 10918For SaleMLS ID #1042913, Chaim Weiss, Listing by: MS Realty Group USA, Inc. OneKey® MLS as distributed by MLS GRID
