Welcome to this spacious and versatile home tucked away on a quiet dead end street in one of Denville's most convenient locations! Offering approximately 2,150 square feet of living space on a generous quarter acre lot, this home combines flexible living with an unbeatable lifestyle in the Hub of Morris County. Leave the car at home and enjoy an easy walk to Downtown Denville's vibrant restaurants, shops, caf s, and year round community events. Commuters will appreciate the short stroll to the NYC direct train station, nearby bus stops, grocery stores, and the home's quick access to Routes 10, 46, 80, and 287. Inside, you'll find hardwood floors, a spacious eat in kitchen, and generously sized rooms throughout. The second floor was originally designed with three bedrooms, but two have been combined to create an expansive primary suite that can easily be reconfigured if desired. The flexible first floor offers a large family room with sliding doors to the backyard, a powder room, an additional bedroom, and an optional private office with its own separate entrance. This layout is ideal for a home office, guest quarters, multi gen living, or a potential in la w suite. Whether you're looking for space to grow, work from home, or simply enjoy all that Denville has to offer, this well located home presents an exceptional opportunity to enjoy a walkable lifestyle in one of Morris County's most sought after communities.
Active
$575,000
21 HALL AVENUE, Denville Twp., NJ 07834
3beds
2,150sqft
Single Family Residence
Built in 1977
0.29 Acres Lot
$-- Zestimate®
$267/sqft
$-- HOA
What's special
- 24 days |
- 4,948 |
- 268 |
Zillow last checked:
Listing updated:
Listed by:
Mary K. Sheeran 973-539-1120,
Keller Williams Metropolitan
Source: GSMLS,MLS#: 4044584
Facts & features
Interior
Bedrooms & bathrooms
- Bedrooms: 3
- Bathrooms: 2
- Full bathrooms: 1
- 1/2 bathrooms: 1
Bedroom 1
- Level: First
- Area: 260
- Dimensions: 26 x 10
Bedroom 2
- Level: First
- Area: 100
- Dimensions: 10 x 10
Bedroom 3
- Level: Ground
- Area: 120
- Dimensions: 12 x 10
Dining room
- Features: Dining L
- Level: First
- Area: 120
- Dimensions: 12 x 10
Family room
- Level: Ground
- Area: 391
- Dimensions: 23 x 17
Kitchen
- Features: Eat-in Kitchen, Separate Dining Area
- Level: First
- Area: 120
- Dimensions: 12 x 10
Living room
- Level: First
- Area: 182
- Dimensions: 14 x 13
Heating
- 1 Unit, Baseboard - Hotwater, Zoned, Natural Gas
Cooling
- 1 Unit, Central Air
Appliances
- Included: Carbon Monoxide Detector, Dishwasher, Dryer, Range/Oven-Gas, Refrigerator, Washer, Gas Water Heater
- Laundry: Ground Level
Features
- See Remarks, In-Law Floorplan, Powder Room, Storage Room, Utility Room
- Flooring: Carpet, Laminate, Tile, Wood
- Windows: Thermal Windows/Doors
- Basement: None
- Number of fireplaces: 1
- Fireplace features: Family Room, Insert
Interior area
- Total structure area: 2,150
- Total interior livable area: 2,150 sqft
Property
Parking
- Total spaces: 4
- Parking features: 2 Car Width, Crushed Stone, Driveway-Exclusive, Off Street
- Uncovered spaces: 4
Features
- Levels: Bi-Level
- Patio & porch: Patio
Lot
- Size: 0.29 Acres
- Dimensions: .289 AC
- Features: Cul-De-Sac, Level
Details
- Parcel number: 2308307020000000010000
Construction
Type & style
- Home type: SingleFamily
- Property subtype: Single Family Residence
Materials
- Vinyl Siding
- Roof: Asphalt Shingle
Condition
- Year built: 1977
Utilities & green energy
- Gas: Gas-Natural
- Sewer: Public Sewer
- Water: Public
- Utilities for property: Electricity Connected, Natural Gas Connected, Cable Available, Fiber Optic Available
Community & HOA
Community
- Security: Carbon Monoxide Detector
Location
- Region: Denville
Financial & listing details
- Price per square foot: $267/sqft
- Tax assessed value: $290,000
- Annual tax amount: $8,088
- Date on market: 8/5/2026
- Ownership type: Fee Simple
- Electric utility on property: Yes
Estimated market value
Not available
Estimated sales range
Not available
Not available
Price history
| Date | Event | Price |
|---|---|---|
| 8/5/2026 | Listed for sale | $575,000+63.4%$267/sqft |
Source:  GSMLS #4044584 Report a problem GSMLS #4044584 Report a problem | ||
| 11/30/2018 | Listing removed | $352,000$164/sqft |
Source: Realty Executives Exceptional Realtors� #3502868 Report a problem | ||
| 9/27/2018 | Price change | $352,000-5.4%$164/sqft |
Source: REALTY EXECUTIVES EXCEPTIONAL #3502868 Report a problem | ||
| 9/19/2018 | Listed for sale | $372,000$173/sqft |
Source: REALTY EXECUTIVES EXCEPTIONAL #3502868 Report a problem | ||
Public tax history
| Year | Property taxes | Tax assessment |
|---|---|---|
| 2025 | $7,992 | $290,000 |
| 2024 | $7,992 +4.2% | $290,000 |
| 2023 | $7,671 -3.8% | $290,000 -6.5% |
| 2022 | $7,973 +1.5% | $310,000 |
| 2021 | $7,852 +1.9% | $310,000 |
| 2020 | $7,707 +0.9% | $310,000 |
| 2019 | $7,635 -3% | $310,000 |
| 2018 | $7,874 +2.4% | $310,000 -3.8% |
| 2017 | $7,690 +20.7% | $322,300 |
| 2016 | $6,369 +2% | $322,300 +57.8% |
| 2015 | $6,242 +2.8% | $204,200 |
| 2014 | $6,071 -16.7% | $204,200 |
| 2013 | $7,292 -3.3% | $204,200 -19.4% |
| 2012 | $7,540 +3.4% | $253,200 -6.9% |
| 2011 | $7,295 +1.6% | $272,000 |
| 2010 | $7,184 +2.2% | $272,000 |
| 2009 | $7,031 | $272,000 |
| 2008 | -- | $272,000 |
| 2007 | -- | $272,000 |
| 2006 | -- | $272,000 |
| 2005 | -- | $272,000 |
| 2004 | -- | $272,000 |
| 2003 | -- | $272,000 |
| 2002 | -- | $272,000 +100.6% |
| 2001 | -- | $135,600 |
Find assessor info on the county website
Monthly payment
Est. payment
Payment breakdown
Explore the cost of this home by adjusting the details. Changes won't be saved.Climate risks
Neighborhood: 07834
Nearby schools
GreatSchools rating
- 8/10Riverview Elementary SchoolGrades: K-5Distance: 0.7 mi
- 7/10Valleyview Middle SchoolGrades: 6-8Distance: 1.4 mi
- 6/10Morris Knolls High SchoolGrades: 9-12Distance: 1.6 mi
Schools provided by the listing agent
- Elementary: Riverview
- Middle: Valleyview
- High: Morrisknol
Source: GSMLS. This data may not be complete. We recommend contacting the local school district to confirm school assignments for this home.
- $554,100-- bd-- ba1.4k sqft22 Hall Ave, Denville, NJ 07834Off Market
- $909,4004 bd4 ba2.7k sqft40 Denville Ave, Denville, NJ 07834Off Market

- $632,700-- bd-- ba1.6k sqft34 Denville Ave, Denville, NJ 07834Off Market
- $847,5004 bd3 ba3k sqft26 Hall Ave, Denville, NJ 07834Off Market
- $524,2004 bd1 ba1.2k sqft32 Denville Ave, Denville, NJ 07834Off Market
- $515,0002 bd2 ba-- sqft30 Denville Ave, Denville, NJ 07834Sold
- $900,0005 bd5 ba-- sqft36 Denville Ave, Denville, NJ 07834For Sale
- $409,6002 bd1 ba1.3k sqft26 Witt Ave, Denville, NJ 07834Off Market
A local agent can set up tours, give advice and negotiate with sellers.
A local lender can help you make sure your offer is ready when you are.
Similar homes
- $629,9004 bd3 ba2.3k sqft108 Chestnut Ter, Rockaway Boro, NJ 07866For Sale
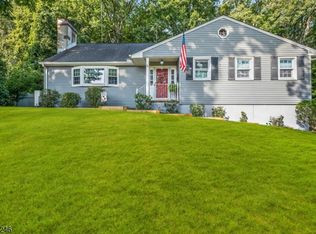 MLS ID #4047251, Timothy Nees, Weichert Realtors. GSMLS
 - $615,0003 bd2 ba2.3k sqft59 Shawnee Rd, Hopatcong Boro, NJ 07843For Sale
 MLS ID #4046749, Heidi Delahanty, Re/Max Platinum Group. GSMLS
 - $629,9003 bd3 ba2.2k sqft14 Garden Ave, Wharton Boro, NJ 07885For Sale
 MLS ID #4042567, Heather Montalbano, Re/Max Town & Valley. GSMLS
 - $559,0004 bd3 ba1.9k sqft36 Lavina Trl, Jefferson Twp., NJ 07438For Sale
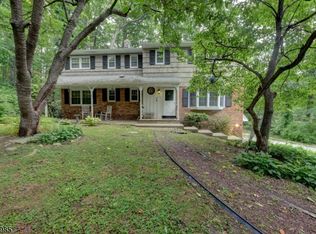 MLS ID #4040882, Todd Behnken, Realty Executives Exceptional. GSMLS
 - $650,0003 bd3 ba2.1k sqft5 VALHALLA WAY, Rockaway Twp., NJ 07866For SaleMLS ID #4045936, Mary K. Sheeran, Keller Williams Metropolitan. GSMLS
- $699,0004 bd3 ba1.9k sqft195 Mount Pleasant Ave, Rockaway Twp., NJ 07866New ConstructionMLS ID #4018588, Kyle Skolsky, Century 21 Venture Real Estate. GSMLS
- $569,0003 bd2 ba2k sqft17 Stafford Dr, Wanaque Boro, NJ 07465For SaleMLS ID #4044213, Raymond Thomas, Exp Realty, Llc. GSMLS
- $550,0003 bd2 ba1.8k sqft9 Ricker Rd, West Milford Twp., NJ 07435For SaleMLS ID #4034302, Debra Zyskowski, Terrie O'connor Realtors. GSMLS
- $550,0003 bd2 ba1.6k sqft5 Apshawa Cross Rd, West Milford Twp., NJ 07480For SaleMLS ID #4045807, Mark Werner, Werner Realty. GSMLS
- $549,9003 bd3 ba2k sqft104 Bishops Rock Rd, Hopatcong Boro, NJ 07843For SaleMLS ID #4042976, Michelle L. Fichera-caruso, Re/Max House Values. GSMLS
- $539,0004 bd3 ba2k sqft1 Tonneson Dr, Roxbury Twp., NJ 07876For SaleMLS ID #4042540, Nicole Jadue, Franko Realty Llc. GSMLS
- $490,0004 bd2 ba1.4k sqft4 Park Heights Ave, Dover Town, NJ 07801For SaleMLS ID #4043809, Magaly S Lopez, Addison Real Estate. GSMLS
- $625,0003 bd2 ba2.2k sqft278 Decker Pond Rd, Green Twp., NJ 07821For SaleMLS ID #4032634, Rachel Bucci, Exp Realty, Llc. GSMLS
- $599,9004 bd3 ba2.6k sqft106 Poplar Grove Ter, West Milford Twp., NJ 07480For SaleMLS ID #4044187, Karen B. Wiedmann, Re/Max Country Realty. GSMLS
- $589,8883 bd3 ba1.7k sqft1585 Macopin Rd, West Milford Twp., NJ 07480For SaleMLS ID #4046918, Peter Kontrafouris, Exp Realty, Llc. GSMLS
- $695,0004 bd3 ba2.4k sqft14 Pudding Stone Ln, Jefferson Twp., NJ 07438For SaleMLS ID #4045006, Anna Lynette Kelly, Weichert Realtors. GSMLS
- $650,0004 bd3 ba1.6k sqft44 First St, Roxbury Twp., NJ 07847For SaleMLS ID #4047075, Marilyn B Bailey, Bhhs Fox & Roach. GSMLS
- $599,0003 bd3 ba2.6k sqft9 Carriage Ln, Hardyston Twp., NJ 07419For SaleMLS ID #4041222, Denise Hoebee, Weichert Realtors. GSMLS
- $--2 bd2 ba1.7k sqft119 Dickerson St, Newark, NJ 07107AuctionAuction.com 2
- $559,0004 bd3 ba2.1k sqft3 Nice Pl, Hopatcong Boro, NJ 07843For SaleMLS ID #4027221, Lisa Fraser, Keller Williams Integrity. GSMLS
