Spectacular in-town location steps from downtown Denville and NJ Transit train station! Fully renovated home in 2022 with all the bells and whistles! Two story entry wows you as soon as you open the door! 3581 sq feet of bright open floor plan where both entertaining and living is so easy! Living area opens to dining and chef-worthy custom kitchen with custom white cabinetry. Stunning huge custom contrasting breakfast bar/center island with quartz countertops, double ovens, beverage refrigerator, Viking and Thermador stainless appliances and glass tile backsplash. Modern electric fireplace surrounded by a mosaic backdrop, cathedral ceilings, LED lighting, hardwood floors, huge pantry. First floor office with glass door and private en-suite bedroom overlooking private yard and patio. Second level offers luxurious primary suite with soaking tub and oversized shower. Another en-suite, two additional bedrooms and a hall full bath await.. Access to two lower level areas. Outside gives storage and access inside lends a rec room and utilities. Fenced yard with paver patio, stucco facade. Ideally located within easy walking distance of the train station on a quiet dead end street, this desirable corner lot home offers a safe, traffic-free environment, abundant natural light, expanded outdoor space, and quick access to the I-80 highway, shopping, and amenities, perfect for commuters and city getaways. It's a home run! Inground pool needs work and will convey "as is"
Active
Price cut: $95K (5/26)
$900,000
36 Denville Ave, Denville Twp., NJ 07834
5beds
--sqft
Single Family Residence
Built in 1925
10,018 Square Feet Lot
$-- Zestimate®
$--/sqft
$-- HOA
What's special
Cathedral ceilingsBeverage refrigeratorDesirable corner lot homeHardwood floorsAbundant natural lightExpanded outdoor spaceStucco facade
- 136 days |
- 1,097 |
- 79 |
Zillow last checked:
Listing updated:
Listed by:
Lou Ann Fellers 908-930-9564,
Kl Sotheby's Int'l. Realty
Source: GSMLS,MLS#: 4017748
Facts & features
Interior
Bedrooms & bathrooms
- Bedrooms: 5
- Bathrooms: 5
- Full bathrooms: 4
- 1/2 bathrooms: 1
Primary bedroom
- Description: Full Bath, Walk-In Closet
Bedroom 1
- Level: Second
- Area: 221
- Dimensions: 17 x 13
Bedroom 2
- Level: Second
- Area: 180
- Dimensions: 15 x 12
Bedroom 3
- Level: Second
- Area: 156
- Dimensions: 13 x 12
Bedroom 4
- Level: First
- Area: 272
- Dimensions: 17 x 16
Primary bathroom
- Features: Soaking Tub, Stall Shower
Dining room
- Features: Living/Dining Combo
- Level: First
Family room
- Level: Basement
- Area: 270
- Dimensions: 18 x 15
Kitchen
- Features: Breakfast Bar, Kitchen Island, Eat-in Kitchen, Pantry
- Level: First
- Area: 360
- Dimensions: 24 x 15
Living room
- Level: First
- Area: 768
- Dimensions: 32 x 24
Basement
- Features: FamilyRm, OutEntrn, SeeRem, Utility, Walkout
Heating
- Forced Air, Natural Gas
Cooling
- Central Air
Appliances
- Included: Carbon Monoxide Detector, Gas Cooktop, Dishwasher, Disposal, Dryer, Microwave, Refrigerator, Wall Oven(s) - Electric, Washer, Wine Refrigerator, Gas Water Heater
- Laundry: Level 2
Features
- Office, Loft
- Flooring: Tile, Wood
- Windows: Thermal Windows/Doors, Blinds
- Basement: Yes,Partially Finished,Partial,Walk-Out Access
- Number of fireplaces: 1
- Fireplace features: Living Room
Property
Parking
- Total spaces: 4
- Parking features: 2 Car Width, Asphalt, Off Street
- Uncovered spaces: 4
Features
- Patio & porch: Patio
- Has private pool: Yes
- Pool features: In Ground
- Fencing: Metal Fence
Lot
- Size: 10,018 Square Feet
- Dimensions: .230 AC
- Features: Level, Open Lot
Details
- Parcel number: 2308307040000000490000
- Zoning description: residential
Construction
Type & style
- Home type: SingleFamily
- Architectural style: Colonial
- Property subtype: Single Family Residence
Materials
- Vinyl Siding
- Roof: Asphalt Shingle
Condition
- Year built: 1925
- Major remodel year: 2022
Utilities & green energy
- Gas: Gas-Natural
- Sewer: Public Sewer
- Water: Public
- Utilities for property: Electricity Connected, Natural Gas Connected, Cable Available, Fiber Optic Available, Garbage Extra Charge
Community & HOA
Community
- Security: Carbon Monoxide Detector
- Subdivision: In Town
Location
- Region: Denville
Financial & listing details
- Tax assessed value: $567,700
- Annual tax amount: $15,833
- Date on market: 3/31/2026
- Ownership type: Fee Simple
- Electric utility on property: Yes
Estimated market value
Not available
Estimated sales range
Not available
Not available
Price history
| Date | Event | Price |
|---|---|---|
| 5/26/2026 | Price change | $900,000-9.5% |
Source:  GSMLS #4017748 Report a problem GSMLS #4017748 Report a problem | ||
| 5/3/2026 | Price change | $995,000-5.2% |
Source: GSMLS #4017748 Report a problem | ||
| 3/31/2026 | Listed for sale | $1,050,000+16.7% |
Source: GSMLS #4017748 Report a problem | ||
| 5/24/2022 | Sold | $900,000+1.1% |
Source: GSMLS #3771855 Report a problem | ||
| 4/11/2022 | Contingent | $890,000 |
Source:  NJMLS #22010919 Report a problem NJMLS #22010919 Report a problem | ||
| 3/29/2022 | Listed for sale | $890,000+196.7% |
Source: GSMLS #3771855 Report a problem | ||
| 6/5/2020 | Sold | $300,000-4.8% |
Source: GSMLS #3629838 Report a problem | ||
| 5/13/2020 | Pending sale | $315,000 |
Source: BHHS - NEW JERSEY PROPERTIES #3629838 Report a problem | ||
| 5/7/2020 | Price change | $315,000-2.3% |
Source: BHHS - NEW JERSEY PROPERTIES #3629838 Report a problem | ||
| 4/1/2020 | Listed for sale | $322,500 |
Source: BHHS - NEW JERSEY PROPERTIES #3602412 Report a problem | ||
| 2/9/2020 | Pending sale | $322,500 |
Source: BHHS - NEW JERSEY PROPERTIES #3602412 Report a problem | ||
| 12/18/2019 | Listed for sale | $322,500 |
Source: BHHS - NEW JERSEY PROPERTIES #3602412 Report a problem | ||
| 12/16/2019 | Pending sale | $322,500 |
Source: BHHS - NEW JERSEY PROPERTIES #3602412 Report a problem | ||
| 11/21/2019 | Price change | $322,500-21.3% |
Source: BHHS - NEW JERSEY PROPERTIES #3602412 Report a problem | ||
| 10/2/2019 | Price change | $410,000+17.2% |
Source: Weichert Realtors #3580476 Report a problem | ||
| 8/14/2019 | Price change | $349,900-6.7% |
Source: Weichert Realtors #3580476 Report a problem | ||
| 3/25/2019 | Listed for sale | $375,000-23.5% |
Source: RE/MAX FIRST CHOICE #3541608 Report a problem | ||
| 2/1/2019 | Listing removed | $490,000 |
Source: Coldwell Banker Residential Brokerage - Morris Plains / Parsippany Office #3519446 Report a problem | ||
| 12/7/2018 | Price change | $490,000-16.9% |
Source: Coldwell Banker Residential Brokerage - Morris Plains / Parsippany Office #3519446 Report a problem | ||
| 10/12/2018 | Listed for sale | $590,000+153.9% |
Source: Coldwell Banker Residential Brokerage - Morris Plains / Parsippany Office #3519446 Report a problem | ||
| 8/15/2018 | Sold | $232,377-54.4% |
Source: Public Record Report a problem | ||
| 5/14/2018 | Listed for sale | $510,000+119.5% |
Source: Owner Report a problem | ||
| 3/30/2018 | Sold | $232,377-4% |
Source: GSMLS #3399212 Report a problem | ||
| 2/20/2018 | Pending sale | $242,100 |
Source: CARRINGTON REAL ESTATE SERVICES #3399212 Report a problem | ||
| 11/15/2017 | Price change | $242,100-5% |
Source: CARRINGTON REAL ESTATE SERVICES #3399212 Report a problem | ||
| 10/18/2017 | Listed for sale | $254,800-60.7% |
Source: CARRINGTON REAL ESTATE SERVICES #3399212 Report a problem | ||
| 5/5/2006 | Sold | $649,000 |
Source: Public Record Report a problem | ||
Public tax history
| Year | Property taxes | Tax assessment |
|---|---|---|
| 2025 | $15,646 | $567,700 |
| 2024 | $15,646 +4.2% | $567,700 |
| 2023 | $15,016 +39.9% | $567,700 +36.1% |
| 2022 | $10,730 +1.5% | $417,200 |
| 2021 | $10,568 +1.9% | $417,200 |
| 2020 | $10,372 +0.9% | $417,200 |
| 2019 | $10,276 +0.8% | $417,200 |
| 2018 | $10,192 +2.4% | $417,200 |
| 2017 | $9,954 -0.2% | $417,200 |
| 2016 | $9,978 +2% | $417,200 +30.4% |
| 2015 | $9,779 +2.8% | $319,900 |
| 2014 | $9,511 +7.3% | $319,900 |
| 2012 | $8,868 +3.4% | $319,900 |
| 2011 | $8,580 +1.6% | $319,900 |
| 2010 | $8,449 +2.2% | $319,900 |
| 2009 | $8,269 | $319,900 |
| 2008 | -- | $319,900 |
| 2007 | -- | $319,900 |
| 2006 | -- | $319,900 |
| 2005 | -- | $319,900 |
| 2004 | -- | $319,900 |
| 2003 | -- | $319,900 |
| 2002 | -- | $319,900 +132.5% |
| 2001 | -- | $137,600 |
Find assessor info on the county website
Monthly payment
Est. payment
Payment breakdown
Explore the cost of this home by adjusting the details. Changes won't be saved.Climate risks
Neighborhood: 07834
Nearby schools
GreatSchools rating
- 8/10Riverview Elementary SchoolGrades: K-5Distance: 0.6 mi
- 7/10Valleyview Middle SchoolGrades: 6-8Distance: 1.4 mi
- 6/10Morris Knolls High SchoolGrades: 9-12Distance: 1.6 mi
Schools provided by the listing agent
- Elementary: Riverview
- Middle: Valleyview
- High: Morrisknol
Source: GSMLS. This data may not be complete. We recommend contacting the local school district to confirm school assignments for this home.
- $519,2004 bd1 ba1.3k sqft41 Denville Ave, Denville, NJ 07834Off Market
- $647,800-- bd-- ba1.6k sqft34 Denville Ave, Denville, NJ 07834Off Market
- $611,400-- bd-- ba1.5k sqft43 Denville Ave, Denville, NJ 07834Off Market
- $529,0004 bd1 ba1.2k sqft32 Denville Ave, Denville, NJ 07834Off Market
- $912,1004 bd4 ba2.7k sqft40 Denville Ave, Denville, NJ 07834Off Market
- $285,0002 bd1 ba-- sqft124 E Main St APT 202, Denville, NJ 07834Sold
- $363,0002 bd1 ba-- sqft124 E Main St APT 211, Denville, NJ 07834Sold
- $250,0001 bd1 ba-- sqft124 E Main St APT 214, Denville, NJ 07834Sold
A local agent can set up tours, give advice and negotiate with sellers.
A local lender can help you make sure your offer is ready when you are.
Similar homes
- $950,0003 bd3 ba3.9k sqft11 Rosewood Ln, Denville Twp., NJ 07834For Sale
 MLS ID #4042299, Andrea Martone, Realty Executives Platinum. GSMLS
 - $975,0004 bd4 ba2.4k sqft12 Medford Rd, Parsippany-Troy Hills Twp., NJ 07950For Sale
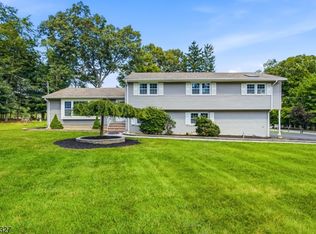 MLS ID #4044846, Bina Patel, Halo Realty Properties Llc. GSMLS
 - $875,0004 bd3 ba-- sqft8 SOUTHVIEW RD, Randolph Twp., NJ 07869For Sale
 MLS ID #4045970, Jillayne Southren, Weichert Realtors. GSMLS
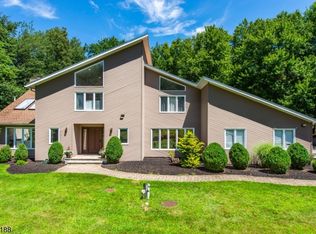
 - $1,150,0005 bd4 ba3.6k sqft11 Vista Dr, Rockaway Twp., NJ 07005For Sale
 MLS ID #4045206, Claudia Patterson, Exp Realty, Llc. GSMLS
 - $850,0004 bd4 ba3.3k sqft298 Emerson Ln, Berkeley Heights Twp., NJ 07922For SaleMLS ID #4046484, Laurianne Tussel Holsten, Re/Max Achievers. GSMLS
- $1,088,8005 bd3 ba-- sqft23 Douglas Dr, Montville Twp., NJ 07082For SaleMLS ID #4045930, Matthew Gevirtz, Exp Realty, Llc. GSMLS
- $989,0004 bd3 ba-- sqft5 Pletcher Pl, Morris Twp., NJ 07960For SaleMLS ID #4044417, Adrienne Francis, Keller Williams Metropolitan. GSMLS
- $829,0004 bd3 ba2.2k sqft20 Arnold Drive, Parsippany-Troy Hills Twp., NJ 07054For SaleMLS ID #4035627, Edison Salazar, Salazar Realty Group, Inc. GSMLS
- $939,0004 bd3 ba-- sqft45 Molly Stark Dr, Morris Twp., NJ 07960For SaleMLS ID #4031889, Lou Ann Fellers, Kl Sotheby's Int'l. Realty. GSMLS
- $779,0004 bd3 ba-- sqft5 Rockaway Pl, Parsippany-Troy Hills Twp., NJ 07054For SaleMLS ID #4044163, Sushmaa Kothari, Keller Williams Village Square. GSMLS
- $1,150,0004 bd3 ba2.8k sqft15 Crescent Ridge Rd, Rockaway Twp., NJ 07005For SaleMLS ID #4044118, Gina Tutela, Exp Realty, Llc. GSMLS
- $899,0005 bd4 ba4.4k sqft108 Mt Olive Rd, Mount Olive Twp., NJ 07836New ConstructionMLS ID #4041874, Colon Zavala, Re/Max Heritage Properties. GSMLS
- $946,0004 bd3 ba2.8k sqft21 Hewlett Rd, Montville Twp., NJ 07082For SaleMLS ID #4021181, Russell Siminoff, Coldwell Banker Realty. GSMLS
- $799,0005 bd3 ba-- sqft14 Big Piece Rd, Fairfield Twp., NJ 07004For SaleMLS ID #4042068, Michael Wilches, Real. GSMLS
- $899,0005 bd3 ba-- sqft136 Lake Shore Dr, Parsippany-Troy Hills Twp., NJ 07034For SaleMLS ID #4043551, Corey Skaggs, Howard Hanna Rand Realty. GSMLS
- $849,9004 bd3 ba-- sqft21 John Pl, Cedar Grove Twp., NJ 07009For SaleMLS ID #4045758, Lauren Turano, Coldwell Banker Realty. GSMLS
- $949,9003 bd2 ba-- sqft24 Martha Rd, Roseland Boro, NJ 07068For SaleMLS ID #4046458, Frank Lamorte, Lattimer Realty. GSMLS
- $699,9993 bd3 ba-- sqft34 Crestwood Rd, Rockaway Boro, NJ 07866For SaleMLS ID #4043604, Scott Yanofski, Elite Realtors Of New Jersey. GSMLS
- $785,0004 bd4 ba3.2k sqft1 Wood Hollow Trl, Jefferson Twp., NJ 07438For SaleMLS ID #4034101, Salih Okdemir, Re/Max Trust Properties. GSMLS
- $849,9005 bd3 ba-- sqft18 Old Wolfe Rd, Mount Olive Twp., NJ 07828For SaleMLS ID #4033405, Hajira Yafai, Coldwell Banker Realty. GSMLS
