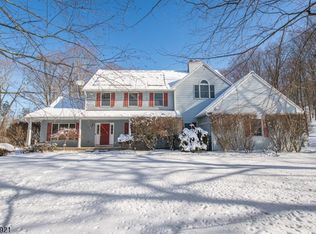
SIMPLY STUNNING! Set on 1.38 beautiful acres, this 3,660 sf (as per tax records) custom-built contemporary offers exceptional space, privacy & style in an oh-so-desirable neighborhood. The showstopper is the fabulous upgraded kitchen featuring Steel Gray Fabuwood cabinetry, SS appliances, large center island/breakfast bar & separate coffee station and AMAZING HW floors throughout. Freshly painted, luxury lighting, recessed lights & smart-home features. Soaring 16 & 18-ft cathedral ceilings, skylights & abundant natural light enhance the open-concept design. The flexible 5-BR, 3.5-BA layout includes an oversized 1st-floor BR with separate entrance ideal for guests, office or in-law possibilities. A sunroom off the kitchen leads to an oversized deck, while the family room features a wood-burning fireplace. Upstairs, the spacious primary retreat offers a huge WIC, sitting/dressing room & spa-like ensuite. Massive finished basement is ready for your personal touches, including a back room previously used as a media room with wiring still in place. Major improvements include 2 new A/C compressors with heat pumps, conversion from oil to LP with new gas furnace & cooking range, new gutters, well pump and generator hookup. Heated 3-car garage & level, wooded yard with room for a pool. Secluded yet convenient to shopping, excellent restaurants, schools & NYC transit. Unique homes like this don't last come see it before it's gone!
Active
$1,150,000
11 Vista Dr, Rockaway Twp., NJ 07005
5beds
3,660sqft
Single Family Residence
Built in 1988
1.38 Acres Lot
$-- Zestimate®
$314/sqft
$17/mo HOA
What's special
- 14 days |
- 1,047 |
- 42 |
Zillow last checked:
Listing updated:
Listed by:
Claudia Patterson 973-906-3329,
Exp Realty, Llc
Source: GSMLS,MLS#: 4045206
Facts & features
Interior
Bedrooms & bathrooms
- Bedrooms: 5
- Bathrooms: 4
- Full bathrooms: 3
- 1/2 bathrooms: 1
Primary bedroom
- Description: Full Bath, Sitting Room, Walk-In Closet
Bedroom 1
- Level: Second
- Area: 288
- Dimensions: 16 x 18
Bedroom 2
- Level: Second
- Area: 132
- Dimensions: 12 x 11
Bedroom 3
- Level: Second
- Area: 208
- Dimensions: 16 x 13
Bedroom 4
- Level: Second
- Area: 165
- Dimensions: 15 x 11
Bedroom 5
- Area: 117
- Dimensions: 9 x 13
Primary bathroom
- Features: Bidet, Stall Shower
Dining room
- Features: Formal Dining Room
- Level: First
- Area: 224
- Dimensions: 14 x 16
Family room
- Level: First
- Area: 345
- Dimensions: 15 x 23
Kitchen
- Features: Breakfast Bar, Kitchen Island, Eat-in Kitchen
- Level: First
- Area: 368
- Dimensions: 16 x 23
Living room
- Level: First
- Area: 350
- Dimensions: 14 x 25
Basement
- Features: Laundry Room, Media Room, Rec Room, Storage Room, Utility Room
Heating
- 2 Units, Forced Air, Heat Pump, Zoned, Electric, Gas-Propane Leased
Cooling
- 2 Units, Central Air, Heat Pump, Zoned
Appliances
- Included: Carbon Monoxide Detector, Central Vacuum, Dishwasher, Dryer, Range/Oven-Gas, Refrigerator, Washer, Electric Water Heater
- Laundry: In Basement
Features
- Central Vacuum, Bedroom, Sunroom, Foyer, In-Law Floorplan
- Flooring: Wood
- Windows: Skylight(s)
- Basement: Yes,Finished,French Drain,Full
- Number of fireplaces: 1
- Fireplace features: Family Room, Wood Burning
Interior area
- Total structure area: 3,660
- Total interior livable area: 3,660 sqft
Property
Parking
- Total spaces: 10
- Parking features: Asphalt, Driveway-Exclusive, Built-In Garage
- Attached garage spaces: 3
- Uncovered spaces: 10
Features
- Patio & porch: Deck
- Exterior features: Curbs, Underground Lawn Sprinkler
- Has spa: Yes
- Spa features: Bath
Lot
- Size: 1.38 Acres
- Dimensions: 1.380 AC
- Features: Corner Lot, Level, Wooded
Details
- Additional structures: Greenhouse
- Parcel number: 2335308010000000480005
- Zoning description: Residential
- Other equipment: Generator-Hookup
Construction
Type & style
- Home type: SingleFamily
- Architectural style: Contemporary
- Property subtype: Single Family Residence
Materials
- Wood Siding
- Roof: Composition Shingle
Condition
- Year built: 1988
- Major remodel year: 2025
Utilities & green energy
- Gas: Gas-Propane
- Sewer: Septic Tank
- Water: Well
- Utilities for property: Underground Utilities, Electricity Connected, Propane, Cable Available, Garbage Extra Charge
Community & HOA
Community
- Security: Carbon Monoxide Detector
- Subdivision: Meriden Heights
HOA
- Has HOA: Yes
- Services included: Maintenance-Common Area
- HOA fee: $200 annually
Location
- Region: Rockaway Twp
Financial & listing details
- Price per square foot: $314/sqft
- Tax assessed value: $985,200
- Annual tax amount: $22,718
- Date on market: 8/8/2026
- Ownership type: Fee Simple
- Electric utility on property: Yes
Estimated market value
Not available
Estimated sales range
Not available
Not available
Price history
| Date | Event | Price |
|---|---|---|
| 8/8/2026 | Listed for sale | $1,150,000-8%$314/sqft |
Source:  GSMLS #4045206 Report a problem GSMLS #4045206 Report a problem | ||
| 8/3/2026 | Listing removed | -- |
Source: Owner Report a problem | ||
| 7/22/2026 | Listed for sale | $1,250,000+39%$342/sqft |
Source: Owner Report a problem | ||
| 10/24/2022 | Listing removed | -- |
Source:  RE/MAX International Report a problem RE/MAX International Report a problem | ||
| 4/25/2022 | Pending sale | $899,000$246/sqft |
Source: RE/MAX International #3753868 Report a problem | ||
| 4/22/2022 | Sold | $899,000-5.3%$246/sqft |
Source: GSMLS #3753868 Report a problem | ||
| 2/22/2022 | Contingent | $949,500+5.6%$259/sqft |
Source:  NJMLS #21047959 Report a problem NJMLS #21047959 Report a problem | ||
| 2/16/2022 | Pending sale | $899,000$246/sqft |
Source: RE/MAX International #3753868 Report a problem | ||
| 2/16/2022 | Contingent | $899,000$246/sqft |
Source: GSMLS #3753868 Report a problem | ||
| 1/13/2022 | Price change | $899,000-5.3%$246/sqft |
Source: GSMLS #3753868 Report a problem | ||
| 12/4/2021 | Listed for sale | $949,500+54.4%$259/sqft |
Source: GSMLS #3753868 Report a problem | ||
| 9/25/2020 | Listing removed | $5,400$1/sqft |
Source: COLDWELL BANKER REALTY #3666656 Report a problem | ||
| 9/24/2020 | Listed for rent | $5,400+35%$1/sqft |
Source: COLDWELL BANKER REALTY #3666656 Report a problem | ||
| 3/23/2019 | Listing removed | $4,000$1/sqft |
Source: Owner Report a problem | ||
| 3/22/2019 | Price change | $4,000-13%$1/sqft |
Source: Owner Report a problem | ||
| 3/20/2019 | Listed for rent | $4,600$1/sqft |
Source: Owner Report a problem | ||
| 8/26/2016 | Sold | $615,000-1.6%$168/sqft |
Source: GSMLS #3299518 Report a problem | ||
| 4/21/2016 | Listed for sale | $624,900-10.6%$171/sqft |
Source: Coldwell Banker Residential Brokerage - Mountain Lakes Office #3299518 Report a problem | ||
| 11/2/2014 | Listing removed | $699,000$191/sqft |
Source: RE/MAX First Choice Parsippany #3181040 Report a problem | ||
| 10/31/2014 | Listed for sale | $699,000$191/sqft |
Source: RE/MAX First Choice Parsippany #3181040 Report a problem | ||
Public tax history
| Year | Property taxes | Tax assessment |
|---|---|---|
| 2025 | $23,650 +6.9% | $922,400 +6.9% |
| 2024 | $22,132 +3.8% | $863,200 +6.3% |
| 2023 | $21,317 +14.1% | $812,400 +18.4% |
| 2022 | $18,678 +0.3% | $686,200 +4.6% |
| 2021 | $18,614 +5.1% | $655,900 +2% |
| 2020 | $17,706 +0.8% | $643,200 +3.6% |
| 2019 | $17,565 +1.5% | $620,600 +2.4% |
| 2018 | $17,302 +1.3% | $605,900 +9.3% |
| 2017 | $17,080 +0.7% | $554,200 |
| 2016 | $16,959 +1.9% | $554,200 |
| 2015 | $16,643 +3.1% | $554,200 |
| 2014 | $16,138 +1.2% | $554,200 |
| 2013 | $15,950 -4.7% | $554,200 |
| 2012 | $16,743 -19.9% | $554,200 +19% |
| 2011 | $20,890 +4.6% | $465,600 -22.3% |
| 2010 | $19,967 +1.7% | $598,900 |
| 2009 | $19,638 | $598,900 |
| 2008 | -- | $598,900 |
| 2007 | -- | $598,900 |
| 2006 | -- | $598,900 |
| 2005 | -- | $598,900 |
| 2004 | -- | $598,900 |
| 2003 | -- | $598,900 |
| 2002 | -- | $598,900 +120.8% |
| 2001 | -- | $271,300 |
Find assessor info on the county website
Monthly payment
Est. payment
Payment breakdown
Explore the cost of this home by adjusting the details. Changes won't be saved.Climate risks
Neighborhood: 07866
Nearby schools
GreatSchools rating
- 6/10Katherine D. Malone Elementary SchoolGrades: K-5Distance: 2.7 mi
- 5/10Copeland Middle SchoolGrades: 6-8Distance: 4.1 mi
- 6/10Morris Knolls High SchoolGrades: 9-12Distance: 4.9 mi
Schools provided by the listing agent
- Elementary: K.malone
- Middle: Copeland
- High: Morrisknol
Source: GSMLS. This data may not be complete. We recommend contacting the local school district to confirm school assignments for this home.
- $1,112,100-- bd-- ba3.3k sqft10 Vista Dr, Boonton, NJ 07005Off Market
- $1,039,600-- bd-- ba2.5k sqft12 Vista Dr, Boonton, NJ 07005Off Market
- $935,0004 bd4 ba-- sqft15 Vista Dr, Boonton, NJ 07005Sold
- $953,000-- bd-- ba2.3k sqft9 Vista Dr, Boonton, NJ 07005Off Market
- $1,092,400-- bd-- ba3.3k sqft8 Vista Dr, Boonton, NJ 07005Off Market
- $901,200-- bd-- ba3k sqft5 Moore Rd, Boonton, NJ 07005Off Market
- $919,600-- bd-- ba2.3k sqft14 Vista Dr, Boonton, NJ 07005Off Market
- $886,5004 bd3 ba2k sqft4 Timber Trl, Boonton, NJ 07005Off Market
A local agent can set up tours, give advice and negotiate with sellers.
A local lender can help you make sure your offer is ready when you are.
Similar homes
- $1,150,0004 bd3 ba2.8k sqft15 Crescent Ridge Rd, Rockaway Twp., NJ 07005For Sale
 MLS ID #4044118, Gina Tutela, Exp Realty, Llc. GSMLS
 - $1,133,3504 bd3 ba3.3k sqft156 Kingsland Rd, Boonton Twp., NJ 07005For Sale
 MLS ID #4037154, Glen Baker, Re/Max Select. GSMLS
 - $1,150,0005 bd4 ba4k sqft23 Beech Dr, Morris Plains Boro, NJ 07950For Sale
 MLS ID #4046090, Cristina Borgo, Coldwell Banker Realty. GSMLS
 - $1,395,0004 bd3 ba3k sqft290 Powerville Rd, Boonton Twp., NJ 07005For Sale
 MLS ID #4046644, Marsi Richter, Coldwell Banker Realty. GSMLS
 - $1,199,9005 bd4 ba3.2k sqft60 Park Rd, Parsippany-Troy Hills Twp., NJ 07054For SaleMLS ID #4034599, Darlene Schror, Redfin Corporation. GSMLS
- $1,175,0004 bd5 ba3.9k sqft20 Crestview Ln, Sparta Twp., NJ 07871For SaleMLS ID #4044302, Simon Resende Vassalo, Coldwell Banker Realty. GSMLS
- $1,149,0004 bd5 ba3.5k sqft35 Waughaw Rd, Montville Twp., NJ 07082For SaleMLS ID #4034897, Joan Lagreca, Realty Executives Exceptional. GSMLS
- $824,9005 bd2 ba2.4k sqft4 Northbrae Dr, Rockaway Twp., NJ 07866For SaleMLS ID #4037485, Michele Demartino, Coldwell Banker Realty. GSMLS
- $1,049,9004 bd3 ba3.3k sqft1 Stearns Ter, Denville Twp., NJ 07834For SaleMLS ID #4043013, Anthony Frederico, Coldwell Banker Realty. GSMLS
- $1,199,0004 bd3 ba4.1k sqft9 Revere Ct, Randolph Twp., NJ 07869For SaleMLS ID #4042844, Arlene Gorman Gonnella, Weichert Realtors. GSMLS
- $949,0004 bd4 ba2.4k sqft7 Hillcrest Rd, Montville Twp., NJ 07082For SaleMLS ID #4045649, Stephanie Blumert, Realty Executives Property Squad. GSMLS
- $1,299,9996 bd4 ba4.3k sqft64 Nicole Dr, Denville Twp., NJ 07834For SaleMLS ID #4045426, Katherine Henning, Coldwell Banker Realty. GSMLS
- $999,9995 bd6 ba4.1k sqft28 Tammy Hill Trl, Randolph Twp., NJ 07869For SaleMLS ID #4042724, Mara Glauberg, Weichert Realtors Corp Hq. GSMLS
- $975,0004 bd4 ba2.4k sqft12 Medford Rd, Parsippany-Troy Hills Twp., NJ 07950For SaleMLS ID #4044846, Bina Patel, Halo Realty Properties Llc. GSMLS
- $1,299,0004 bd4 ba4.4k sqft31 Warren Cutting, Chester Twp., NJ 07930For SaleMLS ID #4045369, Emily B. Lafrinere, Compass New Jersey, Llc. GSMLS
- $900,0005 bd3 ba3.5k sqft4 SKYTOP DRIVE, Denville Twp., NJ 07834For SaleMLS ID #4039938, Mary K. Sheeran, Keller Williams Metropolitan. GSMLS
- $1,300,0004 bd6 ba3.6k sqft1 Evergreen Dr, Chester Twp., NJ 07930For SaleMLS ID #4041680, Lynette Delisa, Realty Executives Exceptional. GSMLS
- $935,0004 bd3 ba3.6k sqft15 Ascot Ln, Byram Twp., NJ 07871For SaleMLS ID #4043314, Danielle Higgins, Weichert Realtors. GSMLS
- $946,0004 bd3 ba2.8k sqft21 Hewlett Rd, Montville Twp., NJ 07082For SaleMLS ID #4021181, Russell Siminoff, Coldwell Banker Realty. GSMLS
- $997,0003 bd3 ba3.2k sqft4 Davenport Rd, Rockaway Twp., NJ 07435For SaleMLS ID #4044113, Marilyn Lapham, Coldwell Banker Realty. GSMLS
