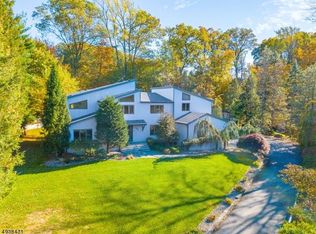
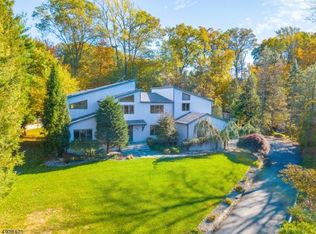
A home filled with wonderful memories is ready to welcome its next chapter! Nestled on a beautiful property, this custom 5 bdrm, 3 bath contemporary has been the backdrop for years of celebrations, get togethers & time spent with friends. The sellers have loved the sense of community & the many memories made here & now the opportunity awaits for new homeowners to make it their own. Designed to bring the outdoors in, expansive Andersen windows, soaring ceilings, HW floors, warm natural textures & dramatic architectural details create bright & inviting living spaces. At the heart of the home, a stunning stone fireplace sets the scene for cozy evenings. The expansive deck overlooks the peaceful wooded surroundings & offers the perfect setting for morning coffee, summer bbqs or simply relaxing at the end of the day. Inside, spacious rooms provide plenty of flexibility for everyday living & hosting. The 1st floor features a bdrm & updated full bath, along with convenient laundry. Upstairs, the spacious primary offers a walkin & renovated private bath, while 3 addtl bdrms & another renovated bath complete the 2nd level. A 2car garage & full unfinished bsmt provide storage & future possibilities. Conveniently located near shopping, dining, DWTN Denville, Morristown, NYC-direct transit & major hwys, this special home offers the space, setting & sense of community to create lasting memories. This special property is ready for someone new to gather, celebrate, and call it home.
Active
$950,000
4 SKYTOP DRIVE, Denville Twp., NJ 07834
5beds
3,577sqft
:
Get pre-qualified$6,521/mo
Single Family Residence
Built in 1983
1.01 Acres Lot
$-- Zestimate®
$266/sqft
$-- HOA
What's special
- 21 days |
- 2,171 |
- 111 |
Zillow last checked:
Listing updated:
Listed by:
Mary K. Sheeran 973-539-1120,
Keller Williams Metropolitan
Source: GSMLS,MLS#: 4039938
Facts & features
Interior
Bedrooms & bathrooms
- Bedrooms: 5
- Bathrooms: 3
- Full bathrooms: 3
Primary bedroom
- Description: Full Bath, Walk-In Closet
Bedroom 1
- Level: Second
- Area: 306
- Dimensions: 18 x 17
Bedroom 2
- Level: Second
- Area: 192
- Dimensions: 16 x 12
Bedroom 3
- Level: Second
- Area: 192
- Dimensions: 16 x 12
Bedroom 4
- Level: Second
- Area: 208
- Dimensions: 16 x 13
Primary bathroom
- Features: Stall Shower
Dining room
- Features: Formal Dining Room
- Level: First
- Area: 224
- Dimensions: 16 x 14
Family room
- Level: First
- Area: 352
- Dimensions: 22 x 16
Kitchen
- Features: Kitchen Island, Eat-in Kitchen, Pantry, Separate Dining Area
- Level: First
- Area: 390
- Dimensions: 26 x 15
Living room
- Level: First
- Area: 375
- Dimensions: 25 x 15
Basement
- Features: Storage Room, Utility Room
Heating
- 2 Units, Forced Air, Zoned, Electric, Natural Gas, Solar-Leased
Cooling
- 2 Units, Central Air, Zoned
Appliances
- Included: Carbon Monoxide Detector, Dishwasher, Dryer, Microwave, Range/Oven-Gas, Refrigerator, Washer, Gas Water Heater
Features
- In-Law Floorplan
- Flooring: Parquet-Some, Tile, Wood
- Windows: Thermal Windows/Doors, Blinds, Skylight(s)
- Basement: Yes,Full,Unfinished
- Number of fireplaces: 1
- Fireplace features: Family Room, Wood Burning
Interior area
- Total structure area: 3,577
- Total interior livable area: 3,577 sqft
Property
Parking
- Total spaces: 2
- Parking features: 1 Car Width, Asphalt, Driveway-Exclusive, Off Street
- Attached garage spaces: 2
- Has uncovered spaces: Yes
Features
- Patio & porch: Deck
- Exterior features: Curbs
Lot
- Size: 1.01 Acres
- Dimensions: 1.010 AC
- Features: Corner Lot, Open Lot, Wooded
Details
- Parcel number: 2308215010000000080000
- Zoning description: R-1
Construction
Type & style
- Home type: SingleFamily
- Architectural style: Contemporary,Colonial,Custom Home
- Property subtype: Single Family Residence
Materials
- Wood Siding
- Roof: Asphalt Shingle
Condition
- Year built: 1983
- Major remodel year: 2026
Utilities & green energy
- Gas: Gas-Natural
- Sewer: Public Sewer
- Water: Public
- Utilities for property: Electricity Connected, Natural Gas Connected, Cable Available, Fiber Optic Available
Community & HOA
Community
- Security: Carbon Monoxide Detector
- Subdivision: Union Hill
Location
- Region: Denville
Financial & listing details
- Price per square foot: $266/sqft
- Tax assessed value: $566,900
- Annual tax amount: $15,810
- Date on market: 7/13/2026
- Ownership type: Fee Simple
- Electric utility on property: Yes
Estimated market value
Not available
Estimated sales range
Not available
Not available
Price history
| Date | Event | Price |
|---|---|---|
| 7/13/2026 | Listed for sale | $950,000-11.6%$266/sqft |
Source:  GSMLS #4039938 Report a problem GSMLS #4039938 Report a problem | ||
| 6/30/2026 | Listing removed | $1,075,000$301/sqft |
Source: GSMLS #4028819 Report a problem | ||
| 6/11/2026 | Price change | $1,075,000-3.2%$301/sqft |
Source: GSMLS #4028819 Report a problem | ||
| 5/20/2026 | Listed for sale | $1,111,100+63.4%$311/sqft |
Source: GSMLS #4028819 Report a problem | ||
| 7/12/2004 | Sold | $680,000+13.3%$190/sqft |
Source: Public Record Report a problem | ||
| 8/12/2003 | Sold | $600,001+63%$168/sqft |
Source: Public Record Report a problem | ||
| 3/11/1999 | Sold | $368,000$103/sqft |
Source: Public Record Report a problem | ||
Public tax history
| Year | Property taxes | Tax assessment |
|---|---|---|
| 2025 | $15,624 | $566,900 |
| 2024 | $15,624 +4.2% | $566,900 |
| 2023 | $14,995 +2.8% | $566,900 |
| 2022 | $14,581 +1.5% | $566,900 |
| 2021 | $14,360 +1.9% | $566,900 |
| 2020 | $14,093 +0.9% | $566,900 |
| 2019 | $13,963 +0.8% | $566,900 |
| 2018 | $13,849 +2.4% | $566,900 |
| 2017 | $13,526 -15.7% | $566,900 |
| 2016 | $16,047 +2% | $566,900 +10.2% |
| 2015 | $15,728 +2.8% | $514,500 |
| 2014 | $15,296 +3.2% | $514,500 |
| 2013 | $14,818 +3.9% | $514,500 |
| 2012 | $14,262 +3.4% | $514,500 |
| 2011 | $13,799 +1.6% | $514,500 |
| 2010 | $13,588 +2.2% | $514,500 |
| 2009 | $13,300 | $514,500 |
| 2008 | -- | $514,500 |
| 2007 | -- | $514,500 |
| 2006 | -- | $514,500 |
| 2005 | -- | $514,500 |
| 2004 | -- | $514,500 |
| 2003 | -- | $514,500 |
| 2002 | -- | $514,500 +68% |
| 2001 | -- | $306,300 |
Find assessor info on the county website
Monthly payment
Est. payment
Payment breakdown
Explore the cost of this home by adjusting the details. Changes won't be saved.Climate risks
Neighborhood: 07834
Nearby schools
GreatSchools rating
- 8/10Lakeview Elementary SchoolGrades: PK-5Distance: 1.5 mi
- 7/10Valleyview Middle SchoolGrades: 6-8Distance: 4.7 mi
- 6/10Morris Knolls High SchoolGrades: 9-12Distance: 2.2 mi
Schools provided by the listing agent
- Elementary: Lakeview
- Middle: Valleyview
- High: Morrisknol
Source: GSMLS. This data may not be complete. We recommend contacting the local school district to confirm school assignments for this home.
- $1,117,8004 bd4 ba3.2k sqft18 Union Hill Rd, Denville, NJ 07834Off Market
- $1,351,6005 bd5 ba4.3k sqft6 Skytop Dr, Denville, NJ 07834Off Market
- $1,273,7005 bd5 ba4.3k sqft6 Sky Top Dr, Denville, NJ 07834Off Market
- $1,176,600-- bd-- ba3.5k sqft16 Union Hill Rd, Denville, NJ 07834Off Market
- $1,139,400-- bd-- ba3.4k sqft15 Union Hill Rd, Denville, NJ 07834Off Market
- $1,186,400-- bd-- ba3.7k sqft17 Union Hill Rd, Denville, NJ 07834Off Market
- $980,500-- bd-- ba3k sqft5 Sky Top Dr, Denville, NJ 07834Off Market
- $1,217,0005 bd3 ba3.8k sqft8 Sky Top Dr, Denville, NJ 07834Off Market
A local agent can set up tours, give advice and negotiate with sellers.
A local lender can help you make sure your offer is ready when you are.
Similar homes
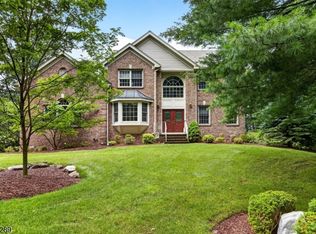
- $1,049,9004 bd3 ba3.3k sqft1 Stearns Ter, Denville Twp., NJ 07834For Sale
 MLS ID #4043013, Anthony Frederico, Coldwell Banker Realty. GSMLS
 - $950,0003 bd3 ba3.9k sqft11 Rosewood Ln, Denville Twp., NJ 07834For Sale
 MLS ID #4042299, Andrea Martone, Realty Executives Platinum. GSMLS
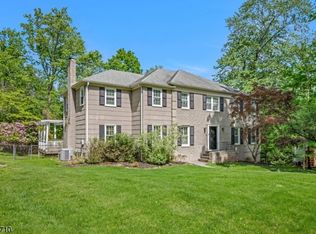
 - $949,9006 bd4 ba3.5k sqft9 Wooded Hill Ln, Randolph Twp., NJ 07869For Sale
 MLS ID #4044167, Robert John Yencha, Weichert Realtors. GSMLS
 - $830,0004 bd3 ba2.3k sqft169 Shongum Rd, Denville Twp., NJ 07834For Sale
 MLS ID #4036138, Ingrid Witty, Weichert Realtors. GSMLS
 - $1,150,0005 bd6 ba4.1k sqft28 Tammy Hill Trl, Randolph Twp., NJ 07869For SaleMLS ID #4042724, Mara Glauberg, Weichert Realtors Corp Hq. GSMLS
- $999,0004 bd4 ba3.3k sqft58 Musiker Ave, Randolph Twp., NJ 07869For SaleMLS ID #4031205, Kyle Skolsky, Century 21 Venture Real Estate. GSMLS
- $729,0004 bd3 ba3k sqft11 Southview Rd, Randolph Twp., NJ 07869For SaleMLS ID #4044046, Claudia Patterson, Exp Realty, Llc. GSMLS
- $939,0004 bd3 ba3.2k sqft2 Chester Woods Dr, Chester Twp., NJ 07930For SaleMLS ID #4038814, Michael Thibault, Ast Realty, Llc. GSMLS
- $725,0003 bd4 ba3.3k sqft72 Washington Valley Rd, Morris Twp., NJ 07960For SaleMLS ID #4043266, Juliana Pirtea, Coldwell Banker Realty. GSMLS
- $875,0005 bd3 ba2.3k sqft51 Hilltop Ave, Berkeley Heights Twp., NJ 07922For SaleMLS ID #4043308, Joseph Eberle, Weichert Realtors. GSMLS
- $899,0005 bd5 ba3.1k sqft35 Milton Rd, Sparta Twp., NJ 07871For SaleMLS ID #4038777, Simon Resende Vassalo, Coldwell Banker Realty. GSMLS
- $690,0003 bd3 ba1.9k sqft41 Shongum Rd, Randolph Twp., NJ 07869For SaleMLS ID #4034825, Jocelyn Russo, Coldwell Banker Realty. GSMLS
- $1,250,0004 bd3 ba4.1k sqft9 Revere Ct, Randolph Twp., NJ 07869For SaleMLS ID #4042844, Arlene Gorman Gonnella, Weichert Realtors. GSMLS
- $765,0004 bd3 ba2.1k sqft2 Ellam Dr, Randolph Twp., NJ 07869For SaleMLS ID #4042684, Amira Elgoneimy, Redfin Corporation. GSMLS
- $950,0004 bd3 ba3.2k sqft4 High Mountain Trl, Lincoln Park Boro, NJ 07035For SaleMLS ID #4037232, Alexis F. Manco, Re/Max Select. GSMLS
- $1,199,9005 bd4 ba3.2k sqft60 Park Rd, Parsippany-Troy Hills Twp., NJ 07054For SaleMLS ID #4034599, Darlene Schror, Redfin Corporation. GSMLS
- $759,0003 bd6 ba4.7k sqft181 Center Grove Rd, Randolph Twp., NJ 07869For SaleMLS ID #4028799, Tracy Roberts, Weichert Realtors. GSMLS
- $1,159,0004 bd4 ba3.3k sqft72 Doby Rd, Randolph Twp., NJ 07945For SaleMLS ID #4036724, Riddhi Patel, Serhant New Jersey Llc. GSMLS
- $849,0005 bd2 ba2.4k sqft4 Northbrae Dr, Rockaway Twp., NJ 07005For SaleMLS ID #4037485, Michele Demartino, Coldwell Banker Realty. GSMLS
- $1,375,0004 bd4 ba3k sqft11 Summit Rd, Mendham Twp., NJ 07945For SaleMLS ID #4043057, Lyndsay Boettke, Weichert Realtors. GSMLS
