A rare opportunity to own the personal residence of renowned builder Homes by David, this exceptional custom 5 bedroom 5 .5 bath colonial is perfectly situated in Randolph's highly sought-after Shongum community. Convenient access to vibrant downtown Morristown, NYC train service, dining, the Mall at Short Hills and the soon to be opened Lifetime Fitness. Designed with striking contemporary architecture, soaring ceilings, and exceptional craftsmanship throughout, this one-of-a-kind home offers endless possibilities. The open floor plan is ideal for both everyday living and entertaining, centered around a warm Poggenpohl designer kitchen with abundant workspace and storage. The primary suite is a true retreat featuring a private sauna and dual bathrooms. A first-floor bedroom/office with an en suite bath provides flexibility for guests or working from home. The dramatic sunroom, surrounded by walls of windows, provides a large extension to the first floor living space. The finished walkout lower level with a full bath offers incredible versatility for recreation, fitness or home office. Outside, professionally landscaped grounds showcase specimen trees, a level backyard, and an expansive deck perfect for entertaining. Bonus features include abundant closets, cedar closet, upstairs laundry, public water, sewer and gas. Lake rights may be available for purchase, offering the opportunity to enjoy all that Shongum Lake has to offer.
Active
$1,150,000
28 Tammy Hill Trl, Randolph Twp., NJ 07869
5beds
--sqft
:
Get pre-qualified$7,931/mo
Single Family Residence
Built in 1983
0.57 Acres Lot
$1,134,300 Zestimate®
$--/sqft
$-- HOA
What's special
Level backyardSoaring ceilingsStriking contemporary architectureExceptional craftsmanship throughoutUpstairs laundry
- 3 days |
- 1,104 |
- 40 |
Likely to sell faster than
Zillow last checked:
Listing updated:
Listed by:
Mara Glauberg 917-733-3304,
Weichert Realtors Corp Hq
Source: GSMLS,MLS#: 4042724
Facts & features
Interior
Bedrooms & bathrooms
- Bedrooms: 5
- Bathrooms: 6
- Full bathrooms: 5
- 1/2 bathrooms: 1
Primary bedroom
- Description: Full Bath, Walk-In Closet
Bedroom 1
- Level: Second
- Area: 357
- Dimensions: 21 x 17
Bedroom 2
- Level: Second
- Area: 240
- Dimensions: 16 x 15
Bedroom 3
- Level: Second
- Area: 252
- Dimensions: 18 x 14
Bedroom 4
- Level: Second
- Area: 204
- Dimensions: 17 x 12
Primary bathroom
- Features: Soaking Tub, Stall Shower
Dining room
- Features: Formal Dining Room
- Level: First
- Area: 285
- Dimensions: 19 x 15
Family room
- Level: First
- Area: 285
- Dimensions: 19 x 15
Kitchen
- Features: Eat-in Kitchen
- Level: First
- Area: 168
- Dimensions: 14 x 12
Living room
- Level: First
- Area: 195
- Dimensions: 15 x 13
Basement
- Features: Bath(s) Other, Exercise Room, Rec Room, Storage Room
Heating
- 4+ Units, Forced Air, Natural Gas
Cooling
- 4+ Units, Ceiling Fan(s), Central Air
Appliances
- Included: Dishwasher, Dryer, Range/Oven-Gas, Refrigerator, Wall Oven(s) - Electric, Washer, Gas Water Heater
- Laundry: Level 2
Features
- Bedroom, Loft
- Flooring: Carpet, Tile, Wood
- Basement: Yes,Finished
- Number of fireplaces: 1
- Fireplace features: Family Room, See Remarks, Wood Burning
Property
Parking
- Total spaces: 6
- Parking features: Asphalt, Circular Driveway, Attached Garage
- Attached garage spaces: 2
- Uncovered spaces: 6
Features
- Patio & porch: Deck
Lot
- Size: 0.57 Acres
- Dimensions: .574 AC
- Features: Level
Details
- Parcel number: 2332002080000000280000
Construction
Type & style
- Home type: SingleFamily
- Architectural style: Contemporary,Colonial
- Property subtype: Single Family Residence
Materials
- Wood Siding
- Roof: Asphalt Shingle
Condition
- Year built: 1983
Utilities & green energy
- Gas: Gas-Natural
- Sewer: Public Sewer
- Water: Public
- Utilities for property: Natural Gas Connected, Cable Available, Garbage Included
Community & HOA
Community
- Subdivision: Shongum
Location
- Region: Randolph
Financial & listing details
- Tax assessed value: $734,600
- Annual tax amount: $21,538
- Date on market: 7/23/2026
- Ownership type: Fee Simple
Estimated market value
$1,134,300
$1.08M - $1.19M
$6,386/mo
Price history
| Date | Event | Price |
|---|---|---|
| 7/23/2026 | Listed for sale | $1,150,000 |
Source:  GSMLS #4042724 Report a problem GSMLS #4042724 Report a problem | ||
Public tax history
| Year | Property taxes | Tax assessment |
|---|---|---|
| 2025 | $20,797 | $734,600 |
| 2024 | $20,797 +2.6% | $734,600 |
| 2023 | $20,275 +3.3% | $734,600 |
| 2022 | $19,636 +0.8% | $734,600 |
| 2021 | $19,482 +2.2% | $734,600 |
| 2020 | $19,063 +1.3% | $734,600 |
| 2019 | $18,820 +1.3% | $734,600 |
| 2018 | $18,585 -4.2% | $734,600 |
| 2017 | $19,405 +1.2% | $734,600 +38.6% |
| 2016 | $19,172 +1.6% | $530,200 |
| 2015 | $18,875 +2% | $530,200 |
| 2014 | $18,499 +2.1% | $530,200 |
| 2013 | $18,117 +2.1% | $530,200 |
| 2012 | $17,741 +3.8% | $530,200 |
| 2011 | $17,094 +3.7% | $530,200 |
| 2010 | $16,484 +2.2% | $530,200 |
| 2009 | $16,129 | $530,200 |
| 2008 | -- | $530,200 |
| 2007 | -- | $530,200 |
| 2006 | -- | $530,200 |
| 2005 | -- | $530,200 |
| 2004 | -- | $530,200 |
| 2003 | -- | $530,200 |
| 2002 | -- | $530,200 |
| 2001 | -- | $530,200 |
Find assessor info on the county website
Monthly payment
Est. payment
Payment breakdown
Explore the cost of this home by adjusting the details. Changes won't be saved.Climate risks
Neighborhood: 07869
Nearby schools
GreatSchools rating
- 7/10Shongum Elementary SchoolGrades: K-5Distance: 0.9 mi
- 7/10Randolph Middle SchoolGrades: 6-8Distance: 1.7 mi
- 7/10Randolph High SchoolGrades: 9-12Distance: 1.7 mi
Schools provided by the listing agent
- Elementary: Shongum
- Middle: Randolph
- High: Randolph
Source: GSMLS. This data may not be complete. We recommend contacting the local school district to confirm school assignments for this home.
- $950,0005 bd4 ba-- sqft26 Tammy Hill Trl, Randolph, NJ 07869Sold
- $1,106,1005 bd3 ba3.8k sqft27 Tammy Hill Trl, Randolph, NJ 07869Off Market
- $1,135,5005 bd3 ba3.4k sqft25 Tammy Hill Trl, Randolph, NJ 07869Off Market
- $1,083,300-- bd-- ba3.8k sqft30 Tammy Hill Trl, Randolph, NJ 07869Off Market
- $991,400-- bd-- ba3.4k sqft29 Tammy Hill Trl, Randolph, NJ 07869Off Market
- $1,559,5006 bd6 ba4.4k sqft24 Tammy Hill Trl, Randolph, NJ 07869Off Market
- $1,113,1004 bd4 ba3.3k sqft32 Tammy Hill Trl, Randolph, NJ 07869Off Market
- $1,070,300-- bd-- ba3.8k sqft22 Tammy Hill Trl, Randolph, NJ 07869Off Market
A local agent can set up tours, give advice and negotiate with sellers.
Similar homes
- $875,0004 bd3 ba-- sqft6 Patty Ln, Randolph Twp., NJ 07869For Sale
 MLS ID #4042788, Donna Lerner, Weichert Realtors. GSMLS
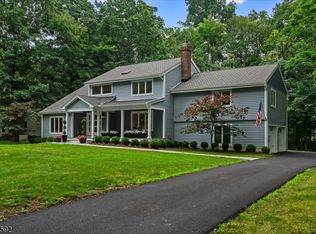
 - $1,250,0004 bd4 ba-- sqft75 Musiker Ave, Randolph Twp., NJ 07869For Sale
 MLS ID #4042052, Reece O Ivaldi, Weichert Realtors. GSMLS
 - $1,099,0006 bd4 ba3.5k sqft9 Wooded Hill Ln, Randolph Twp., NJ 07869For Sale
 MLS ID #4031313, Robert John Yencha, Weichert Realtors. GSMLS
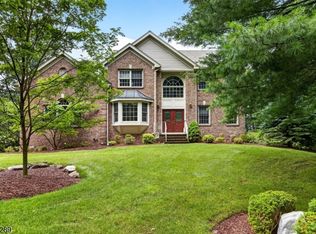
 - $1,049,9004 bd3 ba3.3k sqft1 Stearns Ter, Denville Twp., NJ 07834For Sale
 MLS ID #4043013, Anthony Frederico, Coldwell Banker Realty. GSMLS
 - $765,0004 bd3 ba2.1k sqft2 Ellam Dr, Randolph Twp., NJ 07869For SaleMLS ID #4042684, Amira Elgoneimy, Redfin Corporation. GSMLS
- $999,0004 bd4 ba3.3k sqft58 Musiker Ave, Randolph Twp., NJ 07869For SaleMLS ID #4031205, Kyle Skolsky, C-21 Christel Realty. GSMLS
- $1,375,0004 bd4 ba3k sqft11 Summit Rd, Mendham Twp., NJ 07945For SaleMLS ID #4043057, Lyndsay Boettke, Weichert Realtors. GSMLS
- $975,0004 bd3 ba-- sqft15 Sweetwood Dr, Randolph Twp., NJ 07869For SaleMLS ID #4039868, Andrew Sabella, Addison Real Estate. GSMLS
- $925,0004 bd3 ba-- sqft55 Union Hill Rd, Parsippany-Troy Hills Twp., NJ 07950For SaleMLS ID #4043195, Jacqueline Scura, Compass Of New Jersey. GSMLS
- $879,0004 bd3 ba-- sqft43 Misty Mountain Rd, Randolph Twp., NJ 07869For SaleMLS ID #4039095, Douglas Collinson, Keller Williams Metropolitan. GSMLS
- $950,0003 bd3 ba3.9k sqft11 Rosewood Ln, Denville Twp., NJ 07834For SaleMLS ID #4042299, Andrea Martone, Realty Executives Platinum. GSMLS
- $1,150,0004 bd4 ba-- sqft81 Poplar Dr, Hanover Twp., NJ 07950For SaleMLS ID #4039486, Elizabeth Harper, Keller Williams Prosperity Realty. GSMLS
- $800,0005 bd3 ba-- sqft45 Gristmill Rd, Randolph Twp., NJ 07869For SaleMLS ID #4039216, Kimberly Brechka, Weichert Realtors Corp Hq. GSMLS
- $850,0004 bd5 ba-- sqft48 W Hanover Ave, Randolph Twp., NJ 07869For SaleMLS ID #4038277, Mara Glauberg, Weichert Realtors Corp Hq. GSMLS
- $950,0005 bd3 ba3.5k sqft4 SKYTOP DRIVE, Denville Twp., NJ 07834For SaleMLS ID #4039938, Mary K. Sheeran, Keller Williams Metropolitan. GSMLS
- $950,0004 bd4 ba-- sqft4 Viking Ct, Randolph Twp., NJ 07869For SaleMLS ID #4037228, Mara Glauberg, Weichert Realtors Corp Hq. GSMLS
- $1,159,0004 bd4 ba3.3k sqft72 Doby Rd, Randolph Twp., NJ 07945For SaleMLS ID #4036724, Riddhi Patel, Serhant New Jersey Llc. GSMLS
- $1,298,0004 bd5 ba-- sqft8 Union Hill Rd, Denville Twp., NJ 07834For SaleMLS ID #4039342, Karen Peters, Coldwell Banker Realty. GSMLS
- $980,0004 bd3 ba-- sqft182 Lake Rd, Morris Twp., NJ 07960For SaleMLS ID #4041807, Jessica Exley, Weichert Realtors. GSMLS
- $1,195,0005 bd4 ba-- sqft37 Continental Rd, Parsippany-Troy Hills Twp., NJ 07950For SaleMLS ID #4037447, Neel Patel, Halo Realty Properties Llc. GSMLS
