Rare opportunity to own this truly unique custom home set on a private property surrounded by preserved land with direct access to nearby Randolph Trails. This versatile 4-bedroom, 4.5-bath residence offers exceptional flexibility accommodating home offices, guest accommodations, and future customization. A dramatic two-story foyer welcomes you into spacious interiors featuring soaring ceilings, abundant natural light, and oversized rooms throughout. The first level includes a family room with wood-burning fireplace, private bedroom with full bath, powder room, office space, and an expansive great room with endless potential as a game room, media room, home theater, or recreation space. The second level features a spacious kitchen open to a large great room, plus three additional bedrooms, full bath, laundry room, and office, offering ideal separation and flexibility of space. The finished walkout basement expands living options with guest or office space, full bath, summer kitchen, and abundant storage. Outdoor living includes a spacious deck overlooking a beautiful nature back yard. A private pathway provides direct access to Mt. Freedom Avenue. Additional highlights include durable no maintenance Hardie Board siding, 6-foot privacy fencing, excellent curb appeal, and a rare setting combining privacy with convenience to shopping, dining, schools, and major commuting routes. A truly one-of-a-kind property offering unmatched flexibility, space, and potential.
Under contract
Price cut: $25K (8/8)
$825,000
48 W Hanover Ave, Randolph Twp., NJ 07869
4beds
--sqft
Single Family Residence
Built in 2005
1.82 Acres Lot
$829,600 Zestimate®
$--/sqft
$-- HOA
What's special
- 79 days
- 248
- 5
Zillow last checked:
Listing updated:
Listed by:
Mara Glauberg 917-733-3304,
Weichert Realtors Corp Hq
Source: GSMLS,MLS#: 4038277
Facts & features
Interior
Bedrooms & bathrooms
- Bedrooms: 4
- Bathrooms: 5
- Full bathrooms: 4
- 1/2 bathrooms: 1
Primary bedroom
- Description: 1st Floor, Full Bath
Bedroom 1
- Level: First
- Area: 221
- Dimensions: 17 x 13
Bedroom 2
- Level: Second
- Area: 156
- Dimensions: 13 x 12
Bedroom 3
- Level: Second
- Area: 143
- Dimensions: 13 x 11
Bedroom 4
- Level: Second
- Area: 156
- Dimensions: 13 x 12
Family room
- Level: First
- Area: 255
- Dimensions: 17 x 15
Kitchen
- Features: Breakfast Bar
- Level: Second
- Area: 156
- Dimensions: 13 x 12
Living room
- Level: First
- Area: 570
- Dimensions: 30 x 19
Basement
- Features: Bath(s) Other, Exercise Room, Office, Rec Room, Utility Room, Walkout
Heating
- 3 Units, Forced Air, Natural Gas
Cooling
- 3 Units, Central Air, Ductless Split AC
Appliances
- Included: Carbon Monoxide Detector, Electric Cooktop, Dishwasher, Dryer, Microwave, Range/Oven-Gas, Refrigerator, See Remarks, Wall Oven(s) - Electric, Washer, Gas Water Heater
- Laundry: Level 2
Features
- Great Room, Office, See Remarks
- Flooring: Carpet, Tile, Wood
- Basement: Yes,Finished,Walk-Out Access
- Number of fireplaces: 1
- Fireplace features: Family Room, Wood Burning
Property
Parking
- Parking features: 2 Car Width, Asphalt, See Remarks
Features
- Patio & porch: Deck, Patio
Lot
- Size: 1.82 Acres
- Dimensions: 1.82 AC
- Features: Level
Details
- Additional structures: Storage Shed
- Parcel number: 2332001660000000010001
Construction
Type & style
- Home type: SingleFamily
- Architectural style: Colonial,Custom Home
- Property subtype: Single Family Residence
Materials
- Roof: Asphalt Shingle
Condition
- Year built: 2005
Utilities & green energy
- Gas: Gas-Natural
- Sewer: Septic 4 Bedroom Town Verified
- Water: Public
- Utilities for property: Electricity Connected, Natural Gas Connected, Cable Available, Garbage Included
Community & HOA
Community
- Security: Carbon Monoxide Detector
Location
- Region: Randolph
Financial & listing details
- Tax assessed value: $748,700
- Annual tax amount: $22,500
- Date on market: 7/5/2026
- Ownership type: Fee Simple
- Electric utility on property: Yes
Estimated market value
$829,600
$788,000 - $871,000
$7,044/mo
Price history
| Date | Event | Price |
|---|---|---|
| 8/13/2026 | Pending sale | $825,000 |
Source:  GSMLS #4038277 Report a problem GSMLS #4038277 Report a problem | ||
| 8/8/2026 | Price change | $825,000-2.9% |
Source: GSMLS #4038277 Report a problem | ||
| 7/23/2026 | Price change | $850,000-5.6% |
Source: GSMLS #4038277 Report a problem | ||
| 7/15/2026 | Price change | $899,999-5.3% |
Source: GSMLS #4038277 Report a problem | ||
| 7/5/2026 | Listed for sale | $950,000+11.8% |
Source: GSMLS #4038277 Report a problem | ||
| 12/30/2024 | Listing removed | $850,000 |
Source: GSMLS #3927065 Report a problem | ||
| 11/4/2024 | Pending sale | $850,000 |
Source: GSMLS #3927065 Report a problem | ||
| 10/6/2024 | Listed for sale | $850,000+22.8% |
Source: GSMLS #3927065 Report a problem | ||
| 7/22/2005 | Sold | $692,000+295.4% |
Source: Public Record Report a problem | ||
| 7/6/2004 | Sold | $175,000 |
Source: Public Record Report a problem | ||
Public tax history
| Year | Property taxes | Tax assessment |
|---|---|---|
| 2025 | $21,196 | $748,700 |
| 2024 | $21,196 | $748,700 |
| 2023 | -- | $748,700 |
| 2022 | -- | $748,700 |
| 2021 | -- | $748,700 |
| 2020 | -- | $748,700 |
| 2019 | -- | $748,700 |
| 2018 | -- | $748,700 |
| 2017 | $8,566 | $748,700 +40.9% |
| 2016 | $8,566 | $531,400 |
| 2015 | $8,566 -48.2% | $531,400 |
| 2010 | $16,521 | $531,400 |
Find assessor info on the county website
Monthly payment
Est. payment
Payment breakdown
Explore the cost of this home by adjusting the details. Changes won't be saved.Climate risks
Neighborhood: Mount Freedom
Nearby schools
Schools provided by the listing agent
- Elementary: Shongum
- Middle: Randolph
- High: Randolph
Source: GSMLS. This data may not be complete. We recommend contacting the local school district to confirm school assignments for this home.


Similar homes
- $799,9995 bd3 ba-- sqft109 Pleasant Hill Rd, Randolph Twp., NJ 07869For Sale
 MLS ID #4049983, Mara Glauberg, Weichert Realtors Corp Hq. GSMLS
 - $799,9004 bd3 ba-- sqft105 Jacksonville Rd, Lincoln Park Boro, NJ 07035For Sale
 MLS ID #4053374, Bob Wilhalme, Weichert Realtors. GSMLS
 - $749,9004 bd3 ba-- sqft26 Meslar Rd, Morris Twp., NJ 07950For Sale
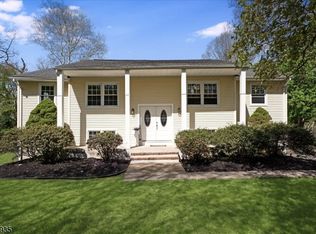 MLS ID #4050063, Matthew Gevirtz, Exp Realty, Llc. GSMLS
 - $795,0006 bd5 ba3.7k sqft3 Orchard Rd, Kinnelon Boro, NJ 07405For Sale
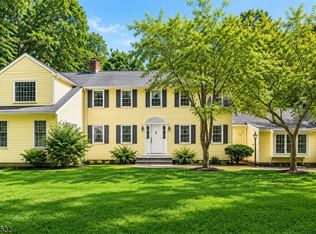 MLS ID #4053486, Cynthia Frank, United Real Estate. GSMLS
