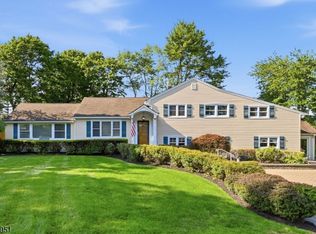
Nestled in the sought-after Cromwell Hills neighborhood of Morris Township, this beautiful center hall colonial offers timeless style, thoughtful updates and comfortable living throughout.This spacious 4-bedroom, 2 full & 1 half bath home features custom details, loads of closets, hardwood floors, & loads of natural light.Designed for both everyday living and entertaining, the home features a beautiful kitchen with upgraded appliances, a formal dining room, an elegant formal living room with a fireplace and a cozy family room with custom built-in bookcase and an additional fireplace. Sliders from both the kitchen & family room lead to a professionally landscaped, park-like backyard & deck which is perfect for entertaining or relaxing outdoors. The second floor features a generous primary suite with an en suite bath and two closets, three additional bedrooms, each offering ample closet space, & an updated hall bathroom.The backyard feels like a private retreat with a spacious deck & lush landscaping. A large walkout basement provides abundant storage space and direct access to the two-car garage, with additional closets completing the unfinished lower level. Ideally located near Routes 24, 10, & 287 and just minutes from downtown Morristown & NJ Transit's Convent Station train station. The Cromwell Hills neighborhood also offers amenities including a pool and sports fields.
Active
$950,000
12 Colonial Dr, Morris Twp., NJ 07960
4beds
--sqft
Single Family Residence
Built in 1966
0.51 Acres Lot
$-- Zestimate®
$--/sqft
$-- HOA
What's special
- 12 days |
- 1,888 |
- 111 |
Likely to sell faster than
Zillow last checked:
Listing updated:
Listed by:
Donna Lerner 973-945-9969,
Weichert Realtors,
Erin Semple
Source: GSMLS,MLS#: 4046450
Facts & features
Interior
Bedrooms & bathrooms
- Bedrooms: 4
- Bathrooms: 3
- Full bathrooms: 2
- 1/2 bathrooms: 1
Primary bedroom
- Description: Full Bath
Bedroom 1
- Level: Second
Bedroom 2
- Level: Second
Bedroom 3
- Level: Second
Bedroom 4
- Level: Second
Dining room
- Features: Formal Dining Room
- Level: First
Family room
- Level: First
Kitchen
- Features: See Remarks, Separate Dining Area
- Level: First
Living room
- Level: First
Basement
- Features: GarEnter, Laundry, Media, Office, Utility, Walkout, Workshop
Heating
- 1 Unit, Natural Gas
Cooling
- 2 Units
Appliances
- Included: Carbon Monoxide Detector, Gas Cooktop, Dishwasher, Dryer, Microwave, Refrigerator, Wall Oven(s) - Electric, Washer, Gas Water Heater
Features
- Cedar Closet(s), Walk-In Closet(s), Media Room, Workshop, Office, Bathroom
- Flooring: Stone, Wood
- Windows: Skylight(s)
- Basement: Yes,Finished,Full,Unfinished,Walk-Out Access
- Number of fireplaces: 2
- Fireplace features: Family Room, Living Room
Property
Parking
- Total spaces: 2
- Parking features: 1 Car Width, Asphalt
- Garage spaces: 2
Features
- Patio & porch: Deck
- Exterior features: Underground Lawn Sprinkler
Lot
- Size: 0.51 Acres
- Dimensions: 0.51 AC
Details
- Parcel number: 2322096110000000310000
- Zoning description: Res
Construction
Type & style
- Home type: SingleFamily
- Architectural style: Colonial
- Property subtype: Single Family Residence
Materials
- Brick, Vinyl Siding
- Roof: Composition Shingle
Condition
- Year built: 1966
Utilities & green energy
- Gas: Gas-Natural
- Sewer: Public Sewer
- Water: Public
- Utilities for property: Electricity Connected, Natural Gas Connected
Community & HOA
Community
- Security: Carbon Monoxide Detector(s), Fire Extinguisher, Smoke Detector(s), Carbon Monoxide Detector
- Subdivision: Cromwell Hills
Location
- Region: Morristown
Financial & listing details
- Tax assessed value: $543,600
- Annual tax amount: $10,698
- Date on market: 8/15/2026
- Exclusions: on file
- Ownership type: Fee Simple
- Electric utility on property: Yes
Estimated market value
Not available
Estimated sales range
Not available
$6,102/mo
Price history
| Date | Event | Price |
|---|---|---|
| 8/15/2026 | Listed for sale | $950,000 |
Source:  GSMLS #4046450 Report a problem GSMLS #4046450 Report a problem | ||
Public tax history
| Year | Property taxes | Tax assessment |
|---|---|---|
| 2025 | $10,883 | $543,600 |
| 2024 | $10,883 +2.2% | $543,600 |
| 2023 | $10,649 +2.7% | $543,600 |
| 2022 | $10,367 +2.2% | $543,600 |
| 2021 | $10,144 +4.4% | $543,600 |
| 2020 | $9,714 +1.1% | $543,600 |
| 2019 | $9,605 +0.7% | $543,600 |
| 2018 | $9,540 +1.6% | $543,600 |
| 2017 | $9,388 -7.3% | $543,600 |
| 2016 | $10,132 +1.4% | $543,600 +32.8% |
| 2015 | $9,997 +0.1% | $409,400 |
| 2014 | $9,985 +2.5% | $409,400 |
| 2013 | $9,739 +2.6% | $409,400 |
| 2012 | $9,490 +2.5% | $409,400 |
| 2011 | $9,256 +2.5% | $409,400 |
| 2010 | $9,027 +0.1% | $409,400 |
| 2009 | $9,019 | $409,400 |
| 2008 | -- | $409,400 |
| 2007 | -- | $409,400 |
| 2006 | -- | $409,400 |
| 2005 | -- | $409,400 |
| 2004 | -- | $409,400 |
| 2003 | -- | $409,400 |
| 2002 | -- | $409,400 |
| 2001 | -- | $409,400 |
Find assessor info on the county website
Monthly payment
Est. payment
Payment breakdown
Explore the cost of this home by adjusting the details. Changes won't be saved.Climate risks
Neighborhood: 07960
Nearby schools
GreatSchools rating
- 7/10Normandy Park SchoolGrades: K-5Distance: 0.8 mi
- 5/10Frelinghuysen Middle SchoolGrades: 6-8Distance: 4.4 mi
- 3/10Morristown High SchoolGrades: 9-12Distance: 2.4 mi
Schools provided by the listing agent
- High: Morristown
Source: GSMLS. This data may not be complete. We recommend contacting the local school district to confirm school assignments for this home.
- $1,066,0005 bd3 ba4k sqft10 Colonial Dr, Morristown, NJ 07960Off Market
- $924,500-- bd-- ba2.6k sqft16 Colonial Dr, Morristown, NJ 07960Off Market
- $1,141,6005 bd4 ba2.9k sqft11 Colonial Dr, Morristown, NJ 07960Off Market
- $1,014,900-- bd-- ba2.6k sqft15 Colonial Dr, Morristown, NJ 07960Off Market
- $1,050,900-- bd-- ba2.5k sqft8 Colonial Dr, Morristown, NJ 07960Off Market
- $1,059,5005 bd4 ba3.1k sqft9 Colonial Dr, Morristown, NJ 07960Off Market
- $1,147,6005 bd3 ba3.4k sqft18 Colonial Dr, Morristown, NJ 07960Off Market
- $957,300-- bd-- ba2k sqft17 Colonial Dr, Morristown, NJ 07960Off Market
A local agent can set up tours, give advice and negotiate with sellers.
A local lender can help you make sure your offer is ready when you are.
Similar homes
- $849,9994 bd3 ba-- sqft55 Gathering Rd, Montville Twp., NJ 07058For Sale
 MLS ID #4048417, Jessica Ortega, Century 21 The Crossing. GSMLS
 - $1,075,0004 bd4 ba-- sqft81 Poplar Dr, Hanover Twp., NJ 07950For Sale
 MLS ID #4045202, Elizabeth Harper, Keller Williams Prosperity Realty. GSMLS
 - $1,100,0004 bd3 ba-- sqft133 Sandra Dr, Parsippany-Troy Hills Twp., NJ 07054For Sale
 MLS ID #4048492, Jacqueline Scura, Compass Of New Jersey. GSMLS
 - $1,025,0004 bd4 ba3.8k sqft18 Stoneybrook Road, Washington Twp., NJ 07853For Sale
 MLS ID #4048493, Debra Burke, Coldwell Banker Realty. GSMLS
 - $849,0004 bd3 ba-- sqft7 Fernwood Trl, Mountain Lakes Boro, NJ 07046For SaleMLS ID #4046774, Mary C. Menard, Compass New Jersey, Llc. GSMLS
- $999,0005 bd3 ba2.7k sqft472 Summit Rd, Mountainside Boro, NJ 07092For SaleMLS ID #4046556, Anthony Lugara, M. Donato And Company. GSMLS
- $949,0004 bd3 ba-- sqft9 Francis Ln, Chester Twp., NJ 07930For SaleMLS ID #4038875, Kelly Olsen, Keller Williams Metropolitan. GSMLS
- $999,9995 bd6 ba4.1k sqft28 Tammy Hill Trl, Randolph Twp., NJ 07869For SaleMLS ID #4042724, Mara Glauberg, Weichert Realtors Corp Hq. GSMLS
- $830,0004 bd3 ba2.3k sqft169 Shongum Rd, Denville Twp., NJ 07834For SaleMLS ID #4036138, Ingrid Witty, Weichert Realtors. GSMLS
- $845,0004 bd3 ba-- sqft43 Misty Mountain Rd, Randolph Twp., NJ 07869For SaleMLS ID #4039095, Douglas Collinson, Keller Williams Metropolitan. GSMLS
- $1,200,0003 bd3 ba2.4k sqft35 Colles Ave, Morristown Town, NJ 07960For SaleMLS ID #4031687, Lisa Molinari, Weichert Realtors. GSMLS
- $999,9995 bd3 ba-- sqft460 Laurel Ln, Kinnelon Boro, NJ 07405For SaleMLS ID #4047270, Patricia R. Wojtyszyn, C-21 Crest Real Estate, Inc.. GSMLS
- $949,9004 bd4 ba-- sqft10 Skyler Ct, Jefferson Twp., NJ 07438For SaleMLS ID #4046414, Victoria Dipaolo-castelonia, Coldwell Banker Realty. GSMLS
- $1,190,0005 bd5 ba-- sqft97 Poplar Dr, Hanover Twp., NJ 07927For SaleMLS ID #4044037, Elizabeth Harper, Keller Williams Prosperity Realty. GSMLS
- $946,0004 bd3 ba2.8k sqft21 Hewlett Rd, Montville Twp., NJ 07082For SaleMLS ID #4021181, Russell Siminoff, Coldwell Banker Realty. GSMLS
- $1,249,9004 bd3 ba3.1k sqft6 Heather Hill Way, Mendham Boro, NJ 07945For SaleMLS ID #4048124, Geraldine Perez, Coldwell Banker Realty. GSMLS
- $999,0004 bd5 ba4k sqft190 Sand Shore Rd, Mount Olive Twp., NJ 07828For SaleMLS ID #4047462, Vanessa Robles, Keller Williams Prosperity Realty. GSMLS
- $940,0004 bd4 ba-- sqft4 Viking Ct, Randolph Twp., NJ 07869For SaleMLS ID #4037228, Mara Glauberg, Weichert Realtors Corp Hq. GSMLS
- $879,8254 bd4 ba-- sqft43 Brush Hill Rd, Kinnelon Boro, NJ 07405For SaleMLS ID #4043515, Jerome Gibbons, Bhhs Van Der Wende Properties. GSMLS
- $985,0004 bd3 ba-- sqft1941 Mountain Top Rd, Bridgewater Twp., NJ 08807For SaleMLS ID #4046904, Michele Klug, Keller Williams Towne Square Real. GSMLS
