.Welcome to this exceptional updated end-unit townhome in the highly desirable Shadowbrook community of Harding Township. Offering 3 bedrooms and 3 full baths, this beautifully maintained residence combines elegant living with the ease and convenience of a low-maintenance lifestyle.The inviting interior features beautifully refinished hardwood floors, a warm and welcoming fireplace, and an abundance of natural light. The spacious and thoughtfully designed floor plan includes a full bath on the first floor, providing wonderful flexibility for guests and everyday living. Numerous recent updates add to the home's appeal, including a new heating system, new air conditioning system, new picture windows, and fresh paint throughout. The hardwood floors have been professionally refinished, and the garage floor has been freshly painted.Step outside to enjoy the spacious private deck, perfect for morning coffee, outdoor dining, entertaining, or simply relaxing in the peaceful Shadowbrook community. Low property taxes further enhance the appeal of this wonderful home.Move-in ready, beautifully updated, and ideally situated this special Shadowbrook end unit offers the perfect combination of comfort, style, privacy, and value. Just minutes from downtown Morristown,NYC, transportation,top rated schools, shopping and dining. A rare opportunity to own an end unit in one of Harding's most sought after communities.
Active
$949,000
7 Shadowbrook Ln, Harding Twp., NJ 07976
3beds
--sqft
Townhouse
Built in 1985
5,227 Square Feet Lot
$1,015,200 Zestimate®
$--/sqft
$450/mo HOA
What's special
Warm and welcoming fireplaceNew heating systemNew air conditioning systemAbundance of natural lightFresh paint throughoutBeautifully refinished hardwood floorsPeaceful shadowbrook community
- 8 days
- 931
- 36
Zillow last checked:
Listing updated:
Listed by:
Lisa Qualben 917-710-1833,
Weichert Realtors
Source: GSMLS,MLS#: 4052200
Facts & features
Interior
Bedrooms & bathrooms
- Bedrooms: 3
- Bathrooms: 3
- Full bathrooms: 3
Primary bedroom
- Description: Full Bath, Walk-In Closet
Bedroom 1
- Level: Second
- Area: 285
- Dimensions: 15 x 19
Bedroom 2
- Level: Second
- Area: 210
- Dimensions: 14 x 15
Bedroom 3
- Level: Second
- Area: 144
- Dimensions: 12 x 12
Primary bathroom
- Features: Stall Shower, Tub Only
Dining room
- Features: Formal Dining Room
- Level: First
- Area: 126
- Dimensions: 9 x 14
Family room
- Level: First
- Area: 187
- Dimensions: 11 x 17
Kitchen
- Features: Separate Dining Area
- Level: First
- Area: 108
- Dimensions: 9 x 12
Living room
- Level: First
- Area: 272
- Dimensions: 16 x 17
Basement
- Features: Rec Room, Storage Room, Utility Room
Heating
- 1 Unit, Natural Gas
Cooling
- 1 Unit, Central Air
Appliances
- Included: Dishwasher, Gas Water Heater
- Laundry: Level 1
Features
- Breakfast, Rec Room
- Flooring: Wood
- Windows: Skylight(s)
- Basement: Yes,Partially Finished
- Number of fireplaces: 1
- Fireplace features: Gas
- Common walls with other units/homes: 2+ Common Walls,Townhouse-Interior
Property
Parking
- Total spaces: 2
- Parking features: 2 Car Width, Attached Garage
- Attached garage spaces: 2
Features
- Levels: Multi Floor Unit
- Patio & porch: Deck
- Exterior features: Tennis Court(s)
Lot
- Size: 5,227 Square Feet
- Dimensions: 0.12 AC
- Features: Open Lot, Wooded
Details
- Parcel number: 2313000250001000040037
Construction
Type & style
- Home type: Townhouse
- Property subtype: Townhouse
- Attached to another structure: Yes
Materials
- Vinyl Siding
- Roof: Asphalt Shingle
Condition
- Year built: 1985
- Major remodel year: 2026
Utilities & green energy
- Gas: Gas-Natural
- Sewer: Public Sewer
- Water: Public
- Utilities for property: Underground Utilities, Electricity Connected, Natural Gas Connected, Cable Available, Garbage Included
Community & HOA
Community
- Features: Tennis Court(s)
- Subdivision: Shadowbrook
HOA
- Has HOA: Yes
- Services included: Maintenance-Common Area, Snow Removal, Trash
- HOA fee: $450 monthly
Location
- Region: Morristown
Financial & listing details
- Tax assessed value: $529,700
- Annual tax amount: $6,536
- Date on market: 9/11/2026
- Ownership type: Fee Simple
- Electric utility on property: Yes
Estimated market value
$1,015,200
$964,000 - $1.07M
$4,656/mo
Price history
| Date | Event | Price |
|---|---|---|
| 9/11/2026 | Listed for sale | $949,000 |
Source:  GSMLS #4052200 Report a problem GSMLS #4052200 Report a problem | ||
Public tax history
Tax history is unavailable.
Monthly payment
Est. payment
Payment breakdown
Explore the cost of this home by adjusting the details. Changes won't be saved.Climate risks
Neighborhood: 07960
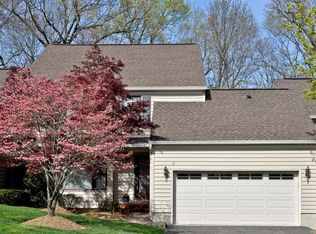
Similar homes
- $685,0002 bd3 ba-- sqft5 Cedar Ln, Harding Twp., NJ 07960For Sale
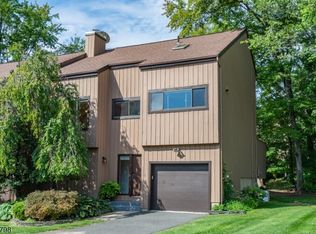 MLS ID #4052311, Carla Forte, Central Property Associates Inc. GSMLS
 - $899,0004 bd3 ba2k sqft74 Fairway Dr, East Hanover Twp., NJ 07936For Sale
 MLS ID #4053583, Ralph M. Harvey, List With Freedom.Com. GSMLS
 - $875,0003 bd3 ba-- sqft66 Patriot Hill Dr, Bernards Twp., NJ 07920For Sale
 MLS ID #4051866, Amna Quraishi, Coldwell Banker Realty. GSMLS
 - $875,0005 bd3 ba2.3k sqft51 Hilltop Ave, Berkeley Heights Twp., NJ 07922For Sale
 MLS ID #4051679, Joseph Eberle, Weichert Realtors. GSMLS
