Charming curb appeal, inviting outdoor spaces and a sought-after Knollwood neighborhood location make this 4-bedroom, 2-bath Colonial Cape a wonderful opportunity to enjoy all that Madison has to offer. A classic lemonade front porch welcomes you home, setting the tone for a property filled with character and potential. Inside, a flexible floor plan offers comfortable living spaces and the opportunity to update and personalize to suit your style. The primary bedroom features a walk-in closet, while a walk-up attic provides additional storage and possibilities. A delightful three-season porch extends the living space and offers a peaceful spot to relax and unwind. Outside, the fully fenced backyard is perfect for entertaining, gardening or simply enjoying time outdoors, with a patio and outdoor fireplace creating an inviting gathering space. An oversized one-car garage adds convenience and storage. Ideally located in Madison's highly desirable Knollwood neighborhood, close to vibrant downtown Madison, shopping, dining, parks and NYC transportation. A special opportunity to create a home that is truly your own in one of Madison's most beloved neighborhoods.
Active
$889,000
32 Longview Ave, Madison Boro, NJ 07940
4beds
--sqft
Single Family Residence
Built in 1941
6,098 Square Feet Lot
$-- Zestimate®
$--/sqft
$-- HOA
What's special
Charming curb appealClassic lemonade front porchDelightful three-season porchFully fenced backyardInviting outdoor spacesFlexible floor planComfortable living spaces
- 1 day
- 1,597
- 199
Zillow last checked:
Listing updated:
Listed by:
Marybeth Eckhardt 973-908-1633,
Kl Sotheby's Int'l. Realty,
Kathleen Boyd
Source: GSMLS,MLS#: 4062024
Facts & features
Interior
Bedrooms & bathrooms
- Bedrooms: 4
- Bathrooms: 2
- Full bathrooms: 2
Primary bedroom
- Description: Walk-In Closet
Bedroom 1
- Level: Second
Bedroom 2
- Level: Second
Bedroom 3
- Level: Second
Bedroom 4
- Level: First
Dining room
- Level: First
Kitchen
- Features: Galley Type, Not Eat-In Kitchen, Pantry
- Level: First
Living room
- Level: First
Basement
- Features: GarEnter, Laundry, RecRoom, Storage
Heating
- 2 Units, Forced Air, Zoned, Natural Gas
Cooling
- 2 Units, Central Air, Zoned
Appliances
- Included: Carbon Monoxide Detector, Dishwasher, Kitchen Exhaust Fan, Range/Oven-Gas, Refrigerator, Gas Water Heater
- Laundry: Laundry Room
Features
- Florida/3Season, Rec Room, Storage Room
- Flooring: Tile, Wood
- Basement: Yes,Partially Finished
- Number of fireplaces: 1
- Fireplace features: Living Room
Property
Parking
- Total spaces: 3
- Parking features: 1 Car Width, Asphalt
- Attached garage spaces: 1
- Uncovered spaces: 3
Features
- Patio & porch: Enclosed Porch(es), Patio
- Exterior features: Curbs
- Fencing: Wood
Lot
- Size: 6,098 Square Feet
- Dimensions: 0.1435 AC
Details
- Parcel number: 2317009050000000080000
Construction
Type & style
- Home type: SingleFamily
- Architectural style: Colonial,Cape Cod
- Property subtype: Single Family Residence
Materials
- Composition Siding
- Roof: Asphalt Shingle
Condition
- Year built: 1941
- Major remodel year: 2005
Utilities & green energy
- Gas: Gas-Natural
- Sewer: Public Sewer
- Water: Public
- Utilities for property: Electricity Connected, Natural Gas Connected, Cable Available, Fiber Optic Available, Garbage Included
Community & HOA
Community
- Security: Carbon Monoxide Detector
- Subdivision: Knollwood
Location
- Region: Madison
Financial & listing details
- Tax assessed value: $550,400
- Annual tax amount: $12,406
- Date on market: 10/30/2026
- Exclusions: washer and dryer
- Ownership type: Fee Simple
- Electric utility on property: Yes
Estimated market value
Not available
Estimated sales range
Not available
Not available
Price history
| Date | Event | Price |
|---|---|---|
| 10/30/2026 | Listed for sale | $889,000+233% |
Source:  GSMLS #4062024 Report a problem | ||
| 1/21/2000 | Sold | $267,000 |
Source: Public Record Report a problem | ||
Public tax history
| Year | Property taxes | Tax assessment |
|---|---|---|
| 2026 | $12,406 +5.8% | $550,400 |
| 2025 | $11,724 | $550,400 |
| 2024 | $11,724 +3.4% | $550,400 |
| 2023 | $11,333 +0.2% | $550,400 |
| 2022 | $11,305 +1.4% | $550,400 |
| 2021 | $11,151 +2.7% | $550,400 |
| 2020 | $10,859 +2.6% | $550,400 |
| 2019 | $10,584 +0.8% | $550,400 |
| 2018 | $10,502 +1.8% | $550,400 |
| 2017 | $10,320 +1.9% | $550,400 |
| 2016 | $10,127 +3.5% | $550,400 |
| 2015 | $9,786 +1.4% | $550,400 |
| 2014 | $9,654 +16% | $550,400 |
| 2013 | $8,323 +2.6% | $550,400 +83.8% |
| 2012 | $8,113 +2.7% | $299,500 |
| 2011 | $7,904 +4.2% | $299,500 |
| 2010 | $7,586 +2.2% | $299,500 |
| 2009 | $7,422 | $299,500 |
| 2008 | -- | $299,500 |
| 2007 | -- | $299,500 |
| 2006 | -- | $299,500 +18.2% |
| 2005 | -- | $253,300 |
| 2004 | -- | $253,300 |
| 2003 | -- | $253,300 |
| 2002 | -- | $253,300 |
| 2001 | -- | $253,300 |
Find assessor info on the county website
Monthly payment
Est. payment
Payment breakdown
Explore the cost of this home by adjusting the details. Changes won't be saved.Climate risks
Neighborhood: 07940
Nearby schools
Schools provided by the listing agent
- Middle: Madison Jr
- High: Madison
Source: GSMLS. This data may not be complete. We recommend contacting the local school district to confirm school assignments for this home.
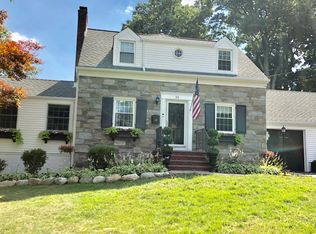
Similar homes
- $839,0004 bd3 ba2.3k sqft27 Karla Dr, Hanover Twp., NJ 07981For Sale
 MLS ID #4060411, Donna Vespa, Bhhs Fox & Roach. GSMLS
- $749,0004 bd3 ba9.5k sqft23 Chestnut Rd, West Orange Twp., NJ 07052For Sale
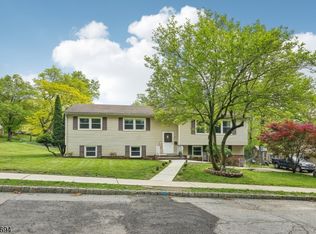 MLS ID #4037940, Alexander Baron, Howard Hanna Rand Realty. GSMLS
- $699,0004 bd2 ba1.7k sqft92 Littleton Rd, Morris Plains Boro, NJ 07950For Sale
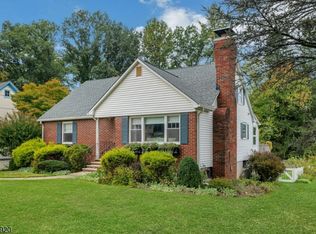 MLS ID #4061921, Martha Moritz, Coldwell Banker Realty. GSMLS
- $765,0003 bd2 ba1.9k sqft2343 Monica Pl, Scotch Plains Twp., NJ 07076For Sale
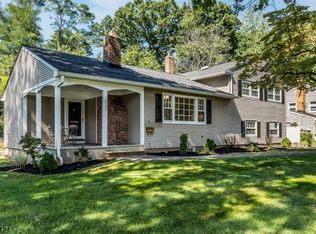 MLS ID #4061967, Angelo Ucciferri, Coldwell Banker Realty. GSMLS
