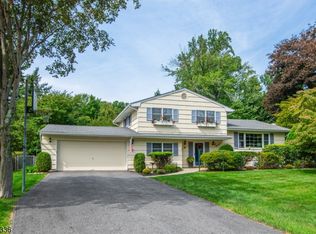
Two primary suites! This expansive split-level home in Parsippany's desirable Druid Hill neighborhood features two primary suites, a total of four bedrooms, and three and a half baths. This unique floor plan offers great flexibility. Located on a .34 acre level corner lot on a quiet street, 15 Camelot has delightful curb appeal. Step into the foyer. To the left is a spacious family room with a handsome brick wood-burning fireplace. A hallway to the two-car garage makes a great mudroom. A powder room and laundry room with a new smart washer and dryer are also on this level. On the main level, the open living room and formal dining room offer beautiful hardwood floors and plenty of sunlight through a large picture window and sliders to the large back deck. The cheery eat-in kitchen has plenty of cabinets and a new roof with skylight. Envision removing the wall between the kitchen and the dining room for plenty of room for holiday entertaining. Upstairs, four bedrooms have generous closet space. There are three full baths, including a new primary bath. The partially finished lower level makes a great rec room, gym, workshop, or office, plus offers plenty of room for storage. Looking for outdoor space? Enjoy the large deck, patio, and level green lawn ready for sports, a playset, and fire pit. The home is walking distance to parks, little league fields, the elementary and high schools, and near shopping, restaurants, bus to NYC, and major highways. Offers requested by 5PM 9/16.
Active
$699,000
15 Camelot Way, Parsippany-Troy Hills Twp., NJ 07054
4beds
--sqft
Single Family Residence
Built in 1965
0.34 Acres Lot
$710,300 Zestimate®
$--/sqft
$-- HOA
What's special
Partially finished lower levelDelightful curb appealGenerous closet spaceBeautiful hardwood floorsPowder roomHandsome brick wood-burning fireplaceCheery eat-in kitchen
- 12 days
- 4,899
- 375
Likely to sell faster than
Zillow last checked:
Listing updated:
Listed by:
Sueanne Sylvester 973-219-8845,
Coldwell Banker Realty,
Andrew Sylvester
Source: GSMLS,MLS#: 4050821
Facts & features
Interior
Bedrooms & bathrooms
- Bedrooms: 4
- Bathrooms: 4
- Full bathrooms: 3
- 1/2 bathrooms: 1
Primary bedroom
- Description: Full Bath
Bedroom 1
- Level: Second
- Area: 192
- Dimensions: 16 x 12
Bedroom 2
- Level: Second
- Area: 150
- Dimensions: 15 x 10
Bedroom 3
- Level: Second
- Area: 160
- Dimensions: 16 x 10
Bedroom 4
- Level: Second
- Area: 165
- Dimensions: 15 x 11
Primary bathroom
- Features: Stall Shower
Dining room
- Features: Formal Dining Room
- Level: First
- Area: 121
- Dimensions: 11 x 11
Family room
- Level: Ground
- Area: 276
- Dimensions: 23 x 12
Kitchen
- Features: Eat-in Kitchen
- Level: First
- Area: 180
- Dimensions: 18 x 10
Living room
- Level: First
- Area: 273
- Dimensions: 21 x 13
Basement
- Features: Rec Room, Storage Room, Utility Room
Heating
- Forced Air, Natural Gas
Cooling
- Central Air
Appliances
- Included: Dishwasher, Dryer, Range/Oven-Gas, Washer
- Laundry: Laundry Room, Ground Level
Features
- Rec Room, Storage Room, Foyer, Family Room, Powder Room
- Flooring: Tile, Wood
- Windows: Skylight(s)
- Basement: Yes,Partially Finished,Partial
- Number of fireplaces: 1
- Fireplace features: Family Room
Property
Parking
- Total spaces: 4
- Parking features: Asphalt, Attached Garage
- Attached garage spaces: 2
- Uncovered spaces: 4
Features
- Levels: Multi/Split,Split Level
- Patio & porch: Deck, Patio
- Exterior features: Curbs
Lot
- Size: 0.34 Acres
- Dimensions: .344 AC
- Features: Corner Lot, Level
Details
- Parcel number: 2329004650000000120000
Construction
Type & style
- Home type: SingleFamily
- Property subtype: Single Family Residence
Materials
- Vinyl Siding
- Roof: Asphalt Shingle
Condition
- Year built: 1965
Utilities & green energy
- Sewer: Public Sewer
- Water: Public
- Utilities for property: Electricity Connected, Cable Available, Fiber Optic Available, Garbage Included
Community & HOA
Community
- Subdivision: Druid Hill
Location
- Region: Parsippany
Financial & listing details
- Tax assessed value: $403,600
- Annual tax amount: $14,113
- Date on market: 9/9/2026
- Ownership type: Fee Simple
- Electric utility on property: Yes
Estimated market value
$710,300
$675,000 - $746,000
$4,900/mo
Price history
| Date | Event | Price |
|---|---|---|
| 9/9/2026 | Listed for sale | $699,000+38.1% |
Source:  GSMLS #4050821 Report a problem GSMLS #4050821 Report a problem | ||
| 10/6/2017 | Sold | $506,000+4.4% |
Source: GSMLS #3411581 Report a problem | ||
| 8/16/2017 | Listed for sale | $484,900+21.2% |
Source: Re/Max First Choice #3411581 Report a problem | ||
| 2/3/2003 | Sold | $400,000+23.1% |
Source: Public Record Report a problem | ||
| 11/2/2000 | Sold | $324,900 |
Source: Public Record Report a problem | ||
Public tax history
| Year | Property taxes | Tax assessment |
|---|---|---|
| 2025 | $14,021 | $403,600 |
| 2024 | $14,021 +3.8% | $403,600 |
| 2023 | $13,508 +2.6% | $403,600 |
| 2022 | $13,169 +4.3% | $403,600 |
| 2021 | $12,629 +5% | $403,600 |
| 2020 | $12,023 +2.3% | $403,600 |
| 2019 | $11,757 +2.4% | $403,600 |
| 2018 | $11,486 +1.8% | $403,600 |
| 2017 | $11,281 +2.6% | $403,600 |
| 2016 | $10,994 +1.4% | $403,600 |
| 2015 | $10,845 +2.6% | $403,600 |
| 2014 | $10,570 +1.7% | $403,600 |
| 2013 | $10,393 +2.4% | $403,600 |
| 2012 | $10,151 +2.3% | $403,600 |
| 2011 | $9,920 +4.6% | $403,600 |
| 2010 | $9,485 +4.9% | $403,600 |
| 2009 | $9,045 | $403,600 |
| 2008 | -- | $403,600 |
| 2007 | -- | $403,600 |
| 2006 | -- | $403,600 +2% |
| 2005 | -- | $395,600 |
| 2003 | -- | $395,600 +218.5% |
| 2002 | -- | $124,200 |
| 2001 | -- | $124,200 |
Find assessor info on the county website
Monthly payment
Est. payment
Payment breakdown
Explore the cost of this home by adjusting the details. Changes won't be saved.Climate risks
Neighborhood: 07054
Nearby schools
Schools provided by the listing agent
- Elementary: Northvail
- Middle: Central
- High: Parsippany
Source: GSMLS. This data may not be complete. We recommend contacting the local school district to confirm school assignments for this home.
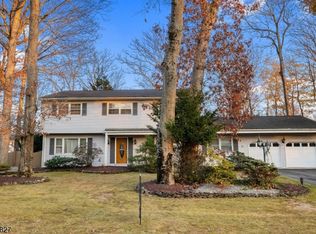
Similar homes
- $857,9004 bd3 ba2.8k sqft18 Druid Hill Dr, Parsippany-Troy Hills Twp., NJ 07054For Sale
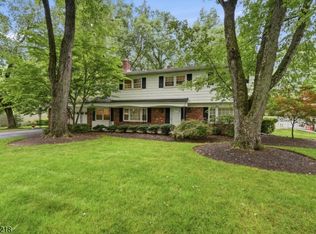 MLS ID #4043957, Susan Mazzetta, C-21 Cedarcrest Realty. GSMLS
 - $749,0004 bd2 ba-- sqft39 Park Rd, Parsippany-Troy Hills Twp., NJ 07054For Sale
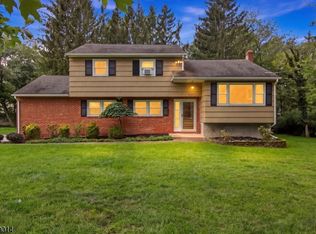 MLS ID #4051191, Peter Skolsky, Century 21 Venture Real Estate. GSMLS
 - $699,0003 bd2 ba-- sqft11 Dolly Dr, Parsippany-Troy Hills Twp., NJ 07054For Sale
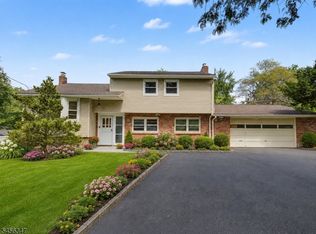 MLS ID #4048989, Romila Bajaj, Weichert Realtors. GSMLS
 - $725,0004 bd3 ba-- sqft211 Rexland Dr, Boonton Town, NJ 07005For Sale
 MLS ID #4052481, Ryan Pelletier, Keller Williams Prosperity Realty. GSMLS
