Welcome to year-round luxury in this custom bi-level home nestled on a quiet cul-de-sac in the desirable Lake Valhalla community. Featuring an inviting open floor plan, this unique home is designed for comfortable living and effortless entertaining. Distinctive features include your own indoor pool, gourmet eat in kitchen and spacious rooms. The large formal living room showcases, gleaming hardwood floors, a wood-burning fireplace, beautifully complemented by the formal dining room. The updated gourmet eat-in kitchen highlights a separate dining area, center island with seating, stainless steel appliances, quartz countertops, and sliding door access to the deck. The primary bedroom offers a private bathroom with a stall shower, along with three additional bedrooms and main bathroom. The lower level expands the living space with a comfortable family room featuring a wood-burning fireplace, an exercise room with extra versatile space. The impressive indoor pool with a dedicated shower area, powder room and direct access to the backyard makes it a perfect home to entertain. Located near top-rated schools, shopping, great restaurants and major highways, this home offers elegance, comfort, and accessibility in one of Montville's most desirable neighborhoods.
Active
$995,000
10 Edward Circle, Montville Twp., NJ 07045
4beds
--sqft
Single Family Residence
Built in 1977
0.57 Acres Lot
$-- Zestimate®
$--/sqft
$-- HOA
What's special
Indoor poolWood-burning fireplaceGleaming hardwood floorsPowder roomGourmet eat-in kitchenDedicated shower areaUpdated gourmet eat-in kitchen
- 9 days
- 1,800
- 136
Likely to sell faster than
Zillow last checked:
Listing updated:
Listed by:
Christina Wheeler 973-227-7000,
Century 21 The Crossing
Source: GSMLS,MLS#: 4059752
Facts & features
Interior
Bedrooms & bathrooms
- Bedrooms: 4
- Bathrooms: 3
- Full bathrooms: 2
- 1/2 bathrooms: 1
Primary bedroom
- Description: 1st Floor, Full Bath
Bedroom 1
- Level: First
- Area: 247
- Dimensions: 19 x 13
Bedroom 2
- Level: First
- Area: 240
- Dimensions: 15 x 16
Bedroom 3
- Level: First
- Area: 196
- Dimensions: 14 x 14
Bedroom 4
- Level: First
- Area: 378
- Dimensions: 27 x 14
Primary bathroom
- Features: Stall Shower
Dining room
- Features: Formal Dining Room
- Level: First
- Area: 224
- Dimensions: 14 x 16
Family room
- Level: Basement
- Area: 575
- Dimensions: 25 x 23
Kitchen
- Features: Kitchen Island, Eat-in Kitchen, Separate Dining Area
- Level: First
- Area: 224
- Dimensions: 16 x 14
Living room
- Level: First
- Area: 616
- Dimensions: 22 x 28
Basement
- Features: Exercise, FamilyRm, Laundry, PowderRm, SeeRem, Utility, Walkout
Heating
- Baseboard - Hotwater, Oil Tank Above Ground - Inside
Cooling
- Central Air
Appliances
- Included: Carbon Monoxide Detector, Electric Cooktop, Dishwasher, Dryer, Refrigerator, Wall Oven(s) - Electric, Washer
Features
- Breakfast, Exercise Room, See Remarks
- Flooring: Carpet, Tile, Wood
- Basement: Yes,Finished,Walk-Out Access
- Number of fireplaces: 2
- Fireplace features: Family Room, Insert, Living Room, Wood Burning
Property
Parking
- Total spaces: 8
- Parking features: Asphalt, Attached Garage
- Attached garage spaces: 2
- Uncovered spaces: 8
Features
- Levels: Bi-Level
- Patio & porch: Deck
- Has private pool: Yes
- Pool features: Indoor Pool
Lot
- Size: 0.57 Acres
- Dimensions: .569 AC
- Features: Level
Details
- Additional structures: Storage Shed
- Parcel number: 2321000560000000230008
- Zoning description: Residential
Construction
Type & style
- Home type: SingleFamily
- Architectural style: Custom Home
- Property subtype: Single Family Residence
Materials
- Brick, Wood Siding
- Roof: Asphalt Shingle
Condition
- Year built: 1977
Utilities & green energy
- Gas: Gas In Street
- Sewer: Public Sewer
- Water: Public
- Utilities for property: Electricity Connected, Gas In Street, Cable Available, Garbage Included
Community & HOA
Community
- Security: Carbon Monoxide Detector
- Subdivision: Lake Valhalla
Location
- Region: Montville
Financial & listing details
- Tax assessed value: $549,000
- Annual tax amount: $14,888
- Date on market: 10/19/2026
- Ownership type: Fee Simple
- Electric utility on property: Yes
Estimated market value
Not available
Estimated sales range
Not available
Not available
Price history
| Date | Event | Price |
|---|---|---|
| 10/19/2026 | Listed for sale | $995,000+243.1% |
Source:  GSMLS #4059752 Report a problem | ||
| 8/22/1996 | Sold | $290,000 |
Source: Public Record Report a problem | ||
Public tax history
| Year | Property taxes | Tax assessment |
|---|---|---|
| 2026 | $14,889 +2.2% | $549,000 |
| 2025 | $14,570 | $549,000 |
| 2024 | $14,570 +2.2% | $549,000 |
| 2023 | $14,263 +1.7% | $549,000 |
| 2022 | $14,021 +6.3% | -- |
| 2019 | $13,192 +2.6% | $549,000 |
| 2018 | $12,852 +2.2% | $549,000 |
| 2017 | $12,578 +1.6% | $549,000 |
| 2016 | $12,380 +1.3% | $549,000 |
| 2015 | $12,215 +1.4% | $549,000 |
| 2014 | $12,051 +1.7% | $549,000 |
| 2013 | $11,847 +10.4% | $549,000 +73.8% |
| 2012 | $10,734 +1.6% | $315,900 |
| 2011 | $10,570 +2.3% | $315,900 |
| 2010 | $10,333 +2.5% | $315,900 |
| 2009 | $10,080 | $315,900 |
| 2008 | -- | $315,900 |
| 2007 | -- | $315,900 |
| 2006 | -- | $315,900 |
| 2005 | -- | $315,900 |
| 2004 | -- | $315,900 |
| 2003 | -- | $315,900 |
| 2002 | -- | $315,900 |
| 2001 | -- | $315,900 |
Find assessor info on the county website
Monthly payment
Est. payment
Payment breakdown
Explore the cost of this home by adjusting the details. Changes won't be saved.Climate risks
Neighborhood: 07045
Nearby schools
Schools provided by the listing agent
- Elementary: W.mason
- Middle: Lazar
- High: Montville
Source: GSMLS. This data may not be complete. We recommend contacting the local school district to confirm school assignments for this home.


Similar homes
- $990,0004 bd3 ba2.6k sqft31 W End Ave, Pequannock Twp., NJ 07444For Sale
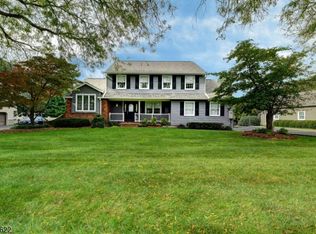 MLS ID #4059745, Arlene Lamberti, C-21 Crest Real Estate, Inc.. GSMLS
- $1,075,0004 bd3 ba3.3k sqft156 Kingsland Rd, Boonton Twp., NJ 07005For Sale
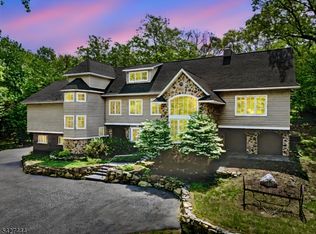 MLS ID #4053368, Glen Baker, Re/Max Select. GSMLS
- $989,0005 bd3 ba-- sqft48 Greenrale Ave, Wayne Twp., NJ 07470For Sale
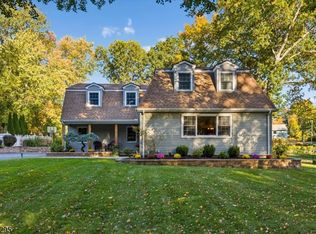 MLS ID #4060440, Joseph Simone, Howard Hanna Rand Realty. GSMLS
- $999,0004 bd4 ba2.5k sqft8 Hathaway Dr, New Providence Boro, NJ 07974For Sale
 MLS ID #4060373, Joseph Eberle, Weichert Realtors. GSMLS
