Welcome to Pompton Plains! Located on a desirable street in a sought-after neighborhood, this beautifully maintained 4-bedroom, 3-bath Colonial offers the perfect blend of comfort, convenience, and peace of mind. With nothing to do but unpack and enjoy, this move-in-ready home features an impressive list of updates and amenities designed for today's lifestyle. Recent improvements include new siding, new roof, leaf-guard gutters, a whole-house Generac generator, and new furnace. Enjoy year-round comfort with two-zone central AC, an attic UV light system, Aprilaire air cleaners, and Ecobee smart thermostat. Additional features include a reverse osmosis water filtration system and ADT security system. A special highlight is the inviting four-season sunroom, featuring new skylights and solar shades, creating a bright and comfortable space to relax, entertain, or enjoy the outdoors in every season. A convenient Murphy bed makes this versatile room ideal for overnight guests, offering both comfort and functionality. Step outside to a spacious backyard perfect for entertaining, relaxing, and enjoying the outdoors, complete with a charming gazebo that provides the ideal setting for gatherings with friends. Conveniently located near highly rated schools, parks, and transportation, this home offers the lifestyle and location today's buyers are looking for. Thoughtfully updated, exceptionally well maintained, and ideally located this is the one you've been waiting
Coming soon 10/25
$990,000
31 W End Ave, Pequannock Twp., NJ 07444
4beds
2,600sqft
Single Family Residence
Built in 1956
0.4 Acres Lot
$-- Zestimate®
$381/sqft
$-- HOA
What's special
- 1 day
- 513
- 35
Zillow last checked:
Listing updated:
Listed by:
Arlene Lamberti 973-216-3999,
C-21 Crest Real Estate, Inc.
Source: GSMLS,MLS#: 4059745
Facts & features
Interior
Bedrooms & bathrooms
- Bedrooms: 4
- Bathrooms: 3
- Full bathrooms: 3
Primary bedroom
- Description: Full Bath, Walk-In Closet
Bedroom 1
- Level: Second
Bedroom 2
- Level: Second
Bedroom 3
- Level: Second
Bedroom 4
- Level: Second
Primary bathroom
- Features: Stall Shower
Dining room
- Level: First
Family room
- Level: First
Kitchen
- Features: Kitchen Island, Eat-in Kitchen
- Level: First
Living room
- Level: First
Basement
- Features: Rec Room, Utility Room
Heating
- 1 Unit, Baseboard - Hotwater, Natural Gas
Cooling
- 2 Units, Central Air
Appliances
- Included: Carbon Monoxide Detector, Dishwasher, Dryer, Generator-Built-In, Kitchen Exhaust Fan, Microwave, Range/Oven-Gas, Refrigerator, Washer, Water Filter, Gas Water Heater
- Laundry: Laundry Room
Features
- Sunroom
- Flooring: Carpet, Tile, Wood
- Windows: Blinds, Drapes, Shades, Skylight(s)
- Basement: Yes,Crawl Space,Partial
- Has fireplace: Yes
- Fireplace features: See Remarks
Interior area
- Total structure area: 2,600
- Total interior livable area: 2,600 sqft
Property
Parking
- Total spaces: 2
- Parking features: 2 Car Width, Additional Parking, Asphalt, Attached Garage, Garage Door Opener
- Attached garage spaces: 2
Features
- Patio & porch: Patio
Lot
- Size: 0.4 Acres
- Dimensions: 100 x 173
- Features: Level
Details
- Parcel number: 2331018010000000130000
- Other equipment: Generator-Built-In
Construction
Type & style
- Home type: SingleFamily
- Architectural style: Colonial
- Property subtype: Single Family Residence
Materials
- Brick, Vinyl Siding
- Roof: Asphalt Shingle
Condition
- Year built: 1956
- Major remodel year: 2020
Utilities & green energy
- Gas: Gas-Natural
- Sewer: Public Sewer
- Water: Public
- Utilities for property: Natural Gas Connected
Community & HOA
Community
- Security: Carbon Monoxide Detector
Location
- Region: Pompton Plains
Financial & listing details
- Price per square foot: $381/sqft
- Tax assessed value: $805,300
- Annual tax amount: $14,566
- Date on market: 10/25/2026
- Exclusions: Personal Belongings
- Ownership type: Fee Simple
Estimated market value
Not available
Estimated sales range
Not available
Not available
Price history
| Date | Event | Price |
|---|---|---|
| 10/19/2026 | Listed for sale | $990,000+19.3%$381/sqft |
Source:  NJMLS #26038790 Report a problem | ||
| 2/28/2023 | Sold | $830,000+6.4%$319/sqft |
Source:  GSMLS #3822928 Report a problem | ||
| 1/12/2023 | Pending sale | $779,900$300/sqft |
Source: NJMLS #23000220 Report a problem | ||
| 1/4/2023 | Listed for sale | $779,900$300/sqft |
Source: NJMLS #23000220 Report a problem | ||
Public tax history
| Year | Property taxes | Tax assessment |
|---|---|---|
| 2026 | $14,567 +0.8% | $805,300 +1.7% |
| 2025 | $14,456 +6.2% | $792,100 +6.2% |
| 2024 | $13,613 +15.6% | $745,900 +16.4% |
| 2023 | $11,776 -13.1% | $640,700 +20.3% |
| 2022 | $13,555 +1.9% | $532,600 |
| 2021 | $13,299 +4.7% | $532,600 |
| 2020 | $12,703 +3.9% | $532,600 |
| 2019 | $12,223 +3.3% | $532,600 |
| 2018 | $11,829 +3.3% | $532,600 |
| 2017 | $11,456 +0.5% | $532,600 |
| 2016 | $11,403 +2.4% | $532,600 |
| 2015 | $11,131 +0.7% | $532,600 |
| 2014 | $11,051 -1.3% | $532,600 |
| 2013 | $11,195 +4% | $532,600 |
| 2012 | $10,766 +1.6% | $532,600 -13.9% |
| 2011 | $10,598 +2.9% | $618,300 |
| 2010 | $10,295 +2.8% | $618,300 |
| 2009 | $10,017 | $618,300 |
| 2008 | -- | $618,300 |
| 2007 | -- | $618,300 |
| 2006 | -- | $618,300 +127.1% |
| 2005 | -- | $272,200 |
| 2004 | -- | $272,200 |
| 2003 | -- | $272,200 |
Find assessor info on the county website
Monthly payment
Est. payment
Payment breakdown
Explore the cost of this home by adjusting the details. Changes won't be saved.Climate risks
Neighborhood: 07444
Nearby schools
Schools provided by the listing agent
- Elementary: Northblvd
- Middle: Pequannock
- High: Pequannock
Source: GSMLS. This data may not be complete. We recommend contacting the local school district to confirm school assignments for this home.
Similar homes
- $849,0005 bd3 ba2.3k sqft69 Forest Dr, Pequannock Twp., NJ 07444For Sale
 MLS ID #4051227, Diane Amoscato, Re/Max Neighborhood Properties. GSMLS
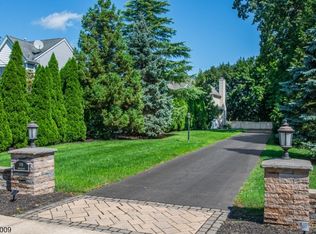
- $1,149,9004 bd3 ba3.3k sqft198 Boulevard, Pequannock Twp., NJ 07444For Sale
 MLS ID #4056956, Frank Lamorte, Lattimer Realty. GSMLS
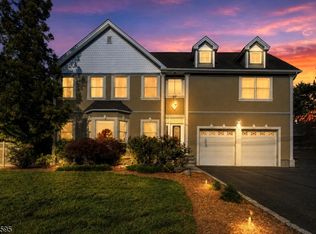
- $989,0004 bd3 ba2.8k sqft66 Boulevard, Pequannock Twp., NJ 07440For Sale
 MLS ID #4038033, Melissa Florance-lynch, Realty Executives Exceptional. GSMLS
- $949,0005 bd3 ba2.8k sqft1 Syme Ave, West Orange Twp., NJ 07052For Sale
 MLS ID #4059755, Laura Dougherty-drago, Corcoran Sawyer Smith. GSMLS
