Welcome to this turnkey, 4BR/3FBA Colonial located in the highly sought-after "college section" (Heights Elementary school district)! Combining modern open concept living with unmatched convenience, this home is a rare find in a prime location. The main level welcomes you with a spacious, open floorplan that seamlessly connects the liv rm, din area, and a beautifully updated kit featuring a center island, ideal for effortless entertaining. This floor also boasts a flexible guest rm or home ofc, a convenient full ba, and a practical mudroom that leads directly into the oversized attached garage! Upstairs, the expansive 2nd FL features a lovely primary suite w/FBA, a generous walk-in closet, and a versatile bonus rm perfect for secondary ofc, or dressing area! Two addtl. spacious BRs, another FBA, and a dedicated 2nd FL laundry rm complete this level. There's even more space in the partially finished basement w/rec room, utility and storage space. There is also a huge attic! Step outside to enjoy your private, fully fenced rear yard, with patio and a built-in exterior storage room. Two driveways for ample parking! Septic is 3br size installed approx. 2010. Whole house generator! Ideally situated, Oakland is renowned for its excellent schools, beautiful parks and great recreation programs, all while offering immediate access to major highways for commuting ease. More pictures are coming soon! You won't want to miss this one!
Under contract
$899,900
51 Princeton Ter, Oakland Boro, NJ 07436
4beds
2,208sqft
Single Family Residence
Built in 1956
10,454 Square Feet Lot
$-- Zestimate®
$408/sqft
$-- HOA
What's special
- 29 days
- 4,523
- 321
Likely to sell faster than
Zillow last checked:
Listing updated:
Listed by:
Valerie Tramontozzi 973-696-0077,
Keller Williams Prosperity Realty
Source: GSMLS,MLS#: 4055257
Facts & features
Interior
Bedrooms & bathrooms
- Bedrooms: 4
- Bathrooms: 3
- Full bathrooms: 3
Primary bedroom
- Description: Full Bath, Other Room, Sitting Room, Walk-In Closet
Bedroom 1
- Level: First
Bedroom 2
- Level: Second
Bedroom 3
- Level: Second
Bedroom 4
- Level: Second
Dining room
- Features: Living/Dining Combo
- Level: First
Kitchen
- Features: Kitchen Island, Eat-in Kitchen
- Level: First
Living room
- Level: First
Basement
- Features: Rec Room, Storage Room, Utility Room
Heating
- Baseboard - Hotwater, Forced Air, Natural Gas
Cooling
- Central Air
Appliances
- Included: Dishwasher, Dryer, Microwave, Range/Oven-Gas, Refrigerator, Washer, Gas Water Heater
- Laundry: Laundry Room
Features
- Bathroom
- Flooring: Laminate, Tile, Wood
- Basement: Yes,Partially Finished
- Has fireplace: No
Interior area
- Total structure area: 2,208
- Total interior livable area: 2,208 sqft
Property
Parking
- Total spaces: 6
- Parking features: 1 Car Width, Attached Garage, Oversized
- Attached garage spaces: 1
- Uncovered spaces: 6
Features
- Exterior features: Dock
Lot
- Size: 10,454 Square Feet
- Dimensions: 0.244 AC
Details
- Parcel number: 1142049060000000040000
Construction
Type & style
- Home type: SingleFamily
- Architectural style: Colonial
- Property subtype: Single Family Residence
Materials
- Vinyl Siding
- Roof: Asphalt Shingle
Condition
- Year built: 1956
- Major remodel year: 2020
Utilities & green energy
- Gas: Gas-Natural
- Sewer: Septic Tank
- Water: Public
- Utilities for property: Natural Gas Connected
Community & HOA
Community
- Subdivision: Heights
Location
- Region: Oakland
Financial & listing details
- Price per square foot: $408/sqft
- Tax assessed value: $849,700
- Annual tax amount: $17,340
- Date on market: 10/3/2026
- Ownership type: Fee Simple
Estimated market value
Not available
Estimated sales range
Not available
Not available
Price history
| Date | Event | Price |
|---|---|---|
| 10/23/2026 | Pending sale | $899,900$408/sqft |
Source:  NJMLS #26036593 Report a problem NJMLS #26036593 Report a problem | ||
| 9/26/2026 | Listed for sale | $899,900+140%$408/sqft |
Source: NJMLS #26036593 Report a problem | ||
| 6/24/2016 | Sold | $375,000-2.6%$170/sqft |
Source:  GSMLS #3290034 Report a problem GSMLS #3290034 Report a problem | ||
| 4/5/2016 | Price change | $384,900-6.1%$174/sqft |
Source: Coldwell Banker Residential Brokerage - Wyckoff / Franklin Lakes Office #3290034 Report a problem | ||
| 3/16/2016 | Listed for sale | $409,900+49.1%$186/sqft |
Source: Coldwell Banker, Wyckoff/Franklin Lakes #1610083 Report a problem | ||
| 3/16/2016 | Listing removed | $2,200$1/sqft |
Source: Coldwell Banker Residential Brokerage - Wyckoff / Franklin Lakes Office #3287028 Report a problem | ||
| 3/6/2016 | Listed for rent | $2,200+4.8%$1/sqft |
Source: Coldwell Banker Residential Brokerage - Wyckoff / Franklin Lakes Office #3287028 Report a problem | ||
| 9/29/2012 | Listing removed | $2,100$1/sqft |
Source: Coldwell Banker Residential Brokerage - Franklin Lakes Office #2958104 Report a problem | ||
| 9/16/2012 | Price change | $2,100-2.3%$1/sqft |
Source: Coldwell Banker Residential Brokerage - Franklin Lakes Office #2958104 Report a problem | ||
| 8/25/2012 | Price change | $2,150-2.3%$1/sqft |
Source: Coldwell Banker Residential Brokerage - Franklin Lakes Office #2958104 Report a problem | ||
| 7/24/2012 | Listed for rent | $2,200+4.8%$1/sqft |
Source: Coldwell Banker Residential Brokerage - Franklin Lakes Office #2958104 Report a problem | ||
| 9/10/2011 | Listing removed | $2,100$1/sqft |
Source: Coldwell Banker Residential Brokerage - Franklin Lakes Office #2881002 Report a problem | ||
| 8/18/2011 | Listed for rent | $2,100$1/sqft |
Source: Coldwell Banker Residential Brokerage - Franklin Lakes Office #2881002 Report a problem | ||
| 4/23/2002 | Sold | $275,000$125/sqft |
Source: Public Record Report a problem | ||
Public tax history
| Year | Property taxes | Tax assessment |
|---|---|---|
| 2026 | $17,340 -5% | $849,700 +7.1% |
| 2025 | $18,253 +7.6% | $793,600 +7.6% |
| 2024 | $16,967 +1.3% | $737,700 +4.6% |
| 2023 | $16,741 +3.6% | $705,200 +2.6% |
| 2022 | $16,163 +10.3% | $687,200 +43.9% |
| 2021 | $14,656 +37.8% | $477,400 +29.9% |
| 2020 | $10,638 +36.8% | $367,600 |
| 2019 | $7,777 | $367,600 |
| 2018 | $7,777 -22.2% | $367,600 |
| 2017 | $9,999 +2% | $367,600 |
| 2016 | $9,800 +2.1% | $367,600 |
| 2015 | $9,598 +1.8% | $367,600 |
| 2014 | $9,433 +3.1% | $367,600 |
| 2012 | $9,153 +0.5% | $367,600 |
| 2011 | $9,110 +2.2% | $367,600 -15.3% |
| 2010 | $8,910 +3.5% | $434,200 |
| 2009 | $8,610 | $434,200 |
| 2007 | -- | $434,200 +148.5% |
| 2003 | -- | $174,700 |
| 2002 | -- | $174,700 |
| 2001 | -- | $174,700 |
Find assessor info on the county website
Monthly payment
Est. payment
Payment breakdown
Explore the cost of this home by adjusting the details. Changes won't be saved.Climate risks
Neighborhood: 07436
Nearby schools
Schools provided by the listing agent
- Elementary: Heights
- Middle: Valley
- High: Indian Hls
Source: GSMLS. This data may not be complete. We recommend contacting the local school district to confirm school assignments for this home.
Similar homes
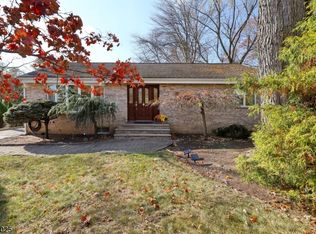
- $779,9003 bd3 ba1.3k sqft63 Manito Ave, Oakland Boro, NJ 07436For Sale
 MLS ID #4056797, Valerie Tramontozzi, Keller Williams Prosperity Realty. GSMLS
 - $790,0003 bd3 ba2k sqft64 Grove St, Oakland Boro, NJ 07436For Sale
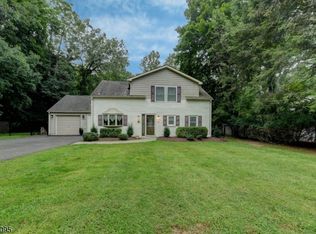 MLS ID #4053119, Anthony Cheff, C-21 Crest Real Estate, Inc.. GSMLS
 - $990,0004 bd3 ba2.6k sqft31 W End Ave, Pequannock Twp., NJ 07444For Sale
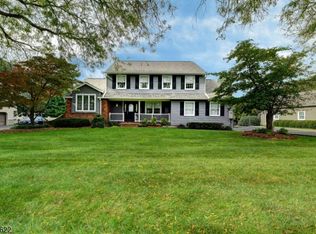 MLS ID #4059745, Arlene Lamberti, C-21 Crest Real Estate, Inc.. GSMLS
 - $899,9994 bd2 ba2.7k sqft123 Glen Ave, Glen Rock Boro, NJ 07452For Sale
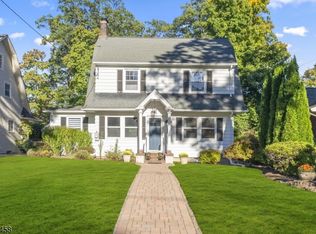 MLS ID #4057815, Dena Paolucci, Weichert Rltrs Ten-Creskl. GSMLS
 - $850,0004 bd3 ba2.4k sqft54 Blauvelt Road, Blauvelt, NY 10913For Sale
 MLS ID #1054286, Moshe Reyhanian, Listing by: Rodeo Realty Inc. OneKey® MLS as distributed by MLS GRID
 - $850,0004 bd3 ba2.4k sqft19 Navajo Trail, Sloatsburg, NY 10974For SaleMLS ID #1029281, Donna Gennaro, Listing by: Howard Hanna Rand Realty. OneKey® MLS as distributed by MLS GRID
- $675,0004 bd3 ba2k sqft30 Suffern Road, Hillburn, NY 10931For SaleMLS ID #1063410, Virginia Corbett, Listing by: eXp Realty. OneKey® MLS as distributed by MLS GRID
- $929,9995 bd4 ba3.2k sqft21 Argow Place, Nanuet, NY 10954For SaleMLS ID #1045259, Kathleen A Kennedy, Listing by: Imagine Properties NY. OneKey® MLS as distributed by MLS GRID
- $745,0004 bd3 ba1.6k sqft8 Foxwood Avenue, Suffern, NY 10901For SaleMLS ID #1041944, Evelyn Oberkircher, Listing by: Keller Williams Village Sq Rlt. OneKey® MLS as distributed by MLS GRID
