You will immediately feel at home the second you enter this stunning 4 BR/2.5 BTH home nestled in the heart of Glen Rock, one of Bergen County's most desirable communities. Inside, generously sized rooms, hardwood floors, custom millwork, built-ins, & natural stone flooring provide a beautiful layout. The main level features a spacious Living Room/Dining Room ideal for entertaining, an Eat-in Kitchen, sun-filled Great Room with fireplace, Sunroom, Powder Room, & Laundry Room. Upstairs, the Primary Suite offers a W.I.C. & Ensuite Bath, while 3 additional Bedrooms & a Full Bath complete the second floor. The partially finished Basement provides flexible space for recreation, fitness, media, or a home office. Outside, the multi-tiered deck overlooks a private, beautifully landscaped backyard with room for outdoor entertaining & enjoyment. Premier location close to top-rated schools, parks, dining, shopping, & NYC transportation.
For sale
$1,249,900
728 Prospect Street, Glen Rock, NJ 07452
4beds
--sqft
Single Family Residence
Built in ----
-- sqft lot
$-- Zestimate®
$--/sqft
$-- HOA
What's special
Eat-in kitchenHardwood floorsGenerously sized roomsPowder roomMulti-tiered deckLaundry roomNatural stone flooring
- 45 days
- 660
- 27
Zillow last checked:
Listing updated:
Listed by:
Ryan Sunden 201-739-6443,
Your Home Sold Guaranteed Realty-The Sunden Group
Source: NJMLS,MLS#: 26033489
Facts & features
Interior
Bedrooms & bathrooms
- Bedrooms: 4
- Bathrooms: 3
- Full bathrooms: 2
- 1/2 bathrooms: 1
Heating
- Natural Gas, Forced Air
Cooling
- Central Air
Features
- Flooring: Hardwood
- Basement: Finished,Full
- Number of fireplaces: 1
- Fireplace features: 1 Fireplace, Gas
Property
Parking
- Total spaces: 8
- Parking features: Garage
- Garage spaces: 2
- Details: Attached, Gar Opener
Features
- Levels: Split Level
- Patio & porch: Deck / Patio
- Pool features: None
- View description: None
- Waterfront features: None
Lot
- Features: Regular
Details
- Parcel number: 2200142000000003
Construction
Type & style
- Home type: SingleFamily
- Property subtype: Single Family Residence
Materials
- Stone, Vinyl Siding
Community & HOA
Community
- Features: Close/Parks, Close/School, Close/Shopg, Close/Trans, Close/Wrshp, Extended Family
Location
- Region: Glen Rock
Financial & listing details
- Tax assessed value: $630,200
- Annual tax amount: $21,471
- Date on market: 9/4/2026
- Listing agreement: Exclusive Right To Sell
- Ownership: Private
Estimated market value
Not available
Estimated sales range
Not available
Not available
Price history
| Date | Event | Price |
|---|---|---|
| 9/4/2026 | Listed for rent | $5,800+54.7% |
Source: Zillow Rentals Report a problem | ||
| 9/4/2026 | Listing removed | $1,249,900 |
Source:  NJMLS #26013792 Report a problem NJMLS #26013792 Report a problem | ||
| 7/30/2026 | Price change | $1,249,900-10.7% |
Source: NJMLS #26013792 Report a problem | ||
| 5/28/2026 | Listed for sale | $1,399,900-3.4% |
Source: NJMLS #26013792 Report a problem | ||
| 12/6/2025 | Listing removed | $1,449,900 |
Source: NJMLS #25034049 Report a problem | ||
| 10/7/2025 | Price change | $1,449,900-3.3% |
Source: NJMLS #25034049 Report a problem | ||
| 9/24/2025 | Listed for sale | $1,499,900+212.5% |
Source: NJMLS #25034049 Report a problem | ||
| 7/16/2017 | Listing removed | $3,750 |
Source: RE/MAX Properties Select #1727473 Report a problem | ||
| 7/7/2017 | Listed for rent | $3,750 |
Source: RE/MAX Properties Select #1727473 Report a problem | ||
| 2/24/2006 | Sold | $480,000 |
Source: Public Record Report a problem | ||
Public tax history
| Year | Property taxes | Tax assessment |
|---|---|---|
| 2026 | $21,471 +3.6% | $630,200 |
| 2025 | $20,721 | $630,200 |
| 2024 | $20,721 +4.1% | $630,200 |
| 2023 | $19,914 +2.6% | $630,200 |
| 2022 | $19,416 +1.2% | $630,200 |
| 2021 | $19,177 +2.5% | $630,200 |
| 2020 | $18,711 +2.8% | $630,200 |
| 2019 | $18,194 | $630,200 |
| 2018 | $18,194 +3.5% | $630,200 |
| 2017 | $17,583 +1.6% | $630,200 |
| 2016 | $17,305 +1.3% | $630,200 |
| 2015 | $17,078 +1.1% | $630,200 |
| 2014 | $16,889 +3.3% | $630,200 |
| 2012 | $16,354 +3% | $630,200 |
| 2011 | $15,875 +4.5% | $630,200 |
| 2010 | $15,194 +4.2% | $630,200 |
| 2009 | $14,577 | $630,200 +46.3% |
| 2007 | -- | $430,700 +13.8% |
| 2006 | -- | $378,600 |
| 2005 | -- | $378,600 |
| 2004 | -- | $378,600 |
| 2003 | -- | $378,600 +50.2% |
| 2002 | -- | $252,000 +0.9% |
| 2001 | -- | $249,700 |
Find assessor info on the county website
Monthly payment
Est. payment
Payment breakdown
Explore the cost of this home by adjusting the details. Changes won't be saved.Climate risks
Neighborhood: 07452

Similar homes
- $1,500,0004 bd3 ba-- sqft297 Gramercy Place, Glen Rock, NJ 07452For Sale
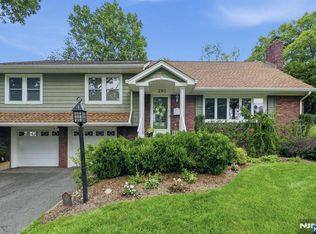
 MLS ID #26037033, William Stewart, Keller Williams Prosperity Realty. NJMLS
 - $1,349,0005 bd3 ba-- sqft415 Lincoln Avenue, Glen Rock, NJ 07452For Sale
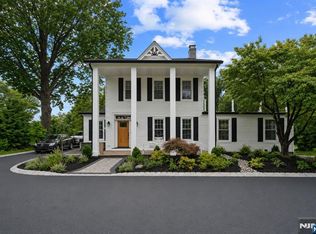 MLS ID #26032668, Donnamarie Giaccio, Giaccio Signature Properties, LLC. NJMLS
 - $1,199,7504 bd3 ba-- sqft707 Chadwick Drive, Paramus, NJ 07652For Sale
 MLS ID #26039561, Monis Young, Better Homes & Gardens Real Estate Exclusive Properties. NJMLS
 - $1,225,0005 bd3 ba-- sqft389 W Shore Drive, Wyckoff, NJ 07481For Sale
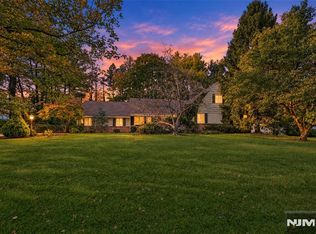 MLS ID #26038824, Melissa Shiel, Keller Williams Village Square Realty - Wyckoff. NJMLS
 - $799,9954 bd2 ba-- sqft84 Belvidere Road, Glen Rock, NJ 07452For SaleMLS ID #26034826, Bianca Kim, The Agency One Rock-Fort Lee. NJMLS
- $699,0003 bd3 ba-- sqft38 Serafin Place, Glen Rock, NJ 07452For SaleMLS ID #26038976, Ani Messikian, Compass New Jersey, LLC-Ridgewood. NJMLS
- $1,250,0004 bd4 ba-- sqft2 June Court, River Edge, NJ 07661For SaleMLS ID #26038345, Christopher Kim, RE/MAX NOW - Norwood. NJMLS
- $1,285,0004 bd3 ba-- sqft14 Longridge Road, Montvale, NJ 07645For SaleMLS ID #26038162, Ghada Abbasi, Coldwell Banker, Ridgewood. NJMLS
- $999,0004 bd3 ba-- sqft694 Lotus Avenue, Oradell, NJ 07649For SaleMLS ID #26039303, Dawn Braithwaite, Keller Williams Village Square Realty. NJMLS
- $1,150,0005 bd4 ba-- sqft375 Queens Court, Ridgewood, NJ 07450For SaleMLS ID #26032676, Gabriel Garces, Americasa Realty LLC. NJMLS
- $899,0003 bd2 ba-- sqft367 S Pleasant Avenue, Ridgewood, NJ 07450For SaleMLS ID #26032008, Maryanne Connaughton, Terrie O'Connor Realtors-Ridgewood. NJMLS
- $1,100,0004 bd2 ba-- sqft778 Oak Avenue, River Edge, NJ 07661For SaleMLS ID #26029171, Jacqueline Vasquez, Keller Williams Village Square Realty. NJMLS
- $999,0004 bd3 ba-- sqft561 Bernita Drive, River Vale, NJ 07675For SaleMLS ID #26039185, Paula Clark, Keller Williams Valley Realty. NJMLS
- $775,0003 bd2 ba-- sqft12-09 Ellis Avenue, Fair Lawn, NJ 07410For SaleMLS ID #26039448, Alex Horton, Coldwell Banker, Ridgewood. NJMLS
- $1,149,0003 bd3 ba-- sqft68 Lake Street, Upper Saddle River, NJ 07458For SaleMLS ID #26038145, Sheryl Epstein-Romano, The Agency One Rock-HoHoKus-Ridgewood East. NJMLS
- $1,490,0004 bd4 ba-- sqft318 Briarcliff Lane, Paramus, NJ 07652For SaleMLS ID #26034430, Rongzai Jin, 2Win Realty LLC. NJMLS
- $999,0004 bd3 ba-- sqft410 Chestnut Street, Paramus, NJ 07652For SaleMLS ID #26037197, Tara Harrington, Keller Williams Village Square Realty. NJMLS
- $969,0003 bd2 ba-- sqft921 Linwood Avenue, Ridgewood, NJ 07450For SaleMLS ID #26035255, Vivienne Muldoon, The Agency One Rock-Ridgewood. NJMLS
