Welcome to this beautiful Center Hall Colonial nestled in one of Roseland's quiet residential neighborhoods! Offering 4 bedrooms and 3.5 bathrooms, this sun-filled home combines classic charm with the space and versatility today's buyers are looking for. A standout feature is the expansive rear addition, featuring two generously sized family rooms just off the kitchen, creating the perfect setting for everyday living, entertaining, and gatherings. Upstairs, you'll find spacious bedrooms and a recently renovated bathroom. Step outside to your own backyard retreat, complete with an in-ground pool and an expansive yard offering plenty of room to relax, entertain, and enjoy the outdoors. Located in the highly desirable community of Roseland, known for its exceptionally low property taxes relative to other Essex County municipalities and its highly regarded Noecker School, recently recognized among New Jersey's top elementary schools by Niche. Enjoy the tranquility of suburban living while remaining conveniently close to NYC transportation, major highways, shopping, dining, and parks. With its generous living spaces, abundant natural light, beautiful property, and unbeatable location, this is a home you won't want to miss!
Active
$1,075,000
8 Cedar Ln, Roseland Boro, NJ 07068
4beds
--sqft
Single Family Residence
Built in 1966
0.52 Acres Lot
$1,092,000 Zestimate®
$--/sqft
$-- HOA
What's special
In-ground poolBackyard retreatBeautiful center hall colonialRecently renovated bathroomAbundant natural lightSun-filled homeSpacious bedrooms
- 21 hours
- 498
- 39
Zillow last checked:
Listing updated:
Listed by:
Kathleen Milinkovich 973-610-4207,
Coldwell Banker Realty,
Krista Milinkovich
Source: GSMLS,MLS#: 4060278
Facts & features
Interior
Bedrooms & bathrooms
- Bedrooms: 4
- Bathrooms: 4
- Full bathrooms: 3
- 1/2 bathrooms: 1
Primary bedroom
- Description: Full Bath
Bedroom 1
- Level: Second
- Area: 240
- Dimensions: 15 x 16
Bedroom 2
- Level: Second
- Area: 156
- Dimensions: 13 x 12
Bedroom 3
- Level: Second
- Area: 182
- Dimensions: 14 x 13
Bedroom 4
- Level: Second
- Area: 154
- Dimensions: 22 x 7
Primary bathroom
- Features: Stall Shower
Dining room
- Features: Formal Dining Room
- Level: First
- Area: 156
- Dimensions: 12 x 13
Family room
- Level: First
- Area: 240
- Dimensions: 20 x 12
Kitchen
- Features: Eat-in Kitchen
- Level: First
- Area: 99
- Dimensions: 9 x 11
Living room
- Level: First
- Area: 450
- Dimensions: 18 x 25
Basement
- Features: BathOthr, Exercise, GameRoom, RecRoom, Storage, Utility
Heating
- Baseboard - Hotwater, Zoned, Natural Gas
Cooling
- Attic Fan, Central Air, House Exhaust Fan
Appliances
- Included: Carbon Monoxide Detector, Dishwasher, Dryer, Microwave, Range/Oven-Gas, Refrigerator, Washer, Gas Water Heater
Features
- Solarium, Breakfast, Rec Room, Game Room
- Flooring: Tile, Wood
- Windows: Thermal Windows/Doors
- Basement: Yes,Bilco-Style Door,Finished,Full,Sump Pump
- Number of fireplaces: 1
- Fireplace features: Great Room, Wood Burning
Property
Parking
- Total spaces: 6
- Parking features: 2 Car Width, Asphalt
- Attached garage spaces: 2
- Uncovered spaces: 6
Features
- Patio & porch: Patio
- Exterior features: Curbs
- Has private pool: Yes
- Pool features: Outdoor Pool, In Ground, Liner
Lot
- Size: 0.52 Acres
- Dimensions: 105 x 215
- Features: Cul-De-Sac
Details
- Additional structures: Storage Shed
- Parcel number: 1618000130000000150000
- Zoning description: Residential
Construction
Type & style
- Home type: SingleFamily
- Architectural style: Colonial
- Property subtype: Single Family Residence
Materials
- Brick, Vinyl Siding
- Roof: Asphalt Shingle
Condition
- Year built: 1966
- Major remodel year: 2026
Utilities & green energy
- Gas: Gas-Natural
- Sewer: Public Sewer, Sewer Charge Extra
- Water: Public, Water Charge Extra
- Utilities for property: Natural Gas Connected, Cable Available, Garbage Included
Community & HOA
Community
- Security: Carbon Monoxide Detector
Location
- Region: Roseland
Financial & listing details
- Tax assessed value: $882,500
- Annual tax amount: $16,866
- Date on market: 10/21/2026
- Ownership type: Fee Simple
Estimated market value
$1,092,000
$1.04M - $1.15M
$5,162/mo
Price history
| Date | Event | Price |
|---|---|---|
| 10/21/2026 | Listed for sale | $1,075,000-10.3% |
Source:  GSMLS #4060278 Report a problem GSMLS #4060278 Report a problem | ||
| 10/9/2026 | Listing removed | $1,199,000 |
Source: GSMLS #4045734 Report a problem | ||
| 9/23/2026 | Price change | $1,199,000-4.1% |
Source: GSMLS #4045734 Report a problem | ||
| 8/15/2026 | Listed for sale | $1,250,000+228.9% |
Source: GSMLS #4045734 Report a problem | ||
| 1/13/1999 | Sold | $380,000+97.4% |
Source: Public Record Report a problem | ||
| 10/25/1995 | Sold | $192,500 |
Source: Public Record Report a problem | ||
Public tax history
| Year | Property taxes | Tax assessment |
|---|---|---|
| 2025 | $16,432 +3.2% | $882,500 |
| 2024 | $15,929 +9.2% | $882,500 +41.2% |
| 2023 | $14,589 +1.4% | $624,800 |
| 2022 | $14,389 +0.3% | $624,800 |
| 2021 | $14,339 +0.9% | $624,800 |
| 2020 | $14,208 +0.9% | $624,800 |
| 2019 | $14,083 | $624,800 |
| 2018 | $14,083 +1.6% | $624,800 |
| 2017 | $13,858 -0.2% | $624,800 |
| 2016 | $13,889 +2.9% | $624,800 |
| 2015 | $13,502 +5.8% | $624,800 |
| 2014 | $12,758 +0.2% | $624,800 |
| 2013 | $12,727 +8.7% | $624,800 |
| 2012 | $11,706 -3.8% | $624,800 0% |
| 2011 | $12,173 +18.7% | $625,000 -5.9% |
| 2010 | $10,257 +6.1% | $664,100 +730.1% |
| 2009 | $9,666 +5.7% | $80,000 |
| 2008 | $9,144 +9.8% | $80,000 |
| 2007 | $8,328 | $80,000 |
| 2006 | -- | $80,000 |
| 2005 | -- | $80,000 |
| 2004 | $7,624 | $80,000 |
| 2003 | -- | $80,000 |
| 2002 | -- | $80,000 |
| 2001 | -- | $80,000 |
Find assessor info on the county website
Monthly payment
Est. payment
Payment breakdown
Explore the cost of this home by adjusting the details. Changes won't be saved.Climate risks
Neighborhood: 07068
Nearby schools
Schools provided by the listing agent
- Elementary: Noecker
- Middle: W Essex
- High: W Essex
Source: GSMLS. This data may not be complete. We recommend contacting the local school district to confirm school assignments for this home.
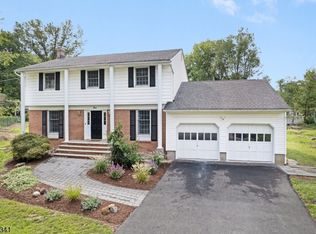

Similar homes
- $995,0004 bd3 ba-- sqft10 Edward Circle, Montville Twp., NJ 07045For Sale
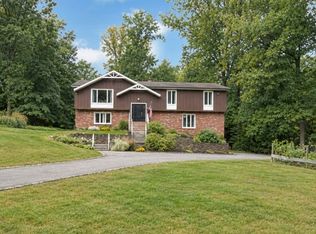 MLS ID #4059752, Christina Wheeler, Century 21 The Crossing. GSMLS
 - $949,0005 bd3 ba2.8k sqft1 Syme Ave, West Orange Twp., NJ 07052For Sale
 MLS ID #4059755, Laura Dougherty-drago, Corcoran Sawyer Smith. GSMLS
 - $1,099,0006 bd5 ba3.4k sqft39 Lessing Rd, West Orange Twp., NJ 07052For Sale
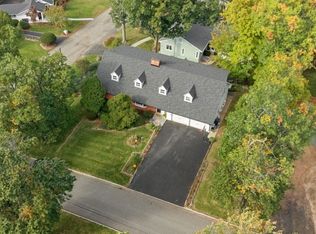 MLS ID #4059144, Geraldine Perez, Coldwell Banker Realty. GSMLS
 - $1,200,0004 bd4 ba-- sqft20 Emerson Dr, Livingston Twp., NJ 07039For Sale
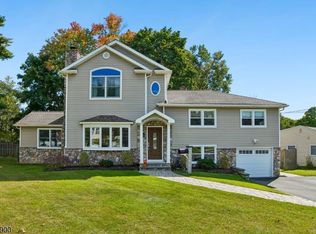 MLS ID #4057524, Ellen Gonik, Coldwell Banker Realty. GSMLS
 - $1,050,0004 bd2 ba-- sqft9 Trombley Drive, Livingston, NJ 07039For Sale
 MLS ID #26032431, Erin Yosco, Weichert Realtors, Livingston. NJMLS
