Set across 1.194 acres, this Center Hall Colonial has a sense of proportion that begins with the land itself. The home sits within an expansive, open property framed by mature trees, giving the backyard exceptional depth and presence. Inside, newly refinished hardwood floors carry through a classic center hall layout, with a generous living room and formal dining room flanking the foyer. The eat-in kitchen pairs white cabinetry with warm wood counters and terracotta tile, then opens to a bright family room with skylights, a wood-burning fireplace and wide views of the grounds. A powder room and first-floor laundry add everyday function. Upstairs are four well-proportioned bedrooms, including a primary suite with a private bath and two closets, plus a second full bath. The unfinished lower level provides substantial storage and utility space. An attached two-car garage with a newly refinished epoxy floor completes the home. The 1.194-acre setting is the defining feature, offering a scale of outdoor space that is increasingly difficult to find in Roseland. Close to New York City transportation via 280, Willowbrook, Orange Train Station, shopping and major highways, with access to Roseland and West Essex top-rated schools. *Final and Best offers due on Wednesday 9/16 at 5pm*
Under contract
$1,049,000
10 Cedar Ln, Roseland Boro, NJ 07068
4beds
52,005sqft
Single Family Residence
Built in 1966
1.19 Acres Lot
$-- Zestimate®
$20/sqft
$-- HOA
What's special
- 42 days
- 225
- 4
Likely to sell faster than
Zillow last checked:
Listing updated:
Listed by:
Robert W. Van Der Wende 973-226-0333,
Bhhs Van Der Wende Properties,
Alexa M. Benavente
Source: GSMLS,MLS#: 4051398
Facts & features
Interior
Bedrooms & bathrooms
- Bedrooms: 4
- Bathrooms: 3
- Full bathrooms: 2
- 1/2 bathrooms: 1
Primary bedroom
- Description: Full Bath
Bedroom 1
- Level: Second
- Area: 180
- Dimensions: 12 x 15
Bedroom 2
- Level: Second
- Area: 130
- Dimensions: 10 x 13
Bedroom 3
- Level: Second
- Area: 143
- Dimensions: 13 x 11
Bedroom 4
- Level: Second
- Area: 198
- Dimensions: 22 x 9
Primary bathroom
- Features: Stall Shower And Tub
Dining room
- Features: Formal Dining Room
- Level: First
- Area: 140
- Dimensions: 10 x 14
Family room
- Level: First
- Area: 220
- Dimensions: 20 x 11
Kitchen
- Features: Eat-in Kitchen, Pantry
- Level: First
- Area: 176
- Dimensions: 16 x 11
Living room
- Level: First
- Area: 325
- Dimensions: 13 x 25
Basement
- Features: Storage Room, Utility Room
Heating
- Baseboard - Hotwater, Natural Gas
Cooling
- Central Air, Zoned
Appliances
- Included: Carbon Monoxide Detector, Gas Cooktop, Dishwasher, Dryer, Microwave, Wall Oven(s) - Electric, Washer
- Laundry: Laundry Room
Features
- Flooring: Tile, Wood
- Basement: Yes,Full,Unfinished,Sump Pump
- Number of fireplaces: 1
- Fireplace features: Family Room, Wood Burning
Interior area
- Total structure area: 52,005
- Total interior livable area: 52,005 sqft
Property
Parking
- Total spaces: 4
- Parking features: 2 Car Width, Additional Parking, Asphalt, Attached Garage, Finished Garage
- Attached garage spaces: 2
- Uncovered spaces: 4
Features
- Patio & porch: Deck
Lot
- Size: 1.19 Acres
- Features: Level, Open Lot
Details
- Parcel number: 1618000130000000140000
Construction
Type & style
- Home type: SingleFamily
- Architectural style: Colonial
- Property subtype: Single Family Residence
Materials
- Brick, Vinyl Siding
- Roof: Asphalt Shingle
Condition
- Year built: 1966
Utilities & green energy
- Gas: Gas-Natural
- Sewer: Public Sewer
- Water: Public
- Utilities for property: Natural Gas Connected
Community & HOA
Community
- Security: Carbon Monoxide Detector
- Subdivision: Beechtree Estates
Location
- Region: Roseland
Financial & listing details
- Price per square foot: $20/sqft
- Tax assessed value: $789,300
- Annual tax amount: $14,696
- Date on market: 9/12/2026
- Ownership type: Fee Simple
Estimated market value
Not available
Estimated sales range
Not available
Not available
Price history
| Date | Event | Price |
|---|---|---|
| 9/19/2026 | Pending sale | $1,049,000$20/sqft |
Source:  GSMLS #4051398 Report a problem | ||
| 9/9/2026 | Listed for sale | $1,049,000+16.6%$20/sqft |
Source:  NJMLS #26034046 Report a problem | ||
| 10/24/2023 | Sold | $900,000+2.4%$17/sqft |
Source: GSMLS #3860432 Report a problem | ||
| 9/5/2023 | Pending sale | $879,000$17/sqft |
Source: GSMLS #3860432 Report a problem | ||
| 8/18/2023 | Listed for sale | $879,000$17/sqft |
Source: NJMLS #23025777 Report a problem | ||
Public tax history
| Year | Property taxes | Tax assessment |
|---|---|---|
| 2025 | $14,697 +3.2% | $789,300 |
| 2024 | $14,247 +5.2% | $789,300 +36.1% |
| 2023 | $13,541 +1.4% | $579,900 |
| 2022 | $13,355 +0.3% | $579,900 |
| 2021 | $13,309 +0.9% | $579,900 |
| 2020 | $13,187 +101.7% | $579,900 |
| 2019 | $6,538 | $579,900 |
| 2018 | $6,538 -49.2% | $579,900 |
| 2017 | $12,862 -0.2% | $579,900 |
| 2016 | $12,891 +2.9% | $579,900 |
| 2015 | $12,532 +5.8% | $579,900 |
| 2014 | $11,842 +0.2% | $579,900 |
| 2013 | $11,813 +8.7% | $579,900 |
| 2012 | $10,863 -5.8% | $579,900 0% |
| 2011 | $11,535 +32.7% | $580,000 -7.8% |
| 2010 | $8,693 +6.1% | $629,300 +828.2% |
| 2009 | $8,192 +5.7% | $67,800 |
| 2008 | $7,750 +9.8% | $67,800 |
| 2007 | $7,058 | $67,800 |
| 2006 | -- | $67,800 |
| 2005 | -- | $67,800 |
| 2004 | $6,461 | $67,800 |
| 2003 | -- | $67,800 |
| 2002 | -- | $67,800 |
| 2001 | -- | $67,800 |
Find assessor info on the county website
Monthly payment
Est. payment
Payment breakdown
Explore the cost of this home by adjusting the details. Changes won't be saved.Climate risks
Neighborhood: 07068
Nearby schools
Schools provided by the listing agent
- Elementary: Noecker
- Middle: W Essex
- High: W Essex
Source: GSMLS. This data may not be complete. We recommend contacting the local school district to confirm school assignments for this home.
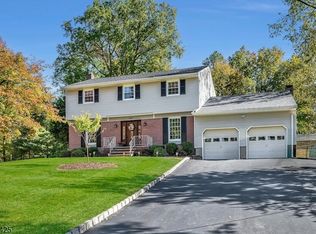

Similar homes
- $619,0006 bd4 ba29k sqft318 Grove St, Newark City, NJ 07103For Sale
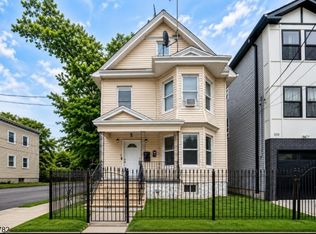 MLS ID #4060264, Lipa Brach, Keller Williams Valley Realty. GSMLS
- $875,0003 bd3 ba39k sqft196 Washington Ave #4, Belleville Twp., NJ 07109For Sale
 MLS ID #4041701, Gladys Gabriel, Weichert Realtors. GSMLS
- $775,0007 bd4 ba29k sqft150 Elwood Ave, Newark City, NJ 07104For Sale
 MLS ID #4056338, Juana Javier, 3sixty Realty Llc. GSMLS
- $869,0006 bd4 ba29k sqft83 New York Ave, Newark City, NJ 07105For Sale
 MLS ID #4046687, Marilene Oliveira, Exit Realty Lucky Associates. GSMLS
