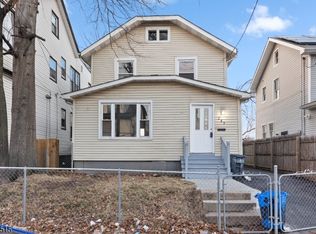
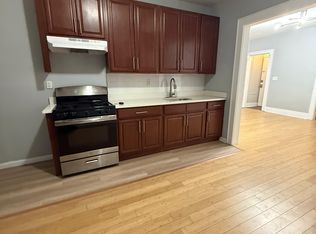
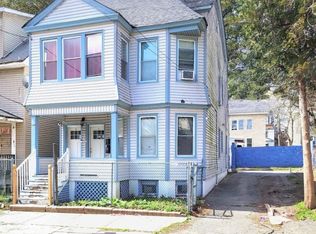
LEGAL 3-FAMILY " EXCELLENT INVESTMENT OPPORTUNITY! Welcome to 240 Myrtle Avenue, Irvington, offering approximately 2,718 sq. ft. of living space. This spacious three-family property is an excellent opportunity for investors or owner-occupants looking to generate rental income. The first floor features 2 bedrooms and 1 full bath, the second floor offers 2 bedrooms and 1 full bath, and the third-floor unit features 1 bedroom. Each unit has separate utilities, including separate gas, electric, and heat. The property also features a finished basement with a full bathroom and walk-out exit, providing valuable additional space. Exterior features include a long driveway offering ample off-street parking, a detached 2-car garage, and backyard space. With three units, separate utilities, additional finished basement space, and plenty of parking, this property offers excellent income-producing potential. Live in one unit while generating rental income from the others or add this property to your investment portfolio! No known issues, but Property being sold AS-IS. Buyer responsible for all required municipal certifications and due diligence.
Active
$560,000
240 Myrtle Ave, Irvington Twp., NJ 07111
5beds
29,997sqft
Multi Family
Built in 1929
-- sqft lot
$-- Zestimate®
$19/sqft
$-- HOA
What's special
Backyard space
- 4 days
- 306
- 27
Zillow last checked:
Listing updated:
Listed by:
Jayce Lopez 908-282-1234,
Re/Max New Millennium Group
Source: GSMLS,MLS#: 4057534
Facts & features
Interior
Bedrooms & bathrooms
- Bedrooms: 5
- Bathrooms: 4
- Full bathrooms: 4
Heating
- 3 Units, Natural Gas
Cooling
- Window Unit(s)
Appliances
- Included: Dishwasher, Range/Oven - Gas, Refrigerator, See Remarks, Gas Water Heater
Features
- Bedrooms, Eat-in Kitchen, Family Room, Storage, Eat-In Kitchen, Master Bedroom
- Flooring: Tile
- Basement: Yes,Finished,Walk-Out Access
- Has fireplace: No
Interior area
- Total structure area: 29,997
- Total interior livable area: 29,997 sqft
Property
Parking
- Total spaces: 5
- Parking features: 1 Car Width, Asphalt, Driveway-Exclusive, Detached Garage, Garage, On Site
- Garage spaces: 2
- Uncovered spaces: 5
Features
- Levels: 3-Three Story
- Stories: 3
- Patio & porch: Patio
- Exterior features: Barbecue, Sidewalk
Lot
- Size: 3,920 Square Feet
- Dimensions: 37.50 x 100
Details
- Parcel number: 1609000950000000100000
Construction
Type & style
- Home type: MultiFamily
- Property subtype: Multi Family
Materials
- Vinyl Siding
- Roof: Asphalt Shingle
Condition
- Year built: 1929
- Major remodel year: 2020
Utilities & green energy
- Gas: Gas-Natural
- Sewer: Public Sewer
- Water: Public
- Utilities for property: Electricity Connected, Natural Gas Connected, Cable Available
Community & HOA
Community
- Security: Carbon Monoxide Detector(s), Smoke Detector(s), Carbon Monoxide Detector, Smoke Detector, Fire Extinguisher
Location
- Region: Irvington
Financial & listing details
- Price per square foot: $19/sqft
- Tax assessed value: $510,800
- Annual tax amount: $13,214
- Date on market: 10/7/2026
- Exclusions: DISHWASHER AND REFRIGERATOR BELONG TO THE TENANTS
- Total actual rent: 3200
- Tenant pays: Electricity, Gas, Tenant Pays Heat, Tenant Pays Electric, Tenant Pays Gas
- Electric utility on property: Yes
Estimated market value
Not available
Estimated sales range
Not available
Not available
Price history
| Date | Event | Price |
|---|---|---|
| 10/7/2026 | Listed for sale | $560,000+124%$19/sqft |
Source:  GSMLS #4057534 Report a problem GSMLS #4057534 Report a problem | ||
| 2/6/2020 | Sold | $250,000+0.4%$8/sqft |
Source: GSMLS #3544459 Report a problem | ||
| 7/24/2019 | Listing removed | $249,000$8/sqft |
Source: Century 21 Calabrese Realty #1903510 Report a problem | ||
| 4/4/2019 | Price change | $249,000+31.1%$8/sqft |
Source: Century 21 Calabrese Realty #1903510 Report a problem | ||
| 1/29/2019 | Listed for sale | $190,000-47.2%$6/sqft |
Source: Century 21 Calabrese Realty #1903510 Report a problem | ||
| 12/29/2006 | Sold | $360,000+50%$12/sqft |
Source: Public Record Report a problem | ||
| 3/11/2005 | Sold | $240,000$8/sqft |
Source: Public Record Report a problem | ||
Public tax history
| Year | Property taxes | Tax assessment |
|---|---|---|
| 2025 | $13,214 +48.2% | $510,800 +255% |
| 2024 | $8,917 +3.6% | $143,900 |
| 2023 | $8,604 | $143,900 |
| 2022 | $8,604 +0.1% | $143,900 |
| 2021 | $8,599 +2.8% | $143,900 |
| 2020 | $8,366 +2% | $143,900 |
| 2019 | $8,204 | $143,900 |
| 2018 | $8,204 +2.7% | $143,900 |
| 2017 | $7,989 +2.4% | $143,900 |
| 2016 | $7,804 -0.6% | $143,900 |
| 2015 | $7,851 -37.4% | $143,900 |
| 2014 | $12,548 +3.3% | $143,900 -59.7% |
| 2013 | $12,151 +2.7% | $357,500 |
| 2012 | $11,833 +0.8% | $357,500 |
| 2011 | $11,740 +29.6% | $357,500 |
| 2010 | $9,059 -0.6% | $357,500 |
| 2009 | $9,113 +12.3% | $357,500 |
| 2008 | $8,115 +3.1% | $357,500 |
| 2007 | $7,875 | $357,500 +1034.9% |
| 2006 | -- | $31,500 +23.5% |
| 2005 | -- | $25,500 |
| 2004 | -- | $25,500 |
| 2003 | -- | $25,500 |
| 2002 | -- | $25,500 |
| 2001 | -- | $25,500 |
Find assessor info on the county website
Monthly payment
Est. payment
Payment breakdown
Explore the cost of this home by adjusting the details. Changes won't be saved.Climate risks
Neighborhood: North
Similar homes
- $539,0004 bd2 ba19k sqft105 Western Pkwy, Irvington Twp., NJ 07111For Sale
 MLS ID #4052379, Dwight Northover, 1-888-Nj-Realty. GSMLS
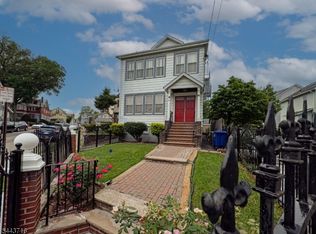
 - $549,0006 bd4 ba29k sqft69 Wagner Pl, Irvington Twp., NJ 07111For Sale
 MLS ID #4039045, Michael Martinetti, Keller Williams Realty. GSMLS
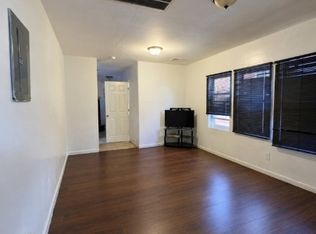
 - $519,9998 bd4 ba19k sqft63 Huntington Ter, Newark City, NJ 07112For Sale
 MLS ID #4058270, Bryant Ralph Cuadros, Realty Of America. GSMLS
 - $639,0005 bd2 ba19k sqft129 22Nd St, Irvington Twp., NJ 07111For Sale
 MLS ID #4028710, Horacio David Ramirez, Exit All State Realty. GSMLS
