Beautifully maintained 4-bedroom, 2.5-bath split-level home featuring spacious living and dining areas, an updated kitchen and bathrooms, comfortable bedrooms, a finished basement, and a 2-car garage. The private backyard provides the perfect setting for relaxing and entertaining. Ideally situated in one of Livingston's most desirable neighborhoods.
For sale
$1,050,000
9 Trombley Drive, Livingston, NJ 07039
4beds
--sqft
Single Family Residence
Built in ----
-- sqft lot
$-- Zestimate®
$--/sqft
$-- HOA
What's special
- 47 days
- 313
- 9
Likely to sell faster than
Zillow last checked:
Listing updated:
Listed by:
Erin Yosco 973-229-5794,
Weichert Realtors, Livingston
Source: NJMLS,MLS#: 26032431
Facts & features
Interior
Bedrooms & bathrooms
- Bedrooms: 4
- Bathrooms: 2
- Full bathrooms: 2
Heating
- Electric, Natural Gas, Forced Air
Cooling
- Attic Fan, Central Air
Features
- Basement: Partially Finished
Property
Parking
- Details: Attached
Features
- Levels: Split Level
- Pool features: None
Lot
- Features: Regular
Details
- Parcel number: 1001900000000014
Construction
Type & style
- Home type: SingleFamily
- Property subtype: Single Family Residence
Materials
- Vinyl Siding
Community & HOA
Community
- Features: None
Location
- Region: Livingston
Financial & listing details
- Tax assessed value: $563,100
- Annual tax amount: $14,252
- Date on market: 7/14/2026
- Ownership: Private
Estimated market value
Not available
Estimated sales range
Not available
Not available
Price history
| Date | Event | Price |
|---|---|---|
| 9/4/2026 | Pending sale | $1,050,000 |
Source:  GSMLS #4048542 Report a problem GSMLS #4048542 Report a problem | ||
| 8/24/2026 | Listed for sale | $1,050,000+238.7% |
Source: GSMLS #4048542 Report a problem | ||
| 2/22/1999 | Sold | $310,000 |
Source: Public Record Report a problem | ||
Public tax history
| Year | Property taxes | Tax assessment |
|---|---|---|
| 2025 | $14,252 +3.5% | $563,100 |
| 2024 | $13,773 +4.8% | $563,100 |
| 2023 | $13,137 +0.8% | $563,100 |
| 2022 | $13,030 +1.9% | $563,100 |
| 2021 | $12,788 +0.4% | $563,100 |
| 2020 | $12,735 +1.4% | $563,100 +15.7% |
| 2019 | $12,564 | $486,800 |
| 2018 | $12,564 +3.2% | $486,800 |
| 2017 | $12,170 +1.5% | $486,800 |
| 2016 | $11,990 +3.4% | $486,800 |
| 2015 | $11,600 +3.9% | $486,800 |
| 2014 | $11,162 +4% | $486,800 |
| 2013 | $10,729 +3% | $486,800 |
| 2012 | $10,413 +3.9% | $486,800 |
| 2011 | $10,023 +4.3% | $486,800 |
| 2010 | $9,609 -9.8% | $486,800 |
| 2009 | $10,651 +5% | $486,800 +575.2% |
| 2008 | $10,145 +8.7% | $72,100 |
| 2007 | $9,330 | $72,100 |
| 2006 | -- | $72,100 |
| 2005 | -- | $72,100 |
| 2004 | $8,854 | $72,100 |
| 2003 | -- | $72,100 |
| 2002 | -- | $72,100 |
| 2001 | -- | $72,100 |
Find assessor info on the county website
Monthly payment
Est. payment
Payment breakdown
Explore the cost of this home by adjusting the details. Changes won't be saved.Climate risks
Neighborhood: 07039
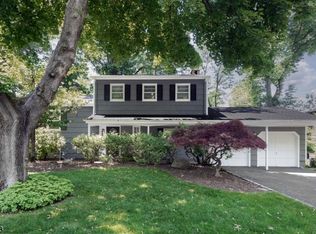
Similar homes
- $1,149,9005 bd4 ba-- sqft21 Glannon Rd, Livingston Twp., NJ 07039For Sale
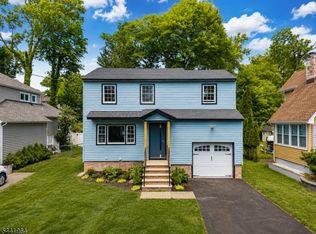 MLS ID #4058898, Giselle Ortega, Keller Williams Park Views. GSMLS
 - $1,200,0004 bd4 ba-- sqft20 Emerson Dr, Livingston Twp., NJ 07039For Sale
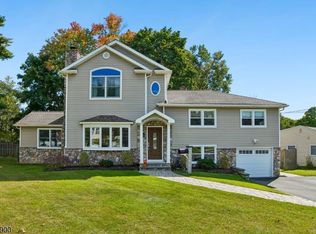 MLS ID #4057524, Ellen Gonik, Coldwell Banker Realty. GSMLS
 - $1,280,0004 bd3 ba-- sqft24 Tremont Terrace, Livingston Twp., NJ 07039For Sale
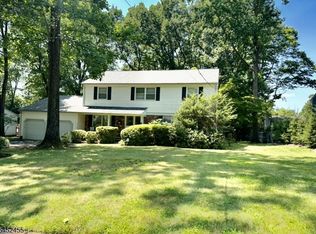 MLS ID #4057827, Diana Frankel, Corcoran Sawyer Smith. GSMLS
 - $1,369,0004 bd3 ba-- sqft65 Springbrook Rd, Livingston Twp., NJ 07039For Sale
 MLS ID #4056879, Jie L. Carey, Garden Home Realty. GSMLS
