Welcome to this spacious custom bi-level home featuring a versatile in-law suite, offering plenty of room for comfortable living and entertaining. The first level features 3 bedrooms, including a primary bedroom with a walk-in closet and private bath with a stall shower, along with an additional full bathroom. A bright and sunny living room with gleaming hardwood floors creates a warm and inviting atmosphere, while the eat-in kitchen provides plenty of space for everyday meals. The lower level offers 3 additional bedrooms, a beautiful eat-in kitchen with stainless steel appliances and granite countertops, a separate dining area, and a comfortable living room with a gas fireplace perfect for guests giving them privacy. A large family room with vaulted ceilings, houses another gas fireplace, and access to the patio provides the perfect space for relaxing or entertaining. Conveniently located close to shopping and restaurants, this exceptional home offers flexibility and space for today's lifestyle!
Active
Price cut: $74K (9/28)
$1,075,000
2 Tanglewood Dr, East Hanover Twp., NJ 07936
6beds
--sqft
Single Family Residence
Built in 1978
0.3 Acres Lot
$-- Zestimate®
$--/sqft
$-- HOA
What's special
Eat-in kitchenVersatile in-law suiteGleaming hardwood floorsSeparate dining areaAccess to the patio
- 30 days
- 1,614
- 81
Zillow last checked:
Listing updated:
Listed by:
Frank Cooney 973-227-7000,
Century 21 The Crossing
Source: GSMLS,MLS#: 4052714
Facts & features
Interior
Bedrooms & bathrooms
- Bedrooms: 6
- Bathrooms: 3
- Full bathrooms: 3
Primary bedroom
- Description: Full Bath
Bedroom 1
- Level: First
- Area: 224
- Dimensions: 16 x 14
Bedroom 2
- Level: First
- Area: 168
- Dimensions: 12 x 14
Bedroom 3
- Level: First
- Area: 110
- Dimensions: 11 x 10
Bedroom 4
- Level: Ground
- Area: 270
- Dimensions: 15 x 18
Bedroom 5
- Area: 204
- Dimensions: 12 x 17
Primary bathroom
- Features: Stall Shower
Dining room
- Features: Formal Dining Room
- Level: First
- Area: 154
- Dimensions: 11 x 14
Family room
- Level: Ground
- Area: 529
- Dimensions: 23 x 23
Kitchen
- Features: Eat-in Kitchen
- Level: First
- Area: 168
- Dimensions: 12 x 14
Living room
- Level: First
- Area: 308
- Dimensions: 22 x 14
Heating
- Forced Air, Natural Gas
Cooling
- Ceiling Fan(s), Central Air
Appliances
- Included: Carbon Monoxide Detector, Dishwasher, Dryer, Microwave, Range/Oven-Gas, Refrigerator, Washer, Gas Water Heater
Features
- Bedroom, In-Law Floorplan, Bath Main, Dining Room, Family Room, Kitchen, Living Room, Utility Room, Walkout
- Flooring: Carpet, Tile, Wood
- Basement: None
- Number of fireplaces: 2
- Fireplace features: Family Room, Gas, Living Room
Property
Parking
- Total spaces: 6
- Parking features: 2 Car Width, Concrete, Attached Garage
- Attached garage spaces: 2
- Uncovered spaces: 6
Features
- Levels: Bi-Level
- Patio & porch: Patio
Lot
- Size: 0.3 Acres
- Dimensions: 132 x 100
- Features: Corner Lot, Level
Details
- Parcel number: 2310000990016000430004
- Zoning description: Residential
Construction
Type & style
- Home type: SingleFamily
- Architectural style: Custom Home
- Property subtype: Single Family Residence
Materials
- Vinyl Siding
- Roof: Asphalt Shingle
Condition
- Year built: 1978
- Major remodel year: 2004
Utilities & green energy
- Gas: Gas-Natural
- Sewer: Public Sewer
- Water: Public
- Utilities for property: Natural Gas Connected, Cable Available
Community & HOA
Community
- Security: Carbon Monoxide Detector
- Subdivision: Oak Park
Location
- Region: East Hanover
Financial & listing details
- Tax assessed value: $353,400
- Annual tax amount: $9,372
- Date on market: 9/15/2026
- Ownership type: Fee Simple
Estimated market value
Not available
Estimated sales range
Not available
Not available
Price history
| Date | Event | Price |
|---|---|---|
| 9/28/2026 | Price change | $1,075,000-6.4% |
Source:  GSMLS #4052714 Report a problem GSMLS #4052714 Report a problem | ||
| 9/15/2026 | Listed for sale | $1,149,000 |
Source: GSMLS #4052714 Report a problem | ||
Public tax history
| Year | Property taxes | Tax assessment |
|---|---|---|
| 2026 | $9,372 +2.2% | $353,400 |
| 2025 | $9,167 | $353,400 |
| 2024 | $9,167 +4% | $353,400 |
| 2023 | $8,817 +2% | $353,400 |
| 2022 | $8,644 +0.3% | $353,400 |
| 2021 | $8,616 +3.9% | $353,400 |
| 2020 | $8,291 +3.1% | $353,400 |
| 2019 | $8,040 +3.4% | $353,400 |
| 2018 | $7,778 +1.4% | $353,400 |
| 2017 | $7,672 +1.4% | $353,400 |
| 2016 | $7,563 +2.2% | $353,400 |
| 2015 | $7,400 +0.4% | $353,400 |
| 2014 | $7,372 +0.5% | $353,400 |
| 2013 | $7,333 -0.2% | $353,400 |
| 2012 | $7,351 +0.5% | $353,400 |
| 2011 | $7,315 +5.5% | $353,400 |
| 2010 | $6,934 +3.8% | $353,400 |
| 2009 | $6,679 | $353,400 |
| 2008 | -- | $353,400 |
| 2007 | -- | $353,400 |
| 2006 | -- | $353,400 |
| 2005 | -- | $353,400 |
| 2004 | -- | $353,400 |
| 2003 | -- | $353,400 |
| 2002 | -- | $353,400 +84.2% |
| 2001 | -- | $191,900 |
Find assessor info on the county website
Monthly payment
Est. payment
Payment breakdown
Explore the cost of this home by adjusting the details. Changes won't be saved.Climate risks
Neighborhood: 07936
Nearby schools
Schools provided by the listing agent
- Elementary: Franksmith
- Middle: East Hanov
- High: Hanover Pk
Source: GSMLS. This data may not be complete. We recommend contacting the local school district to confirm school assignments for this home.
- $974,300-- bd-- ba2.9k sqft3 Tanglewood Dr, East Hanover, NJ 07936Off Market
- $871,500-- bd-- ba2.1k sqft6 Tanglewood Dr, East Hanover, NJ 07936Off Market
- $1,033,600-- bd-- ba2.9k sqft17 Timber Hill Dr, East Hanover, NJ 07936Off Market
- $770,7004 bd2 ba2.1k sqft15 Timber Hill Dr, East Hanover, NJ 07936Off Market

Similar homes
- $1,099,0006 bd5 ba3.4k sqft39 Lessing Rd, West Orange Twp., NJ 07052For Sale
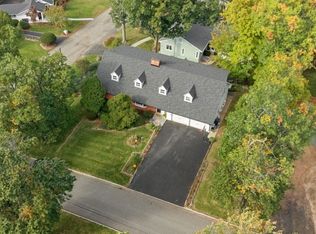 MLS ID #4059144, Geraldine Perez, Coldwell Banker Realty. GSMLS
 - $1,100,0005 bd5 ba-- sqft24 Taylor Ct, Parsippany-Troy Hills Twp., NJ 07054For Sale
 MLS ID #4056900, Jacqueline Scura, Compass Of New Jersey. GSMLS
 - $1,088,0005 bd4 ba-- sqft10 Cambray Rd, Montville Twp., NJ 07045For Sale
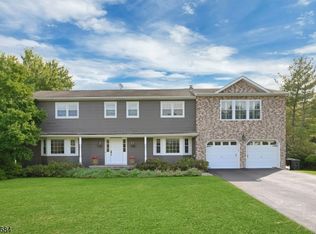 MLS ID #4053126, Sally E Novak, Re/Max Neighborhood Properties. GSMLS
 - $1,050,0005 bd3 ba-- sqft119 Hunter Ave, Fanwood Boro, NJ 07023For Sale
 MLS ID #4057317, Lynne Tenten, Weiniger Realty. GSMLS
 - $1,050,0004 bd2 ba-- sqft9 Trombley Drive, Livingston, NJ 07039For Sale
 MLS ID #26032431, Erin Yosco, Weichert Realtors, Livingston. NJMLS
