Spacious 5 bedroom, 4.5 bath home offering approximately over 4,000 square feet of living space, ideally situated on a cul-de-sac. Enter through an impressive two-story foyer into a bright, open floor plan featuring hardwood floors throughout and generously sized rooms. The spacious kitchen offers abundant cabinetry, a center island, and plenty of workspace, opening directly to the family room with a cozy corner fireplace- perfect for everyday living and entertaining. The generously sized primary suite features a large private bath, offering plenty of space and comfort. A separate in-law suite with its own private entrance provides excellent flexibility for guests, or a private home office. Additional living space can be found in the finished basement. Outside, enjoy a large patio and in-ground pool, creating a wonderful setting for summer entertaining and relaxation. A two-car garage completes the package. This is a large, versatile home with a great layout and plenty of space inside and out.
Active
$1,100,000
24 Taylor Ct, Parsippany-Troy Hills Twp., NJ 07054
5beds
--sqft
Single Family Residence
Built in 2001
0.76 Acres Lot
$1,085,400 Zestimate®
$--/sqft
$-- HOA
What's special
In-ground poolSpacious kitchenFinished basementTwo-car garageLarge private bathHardwood floors throughoutGenerously sized rooms
- 15 days
- 1,929
- 101
Likely to sell faster than
Zillow last checked:
Listing updated:
Listed by:
Jacqueline Scura 973-214-9488,
Compass Of New Jersey,
Dominique Scura
Source: GSMLS,MLS#: 4056900
Facts & features
Interior
Bedrooms & bathrooms
- Bedrooms: 5
- Bathrooms: 5
- Full bathrooms: 4
- 1/2 bathrooms: 1
Bedroom 1
- Level: Second
- Area: 416
- Dimensions: 26 x 16
Bedroom 2
- Level: Second
- Area: 182
- Dimensions: 14 x 13
Bedroom 3
- Level: Second
- Area: 192
- Dimensions: 12 x 16
Bedroom 4
- Level: Second
- Area: 182
- Dimensions: 13 x 14
Dining room
- Features: Formal Dining Room
- Level: First
- Area: 108
- Dimensions: 12 x 9
Family room
- Level: First
- Area: 285
- Dimensions: 19 x 15
Kitchen
- Features: See Remarks
- Level: First
- Area: 391
- Dimensions: 23 x 17
Living room
- Level: First
- Area: 221
- Dimensions: 13 x 17
Basement
- Features: Bath(s) Other, Rec Room, Storage Room
Heating
- 1 Unit, Baseboard - Hotwater, Zoned, Natural Gas
Cooling
- 1 Unit
Appliances
- Included: See Remarks
Features
- Bedroom
- Flooring: Carpet, Wood
- Basement: Yes,Finished,Full
- Number of fireplaces: 1
- Fireplace features: Family Room, Wood Burning
Property
Parking
- Total spaces: 2
- Parking features: 2 Car Width, Attached Garage
- Attached garage spaces: 2
Features
- Has private pool: Yes
- Pool features: In Ground
Lot
- Size: 0.76 Acres
- Dimensions: .760 AC
- Features: Cul-De-Sac
Details
- Parcel number: 2329006260000000070004
Construction
Type & style
- Home type: SingleFamily
- Architectural style: Colonial
- Property subtype: Single Family Residence
Materials
- Vinyl Siding
- Roof: Asphalt Shingle
Condition
- Year built: 2001
Utilities & green energy
- Gas: Gas-Natural
- Sewer: Public Sewer
- Water: Public
- Utilities for property: Underground Utilities, Electricity Connected, Natural Gas Connected
Community & HOA
Location
- Region: Parsippany
Financial & listing details
- Tax assessed value: $514,000
- Annual tax amount: $18,524
- Date on market: 10/5/2026
- Ownership type: Fee Simple
- Electric utility on property: Yes
Estimated market value
$1,085,400
$1.03M - $1.14M
$6,027/mo
Price history
| Date | Event | Price |
|---|---|---|
| 10/5/2026 | Listed for sale | $1,100,000+74.6% |
Source:  GSMLS #4056900 Report a problem | ||
| 12/10/2015 | Sold | $630,000-8.7% |
Source: GSMLS #3244902 Report a problem | ||
| 10/9/2015 | Price change | $689,900+2.2% |
Source: Exit Neighborhood Realty Report a problem | ||
| 10/3/2015 | Price change | $674,900-2.2% |
Source: Exit neighborhood Realty Report a problem | ||
| 9/29/2015 | Price change | $689,900+2.2% |
Source: Exit Neighborhood Realty Report a problem | ||
| 9/25/2015 | Price change | $674,900-2.2% |
Source: Exit neighborhood Realty Report a problem | ||
| 8/20/2015 | Price change | $689,900-4.8% |
Source: Exit Neighborhood Realty Report a problem | ||
| 8/16/2015 | Listed for sale | $725,000+16.9% |
Source: Exit Neighborhood Realty Report a problem | ||
| 12/22/2003 | Sold | $620,000+26.5% |
Source: Public Record Report a problem | ||
| 5/4/2001 | Sold | $490,000 |
Source: Public Record Report a problem | ||
Public tax history
| Year | Property taxes | Tax assessment |
|---|---|---|
| 2026 | $18,525 +3.7% | $514,000 |
| 2025 | $17,856 | $514,000 |
| 2024 | $17,856 +0.4% | $514,000 |
| 2023 | $17,784 +6% | $514,000 |
| 2022 | $16,772 +1.1% | $514,000 |
| 2021 | $16,592 +5.1% | $514,000 |
| 2020 | $15,785 +2.3% | $514,000 |
| 2019 | $15,435 +2.4% | $514,000 |
| 2018 | $15,070 +1.8% | $514,000 |
| 2017 | $14,798 +2.6% | $514,000 |
| 2016 | $14,423 +1.4% | $514,000 |
| 2015 | $14,222 +2.6% | $514,000 |
| 2014 | $13,868 +1.7% | $514,000 |
| 2013 | $13,631 +2.4% | $514,000 |
| 2012 | $13,313 +2% | $514,000 |
| 2011 | $13,051 +5.6% | $514,000 |
| 2010 | $12,362 +4.7% | $514,000 |
| 2009 | $11,807 | $514,000 |
| 2008 | -- | $514,000 |
| 2007 | -- | $514,000 |
| 2006 | -- | $514,000 |
| 2005 | -- | $514,000 |
| 2003 | -- | $514,000 +197.8% |
| 2002 | -- | $172,600 |
Find assessor info on the county website
Monthly payment
Est. payment
Payment breakdown
Explore the cost of this home by adjusting the details. Changes won't be saved.Climate risks
Neighborhood: 07054

Similar homes
- $1,100,0004 bd3 ba-- sqft133 Sandra Dr, Parsippany-Troy Hills Twp., NJ 07054For Sale
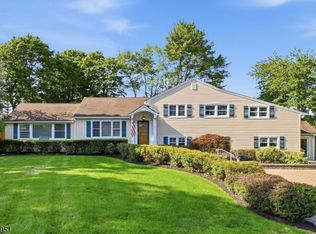 MLS ID #4048492, Jacqueline Scura, Compass Of New Jersey. GSMLS
- $1,050,0004 bd4 ba3.3k sqft41 Florham Rd, Parsippany-Troy Hills Twp., NJ 07054For Sale
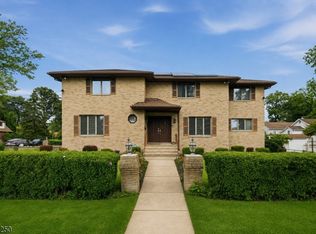 MLS ID #4048221, Ana Bassett, Signature Realty Nj. GSMLS
- $740,0004 bd4 ba-- sqft15 Camelot Way, Parsippany-Troy Hills Twp., NJ 07054For Sale
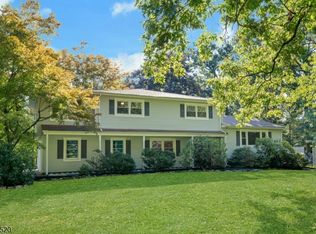 MLS ID #4059269, Sueanne Sylvester, Coldwell Banker Realty. GSMLS
- $1,199,0005 bd4 ba4.8k sqft8 Ashland St, Caldwell Boro Twp., NJ 07006For Sale
 MLS ID #4057809, Sean Michael Phalon, Corcoran Infinity Properties. GSMLS
- $1,050,0004 bd2 ba-- sqft9 Trombley Drive, Livingston, NJ 07039For Sale
 MLS ID #26032431, Erin Yosco, Weichert Realtors, Livingston. NJMLS
