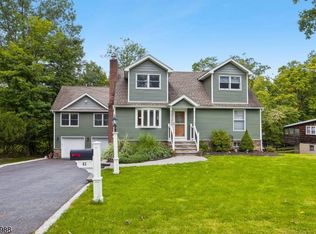
Space, style, and a Packanack Manor location this beautiful Split-Level delivers it all! From the moment you arrive, you'll appreciate the inviting appeal and generous living space this 4-bedroom, 2.5-bath home has to offer. Thoughtfully designed for today's lifestyle, the versatile floor plan provides plenty of room to live, entertain, work, and unwind. Oversized windows throughout invite natural light. At the heart of the home is the updated kitchen, featuring custom cabinetry, a center island, and charming built-in bench seating that creates the perfect spot for casual meals, morning coffee, or a cozy gathering. The warm and welcoming family room offers a comfortable place to relax, while the spacious living room enjoys a level all its own, creating a dramatic and distinctive space ideal for entertaining or simply enjoying everyday life. Four bedrooms provide exceptional flexibility and privacy, home offices, or whatever best suits your lifestyle. Outside, the beautifully landscaped backyard becomes your own private retreat perfect for summer entertaining, outdoor dining, gardening, play, or simply relaxing at the end of the day. An oversized garage provides valuable additional parking and storage space. This home combines a desirable neighborhood setting with the space, updates, and versatility. This is more than a house it's an opportunity to create your next chapter in one of Wayne's desirable neighborhoods. Come experience it for yourself and imagine calling it home!
Active
Price cut: $25K (10/23)
$910,000
17 Chandler Dr, Wayne Twp., NJ 07470
4beds
--sqft
Single Family Residence
Built in 1963
0.34 Acres Lot
$907,000 Zestimate®
$--/sqft
$-- HOA
What's special
- 17 days
- 2,082
- 148
Likely to sell faster than
Zillow last checked:
Listing updated:
Listed by:
Claudine M. Tahan 973-580-4188,
Prominent Properties Sir
Source: GSMLS,MLS#: 4057603
Facts & features
Interior
Bedrooms & bathrooms
- Bedrooms: 4
- Bathrooms: 3
- Full bathrooms: 2
- 1/2 bathrooms: 1
Primary bedroom
- Description: Full Bath
Primary bathroom
- Features: Stall Shower
Dining room
- Features: Formal Dining Room
Kitchen
- Features: Kitchen Island, Pantry, Separate Dining Area
Basement
- Features: Laundry Room, Utility Room
Heating
- 1 Unit, Forced Air, Electric, Natural Gas
Cooling
- 1 Unit, Central Air
Appliances
- Included: Carbon Monoxide Detector, Gas Cooktop, Dishwasher, Disposal, Dryer, Kitchen Exhaust Fan, Microwave, Refrigerator, Self Cleaning Oven, Wall Oven(s) - Electric, Washer, Wine Refrigerator, Gas Water Heater
- Laundry: In Basement
Features
- Kitchen, Office
- Flooring: Carpet, Laminate, Tile, Wood
- Windows: Storm Window(s), Blinds, Drapes
- Basement: Yes,Crawl Space,Partial,Unfinished,Sump Pump
- Number of fireplaces: 1
- Fireplace features: Family Room, Wood Burning
Property
Parking
- Total spaces: 4
- Parking features: 2 Car Width, Asphalt
- Attached garage spaces: 2
- Uncovered spaces: 4
Features
- Levels: Multi/Split,Split Level
- Patio & porch: Patio
- Exterior features: Barbecue, Curbs, Sidewalk, Underground Lawn Sprinkler
Lot
- Size: 0.34 Acres
- Dimensions: .344 AC
- Features: Wooded
Details
- Parcel number: 2514016040000000160000
- Zoning description: R-B
Construction
Type & style
- Home type: SingleFamily
- Property subtype: Single Family Residence
Materials
- Brick, Vinyl Siding
- Roof: Asphalt Shingle
Condition
- Year built: 1963
Utilities & green energy
- Gas: Gas-Natural
- Sewer: Public Sewer
- Water: Public
- Utilities for property: Electricity Connected, Natural Gas Connected, Cable Available, Fiber Optic Available
Community & HOA
Community
- Security: Carbon Monoxide Detector
- Subdivision: Packanack Manor
Location
- Region: Wayne
Financial & listing details
- Tax assessed value: $283,600
- Annual tax amount: $17,010
- Date on market: 10/9/2026
- Exclusions: personal items
- Ownership type: Fee Simple
- Electric utility on property: Yes
Estimated market value
$907,000
$862,000 - $952,000
$4,425/mo
Price history
| Date | Event | Price |
|---|---|---|
| 10/23/2026 | Price change | $910,000-2.7% |
Source:  GSMLS #4057603 Report a problem GSMLS #4057603 Report a problem | ||
| 10/8/2026 | Listed for sale | $935,000+236.9% |
Source:  NJMLS #26038339 Report a problem NJMLS #26038339 Report a problem | ||
| 7/22/1991 | Sold | $277,500 |
Source: Agent Provided Report a problem | ||
Public tax history
| Year | Property taxes | Tax assessment |
|---|---|---|
| 2025 | $16,863 +4% | $283,600 |
| 2024 | $16,216 | $283,600 |
| 2023 | $16,216 +1.1% | $283,600 |
| 2022 | $16,035 +0.1% | $283,600 |
| 2021 | $16,018 +2.4% | $283,600 |
| 2020 | $15,638 +0.9% | $283,600 |
| 2019 | $15,499 +0.9% | $283,600 |
| 2018 | $15,357 +1.4% | $283,600 |
| 2017 | $15,141 +1.2% | $283,600 |
| 2016 | $14,960 +2.9% | $283,600 |
| 2015 | $14,537 +3.5% | $283,600 |
| 2014 | $14,050 +1.7% | $283,600 |
| 2013 | $13,809 +3.8% | $283,600 |
| 2012 | $13,298 +3.8% | $283,600 |
| 2011 | $12,807 +4.4% | $283,600 |
| 2010 | $12,266 | $283,600 |
| 2009 | -- | $283,600 +2.9% |
| 2008 | -- | $275,700 |
| 2007 | -- | $275,700 |
| 2006 | -- | $275,700 |
| 2005 | -- | $275,700 |
| 2004 | $8,547 | $275,700 |
| 2003 | -- | $275,700 |
| 2002 | -- | $275,700 |
| 2001 | -- | $275,700 |
Find assessor info on the county website
Monthly payment
Est. payment
Payment breakdown
Explore the cost of this home by adjusting the details. Changes won't be saved.Climate risks
Neighborhood: Packanack Lake
Nearby schools
Schools provided by the listing agent
- Elementary: Packanack
- Middle: G. Washington
- High: Wayne Valley
Source: GSMLS. This data may not be complete. We recommend contacting the local school district to confirm school assignments for this home.
Similar homes
- $899,0004 bd3 ba-- sqft32 Clinton Ln, Wayne Twp., NJ 07470For Sale
 MLS ID #4059947, Lali Nanidzhanyan, Prominent Properties Sir. GSMLS
 - $869,0004 bd3 ba-- sqft41 Forest Ter, Wayne Twp., NJ 07470For Sale
 MLS ID #4051991, Laurie Hensen, Coldwell Banker Realty. GSMLS
 - $899,0005 bd4 ba3.9k sqft34 Knoll Rd, Wayne Twp., NJ 07470For Sale
 MLS ID #4045476, Syrin Mamkegh, C-21 Crest Real Estate, Inc.. GSMLS
 - $999,0004 bd5 ba3.4k sqft186 Laauwe Ave, Wayne Twp., NJ 07470For Sale
 MLS ID #4055620, Melissa Gonzales, Signature Realty Nj. GSMLS
