Majestic brick colonial, corner unit, 4 bedrooms, 2 full baths and 2 powder rooms, offers a total of apx. 3800 sq. ft. of modern living space( 1st. & 2nd levels, apx. 2550 sq. ft., finished basement addl. apx. 1275 sq. ft) This home is nested in a private and tranquil setting, beautifully landscaped with 9 ' first floor ceilings, crown moldings, eat-in kitchen that leads to an oversized deck, master suite with Jacuzzi style tub and separate shower stall, tray ceiling & lots of closets.Home is located in the desirable, gated, Hickory Hill Community, 24 hr. security, club house with kitchen facility, heated in ground pool, exercise room, close to all major highways, golf course down the road and very convenient NYC transportation, bus comes in front of the community.Come see this beautiful home and make it your own!
Active
Price cut: $150K (7/17)
$999,999
81 Lafayette Cir #81, Totowa Boro, NJ 07512
4beds
7,270sqft
:
Get pre-qualified$7,226/mo
Single Family Residence
Built in 2004
7,405 Square Feet Lot
$1,006,200 Zestimate®
$138/sqft
$260/mo HOA
What's special
Eat-in kitchenHeated in ground poolTray ceilingBeautifully landscapedModern living spaceCrown moldingsLots of closets
- 70 days |
- 1,153 |
- 42 |
Zillow last checked:
Listing updated:
Listed by:
Irene Szeglin 201-325-0033,
Re/Max Select
Source: GSMLS,MLS#: 4031475
Facts & features
Interior
Bedrooms & bathrooms
- Bedrooms: 4
- Bathrooms: 4
- Full bathrooms: 2
- 1/2 bathrooms: 2
Primary bedroom
- Description: Full Bath, Walk-In Closet
Bedroom 1
- Level: Second
Bedroom 2
- Level: Second
Bedroom 3
- Level: Second
Bedroom 4
- Level: Ground
Primary bathroom
- Features: Stall Shower
Dining room
- Level: First
Family room
- Level: First
Kitchen
- Features: Kitchen Island, Eat-in Kitchen
- Level: First
Living room
- Level: First
Basement
- Features: Bath(s) Other, Exercise Room, Family Room
Heating
- 1 Unit, Forced Air, Zoned, Natural Gas
Cooling
- 1 Unit, Central Air, Zoned
Appliances
- Included: Carbon Monoxide Detector, Dishwasher, Disposal, Microwave, Range/Oven-Gas, Refrigerator, Self Cleaning Oven, Electric Water Heater
Features
- Entrance Foyer, Pantry, Exercise Room
- Flooring: Carpet, Tile, Wood
- Basement: Yes,Finished,Full,Sump Pump
- Number of fireplaces: 1
- Fireplace features: Family Room
Interior area
- Total structure area: 7,270
- Total interior livable area: 7,270 sqft
Video & virtual tour
Property
Parking
- Total spaces: 2
- Parking features: 2 Car Width, Asphalt, Common, Driveway-Exclusive, Attached Garage, Attached Carport, Garage Door Opener
- Attached garage spaces: 2
- Has carport: Yes
- Uncovered spaces: 2
Features
- Patio & porch: Deck
- Exterior features: Underground Lawn Sprinkler
- Has private pool: Yes
- Pool features: Outdoor Pool, Association, Heated, In Ground
- Has spa: Yes
- Spa features: Bath
- Fencing: Privacy
Lot
- Size: 7,405 Square Feet
- Dimensions: 0.167 ACRE
- Features: Corner Lot, Cul-De-Sac, Level
Details
- Parcel number: 2512000090008000310000
Construction
Type & style
- Home type: SingleFamily
- Architectural style: Colonial
- Property subtype: Single Family Residence
Materials
- Brick, Vinyl Siding
- Roof: Asphalt Shingle
Condition
- Year built: 2004
Utilities & green energy
- Sewer: Public Sewer
- Water: Public
- Utilities for property: Underground Utilities, Cable Available, Fiber Optic Available, Garbage Included
Community & HOA
Community
- Features: Clubhouse, Fitness Center, Kitchen Facilities
- Security: Carbon Monoxide Detector
- Subdivision: Hickory Hill
HOA
- Has HOA: Yes
- Services included: Maintenance-Common Area, Maintenance Structure, Snow Removal, Trash
- HOA fee: $260 monthly
Location
- Region: Totowa
Financial & listing details
- Price per square foot: $138/sqft
- Tax assessed value: $626,300
- Annual tax amount: $18,375
- Date on market: 6/2/2026
- Exclusions: None
- Ownership type: Fee Simple
Estimated market value
$1,006,200
$956,000 - $1.06M
$6,436/mo
Price history
| Date | Event | Price |
|---|---|---|
| 7/17/2026 | Price change | $999,999-13%$138/sqft |
Source:  GSMLS #4031475 Report a problem GSMLS #4031475 Report a problem | ||
| 6/19/2026 | Price change | $1,150,000-8%$158/sqft |
Source: GSMLS #4031475 Report a problem | ||
| 6/2/2026 | Listed for sale | $1,250,000$172/sqft |
Source: GSMLS #4031475 Report a problem | ||
Public tax history
Tax history is unavailable.
Monthly payment
Est. payment
Payment breakdown
Explore the cost of this home by adjusting the details. Changes won't be saved.Climate risks
Neighborhood: 07512
Nearby schools
GreatSchools rating
- 6/10Washington Park Elementary SchoolGrades: 4-8Distance: 0.9 mi
- 5/10Passaic Valley High SchoolGrades: 9-12Distance: 2.5 mi
- 3/10Memorial Middle SchoolGrades: PK-3Distance: 1 mi
Schools provided by the listing agent
- Elementary: Memorial
- Middle: Memorial
- High: Memorial
Source: GSMLS. This data may not be complete. We recommend contacting the local school district to confirm school assignments for this home.
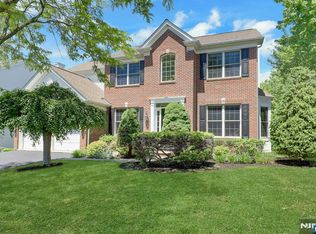
- $999,9994 bd4 ba-- sqft81 Lafayette Cir, Totowa, NJ 07512For Sale
- $1,221,8003 bd4 ba-- sqft118 Hickory Hill Blvd, Totowa, NJ 07512Off Market
- $--5.23 acres9-39 Lafayette Cir, Totowa, NJ 07512Off Market
- $983,5004 bd3 ba-- sqft120 Hickory Hill Blvd, Totowa, NJ 07512Off Market
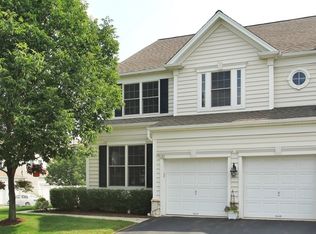
- $1,140,3005 bd4 ba4.9k sqft119 Hickory Hill Blvd, Totowa, NJ 07512Off Market
- $1,334,9004 bd4 ba3.2k sqft77 Lafayette Cir, Totowa, NJ 07512Off Market
- $1,229,600-- bd-- ba3.4k sqft131 Hickory Hill Blvd, Totowa, NJ 07512Off Market
- $510,2004 bd3 ba2.9k sqft120 Hickory Hill Blvd #404, Totowa, NJ 07512Off Market
A local agent can set up tours, give advice and negotiate with sellers.
Similar homes
- $999,9006 bd5 ba4.2k sqft52 Ashburn Rd, Wayne Twp., NJ 07470For Sale
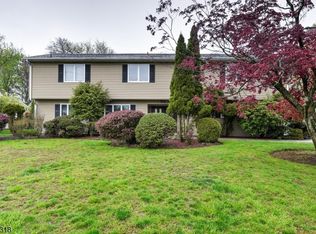 MLS ID #4038496, David Naseef, Re/Max Elite Realty. GSMLS
 - $--5 bd4 ba3.6k sqft17 Cliff St, Verona, NJ 07044Auction
 ServiceLink Auction
 - $899,0005 bd4 ba3.9k sqft34 Knoll Rd, Wayne Twp., NJ 07470For Sale
 MLS ID #4045476, Syrin Mamkegh, C-21 Crest Real Estate, Inc.. GSMLS
 - $1,198,0004 bd3 ba3.7k sqft9 Macleay Rd, Montville Twp., NJ 07045For Sale
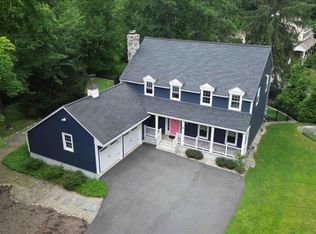 MLS ID #4045528, Richard F Heim, Heim Realty,llc. GSMLS
 - $1,195,0004 bd4 ba5.5k sqft738 Ridge Rd, Kinnelon Boro, NJ 07405For SaleMLS ID #4045643, Danielle Fiorina, C-21 Crest Real Estate, Inc.. GSMLS
- $1,150,0005 bd4 ba3.6k sqft11 Vista Dr, Rockaway Twp., NJ 07005For SaleMLS ID #4045206, Claudia Patterson, Exp Realty, Llc. GSMLS
- $1,133,3504 bd3 ba4.5k sqft156 Kingsland Rd, Boonton Twp., NJ 07005For SaleMLS ID #4037154, Glen Baker, Re/Max Select. GSMLS
- $649,0004 bd2 ba7.2k sqft112 Elmwood Dr, Elmwood Park Boro, NJ 07407For SaleMLS ID #4045297, Peterson Oliveira, Century 21 Venture Real Estate. GSMLS
- $995,0004 bd3 ba3.8k sqft25 Navajo Trail, Sloatsburg, NY 10974For Sale
 MLS ID #967313, Eric Troy, Listing by: Howard Hanna Rand Realty. OneKey® MLS as distributed by MLS GRID
 - $1,100,0004 bd3 ba9.1k sqft63 Ravine Ave, Caldwell Boro Twp., NJ 07006For SaleMLS ID #4035862, Allison Vitella, Howard Hanna Rand Realty. GSMLS
- $950,0003 bd3 ba3.9k sqft11 Rosewood Ln, Denville Twp., NJ 07834For SaleMLS ID #4042299, Andrea Martone, Realty Executives Platinum. GSMLS
- $1,269,0004 bd4 ba3.6k sqft947 Franklin Lake Rd, Franklin Lakes Boro, NJ 07417For SaleMLS ID #4019517, Carla C. Ribeiro, Keller Williams Village Square. GSMLS
- $999,0005 bd4 ba3.7k sqft5 Shagbark Court, New City, NY 10956For SaleMLS ID #1004258, John Philip, Listing by: Thomas M David. OneKey® MLS as distributed by MLS GRID
- $1,100,0005 bd6 ba4.1k sqft28 Tammy Hill Trl, Randolph Twp., NJ 07869For SaleMLS ID #4042724, Mara Glauberg, Weichert Realtors Corp Hq. GSMLS
- $999,0005 bd3 ba3.8k sqft8 Kings Gate Road, Suffern, NY 10901For SaleMLS ID #996858, Rikki Drillman, Listing by: Q Home Sales. OneKey® MLS as distributed by MLS GRID
- $1,100,0005 bd4 ba4.2k sqft270 Baldwin Ave, Hasbrouck Heights Boro, NJ 07604For SaleMLS ID #4014102, Josephine Taylor, Re/Max Properties Plus. GSMLS
- $799,9995 bd3 ba9k sqft74 Ross Ave, Hackensack City, NJ 07601For SaleMLS ID #4043246, Ahmed A. Ali, Terrie O'connor Realtors. GSMLS
- $1,299,9996 bd4 ba4.3k sqft64 Nicole Dr, Denville Twp., NJ 07834For SaleMLS ID #4045426, Katherine Henning, Coldwell Banker Realty. GSMLS
- $1,175,0004 bd4 ba4.2k sqft19 Church Road, Suffern, NY 10901For SaleMLS ID #1014136, Ann Marie DiLonardo, Listing by: Terrie OConnor. OneKey® MLS as distributed by MLS GRID
- $1,050,0005 bd3 ba3.7k sqft11 Kent Road, Airmont, NY 10952For SaleMLS ID #981360, Jon Paul Molfetta, Listing by: Keller Williams Valley Realty. OneKey® MLS as distributed by MLS GRID
