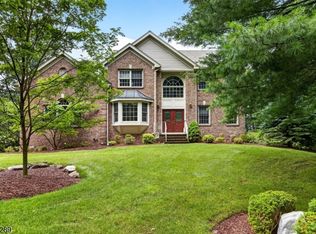
This stunning colonial is set on nearly 2 acres at the end of a quiet cul-de-sac! The first floor features a welcoming 2 story foyer with curved staircase, formal living and dining rooms, modern kitchen with epoxy counters and large center island, family room with fireplace, den / library with built in shelving, fireplace, bar, and high ceiling. A laundry room, pantry, and full bath complete the 1st floor. The second floor features a primary suite with cathedral ceiling, sitting room, balcony overlooking the den, walk in closet, and bath with jetted tub and shower. A walk in cedar closet, main bath with soaking tub and stall shower, and two additional bedrooms complete the second floor. The walk out lower level features an office with closet, rec room with slider to the patio, work out room with closet, and a large unfinished storage area. Additional features include a 3 car garage, electric car charger, two tier deck, and heated pool, all set on a private & serene wooded lot! Bedroom 3 is large enough to split into 2 bedrooms, or can easily accomodate 2 beds.
Active
$950,000
11 Rosewood Ln, Denville Twp., NJ 07834
3beds
3,979sqft
Single Family Residence
Built in 1995
1.83 Acres Lot
$1,008,800 Zestimate®
$239/sqft
$-- HOA
What's special
- 27 days |
- 5,723 |
- 319 |
Likely to sell faster than
Zillow last checked:
Listing updated:
Listed by:
Andrea Martone 973-886-2626,
Realty Executives Platinum
Source: GSMLS,MLS#: 4042299
Facts & features
Interior
Bedrooms & bathrooms
- Bedrooms: 3
- Bathrooms: 3
- Full bathrooms: 3
Primary bedroom
- Description: Fireplace, Full Bath, Sitting Room, Walk-In Closet
Bedroom 1
- Level: Second
- Area: 374
- Dimensions: 17 x 22
Bedroom 2
- Level: Second
- Area: 195
- Dimensions: 13 x 15
Bedroom 3
- Level: Second
- Area: 299
- Dimensions: 13 x 23
Primary bathroom
- Features: Stall Shower
Dining room
- Features: Formal Dining Room
- Level: First
- Area: 224
- Dimensions: 14 x 16
Family room
- Level: First
- Area: 320
- Dimensions: 16 x 20
Kitchen
- Features: Breakfast Bar, Kitchen Island, Eat-in Kitchen, Pantry, Separate Dining Area
- Level: First
- Area: 416
- Dimensions: 16 x 26
Living room
- Level: First
- Area: 288
- Dimensions: 16 x 18
Heating
- 2 Units, Forced Air, Natural Gas
Cooling
- 2 Units, Central Air
Appliances
- Included: Gas Cooktop, Dishwasher, Refrigerator, Wall Oven(s) - Gas, Gas Water Heater
- Laundry: Laundry Room
Features
- Office, Rec Room, Foyer, Exercise Room, Storage Room, Utility Room, Walkout
- Flooring: Carpet, Tile, Wood
- Windows: Thermal Windows/Doors, Skylight(s)
- Basement: Yes,Partially Finished,Full,Walk-Out Access
- Number of fireplaces: 3
- Fireplace features: Bedroom 1, Family Room, Gas, See Remarks, Master Bedroom
Interior area
- Total structure area: 3,979
- Total interior livable area: 3,979 sqft
Property
Parking
- Total spaces: 10
- Parking features: 2 Car Width, Asphalt, Built-In Garage, Garage Door Opener
- Attached garage spaces: 3
- Uncovered spaces: 10
Features
- Patio & porch: Deck, Patio
- Exterior features: Curbs, Underground Lawn Sprinkler
- Has private pool: Yes
- Pool features: Above Ground, Heated
- Has spa: Yes
- Spa features: Bath
- Fencing: Metal Fence
- Waterfront features: Stream
Lot
- Size: 1.83 Acres
- Dimensions: 1.830 AC
- Features: Cul-De-Sac
Details
- Parcel number: 2308113010000000150000
Construction
Type & style
- Home type: SingleFamily
- Architectural style: Colonial
- Property subtype: Single Family Residence
Materials
- Brick, Vinyl Siding
- Roof: Asphalt Shingle
Condition
- Year built: 1995
Utilities & green energy
- Gas: Gas-Natural
- Sewer: Public Sewer
- Water: Public
- Utilities for property: Electricity Connected, Natural Gas Connected, Cable Connected, Garbage Extra Charge
Community & HOA
Location
- Region: Denville
Financial & listing details
- Price per square foot: $239/sqft
- Tax assessed value: $700,000
- Annual tax amount: $19,523
- Date on market: 7/25/2026
- Ownership type: Fee Simple
- Electric utility on property: Yes
Estimated market value
$1,008,800
$958,000 - $1.06M
$5,975/mo
Price history
| Date | Event | Price |
|---|---|---|
| 7/25/2026 | Listed for sale | $950,000+19.5%$239/sqft |
Source:  GSMLS #4042299 Report a problem GSMLS #4042299 Report a problem | ||
| 6/23/2026 | Listing removed | $6,500$2/sqft |
Source:  GSMLS #4021334 Report a problem GSMLS #4021334 Report a problem | ||
| 5/28/2026 | Price change | $6,500-7.1%$2/sqft |
Source: GSMLS #4021334 Report a problem | ||
| 4/20/2026 | Listed for rent | $7,000$2/sqft |
Source: GSMLS #4021334 Report a problem | ||
| 10/9/2020 | Sold | $795,000$200/sqft |
Source: GSMLS #3657409 Report a problem | ||
| 8/28/2020 | Pending sale | $795,000$200/sqft |
Source: KELLER WILLIAMS METROPOLITAN #3657409 Report a problem | ||
| 8/19/2020 | Listed for sale | $795,000+19.1%$200/sqft |
Source: KELLER WILLIAMS METROPOLITAN #3657409 Report a problem | ||
| 12/11/2000 | Sold | $667,517+20.3%$168/sqft |
Source: Public Record Report a problem | ||
| 5/7/1997 | Sold | $555,000-4.3%$139/sqft |
Source: Public Record Report a problem | ||
| 11/15/1995 | Sold | $580,000$146/sqft |
Source: Public Record Report a problem | ||
Public tax history
| Year | Property taxes | Tax assessment |
|---|---|---|
| 2025 | $19,292 | $700,000 |
| 2024 | $19,292 +4.2% | $700,000 +0.6% |
| 2023 | $18,515 +3.4% | $696,100 |
| 2022 | $17,904 +1.5% | $696,100 |
| 2021 | $17,632 +1.9% | $696,100 |
| 2020 | $17,305 +0.9% | $696,100 |
| 2019 | $17,145 +0.8% | $696,100 |
| 2018 | $17,006 +2.4% | $696,100 |
| 2017 | $16,609 -23.7% | $696,100 |
| 2016 | $21,777 +2% | $696,100 -0.3% |
| 2015 | $21,344 +2.8% | $698,200 |
| 2014 | $20,757 -2.6% | $698,200 |
| 2013 | $21,303 +3.9% | $698,200 -5.6% |
| 2012 | $20,505 +3.4% | $739,700 |
| 2011 | $19,839 +1.6% | $739,700 |
| 2010 | $19,536 +2.2% | $739,700 |
| 2009 | $19,121 | $739,700 |
| 2008 | -- | $739,700 |
| 2007 | -- | $739,700 |
| 2006 | -- | $739,700 |
| 2005 | -- | $739,700 |
| 2004 | -- | $739,700 -5.2% |
| 2003 | -- | $780,000 -6.1% |
| 2002 | -- | $831,100 +100.8% |
| 2001 | -- | $413,800 |
Find assessor info on the county website
Monthly payment
Est. payment
Payment breakdown
Explore the cost of this home by adjusting the details. Changes won't be saved.Climate risks
Neighborhood: 07834
Nearby schools
GreatSchools rating
- 8/10Lakeview Elementary SchoolGrades: PK-5Distance: 2 mi
- 7/10Valleyview Middle SchoolGrades: 6-8Distance: 5.2 mi
- 6/10Morris Knolls High SchoolGrades: 9-12Distance: 2.7 mi
- $1,170,0006 bd4 ba-- sqft18 Rosewood Ln, Denville, NJ 07834Sold
- $1,419,6005 bd4 ba4.1k sqft16 Rosewood Ln, Denville, NJ 07834Off Market
- $1,350,300-- bd-- ba4.5k sqft9 Rosewood Ln, Denville, NJ 07834Off Market
- $1,269,2005 bd4 ba3.7k sqft14 Rosewood Ln, Denville, NJ 07834Off Market
- $1,297,5007 bd4 ba4.2k sqft20 Rosewood Ln, Denville, NJ 07834Off Market
- $1,170,4004 bd3 ba3.4k sqft12 Rosewood Ln, Denville, NJ 07834Off Market
- $1,246,2006 bd5 ba4.8k sqft7 Rosewood Ln, Denville, NJ 07834Off Market
- $1,260,2004 bd3 ba3.2k sqft22 Rosewood Ln, Denville, NJ 07834Off Market
A local agent can set up tours, give advice and negotiate with sellers.
A local lender can help you make sure your offer is ready when you are.
Similar homes
- $1,049,9004 bd3 ba3.3k sqft1 Stearns Ter, Denville Twp., NJ 07834For Sale
 MLS ID #4043013, Anthony Frederico, Coldwell Banker Realty. GSMLS
 - $900,0005 bd3 ba3.5k sqft4 SKYTOP DRIVE, Denville Twp., NJ 07834For Sale
 MLS ID #4039938, Mary K. Sheeran, Keller Williams Metropolitan. GSMLS
 - $830,0004 bd3 ba2.3k sqft169 Shongum Rd, Denville Twp., NJ 07834For Sale
 MLS ID #4036138, Ingrid Witty, Weichert Realtors. GSMLS
 - $1,299,9996 bd4 ba4.3k sqft64 Nicole Dr, Denville Twp., NJ 07834For Sale
 MLS ID #4045426, Katherine Henning, Coldwell Banker Realty. GSMLS
 - $1,050,0005 bd6 ba4.1k sqft28 Tammy Hill Trl, Randolph Twp., NJ 07869For SaleMLS ID #4042724, Mara Glauberg, Weichert Realtors Corp Hq. GSMLS
- $749,0003 bd2 ba2.2k sqft10 Holly Dr, Denville Twp., NJ 07834For SaleMLS ID #4045486, Brandie P. Brojan, Compass New Jersey, Llc. GSMLS
- $975,0004 bd4 ba2.4k sqft12 Medford Rd, Parsippany-Troy Hills Twp., NJ 07950For SaleMLS ID #4044846, Bina Patel, Halo Realty Properties Llc. GSMLS
- $935,0004 bd3 ba3.6k sqft15 Ascot Ln, Byram Twp., NJ 07871For SaleMLS ID #4043314, Danielle Higgins, Weichert Realtors. GSMLS
- $899,0004 bd3 ba3.2k sqft2 Chester Woods Dr, Chester Twp., NJ 07930For SaleMLS ID #4046295, Michael Thibault, Ast Realty, Llc. GSMLS
- $899,9994 bd4 ba2.8k sqft11 Donna Lane, Mount Olive Twp., NJ 07836For SaleMLS ID #4043226, Allyson Barbieri, Century 21 Alliance Realty. GSMLS
- $1,025,0005 bd3 ba4.2k sqft18 Evita Ter, Washington Twp., NJ 07853For SaleMLS ID #4043538, Melissa A Silva, Re/Max Town & Valley. GSMLS
- $1,199,0004 bd3 ba4.1k sqft9 Revere Ct, Randolph Twp., NJ 07869For SaleMLS ID #4042844, Arlene Gorman Gonnella, Weichert Realtors. GSMLS
- $999,9994 bd5 ba4.5k sqft17 Setting Sun Dr, Washington Twp., NJ 07840For SaleMLS ID #4044749, Lauren Palermo, Millennium 21 Realty. GSMLS
- $759,0003 bd6 ba4.7k sqft181 Center Grove Rd, Randolph Twp., NJ 07869For SaleMLS ID #4028799, Tracy Roberts, Weichert Realtors. GSMLS
- $949,0004 bd4 ba2.4k sqft7 Hillcrest Rd, Montville Twp., NJ 07082For SaleMLS ID #4045649, Stephanie Blumert, Realty Executives Property Squad. GSMLS
- $775,0004 bd3 ba2.3k sqft9 Rose Ct, Roxbury Twp., NJ 07836For SaleMLS ID #4046170, Antonette Daddio, Re/Max Realty 9. GSMLS
- $835,0004 bd3 ba2.2k sqft7 Lazarus Dr, Roxbury Twp., NJ 07852For SaleMLS ID #4046286, Sandra Wright, Weichert Realtors. GSMLS
- $1,150,0005 bd4 ba3.6k sqft11 Vista Dr, Rockaway Twp., NJ 07005For SaleMLS ID #4045206, Claudia Patterson, Exp Realty, Llc. GSMLS
- $775,0003 bd4 ba3.3k sqft29 Sommerfield Ave, Parsippany-Troy Hills Twp., NJ 07878For SaleMLS ID #4045253, Erica Travis, Compass New Jersey, Llc. GSMLS
- $1,150,0004 bd3 ba2.8k sqft15 Crescent Ridge Rd, Rockaway Twp., NJ 07005For SaleMLS ID #4044118, Gina Tutela, Exp Realty, Llc. GSMLS
