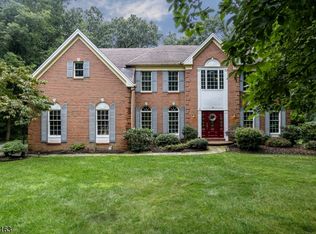
Immaculate, beautifully maintained home that offers the perfect blend of comfort, style, and location. This 2800 square ft home features a functional floorplan - including 4 bedrooms, 3 and a half baths, large eat-in kitchen, formal dining room, large family room with fireplace, and full finished basement. A beautiful fenced in yard with an in-ground pool and working fireplace make this home perfect for entertaining all year round. Located in one of Flanders' most sought-after neighborhoods, this home is served by excellent schools and offers convenient access to lakes, shopping, and dining while maintaining the peaceful charm of suburban living. Whether you're looking for your first home, your forever home, or simply a place where quality, space and location come together, this is an exceptional opportunity you won't want to miss.
Under contract
$899,999
11 Donna Lane, Mount Olive Twp., NJ 07836
4beds
2,804sqft
Single Family Residence
Built in 1998
1 Acres Lot
$-- Zestimate®
$321/sqft
$-- HOA
What's special
In-ground poolLarge eat-in kitchenWorking fireplaceFull finished basementBeautiful fenced in yardFormal dining roomFunctional floorplan
- 70 days
- 98
- 2
Likely to sell faster than
Zillow last checked:
Listing updated:
Listed by:
Allyson Barbieri 908-587-5222,
Century 21 Alliance Realty
Source: GSMLS,MLS#: 4043226
Facts & features
Interior
Bedrooms & bathrooms
- Bedrooms: 4
- Bathrooms: 4
- Full bathrooms: 3
- 1/2 bathrooms: 1
Bedroom 1
- Level: Second
Bedroom 2
- Level: Second
Bedroom 3
- Level: Second
Bedroom 4
- Level: Second
Primary bathroom
- Features: Stall Shower And Tub
Dining room
- Features: Formal Dining Room
- Level: First
Family room
- Level: First
Kitchen
- Features: Kitchen Island, Eat-in Kitchen, Separate Dining Area
- Level: First
Living room
- Level: First
Basement
- Features: Bath Main, Family Room, Utility Room
Heating
- Forced Air, Zoned, Natural Gas
Cooling
- Central Air, Zoned
Appliances
- Included: Dishwasher, Microwave, Range/Oven-Gas, Refrigerator, Gas Water Heater
Features
- High Ceilings, Walk-In Closet(s), Office
- Flooring: Carpet, Tile, Wood
- Windows: Window Treatments
- Basement: Yes,Finished
- Number of fireplaces: 2
- Fireplace features: Family Room
Interior area
- Total structure area: 2,804
- Total interior livable area: 2,804 sqft
Property
Parking
- Total spaces: 2
- Parking features: Asphalt, Driveway-Exclusive, Off Street, Attached Garage
- Attached garage spaces: 2
- Has uncovered spaces: Yes
Features
- Pool features: Outdoor Pool
Lot
- Size: 1 Acres
- Dimensions: 1 acre
Details
- Parcel number: 2327071010000000140000
Construction
Type & style
- Home type: SingleFamily
- Architectural style: Colonial
- Property subtype: Single Family Residence
Materials
- Brick, Vinyl Siding
- Roof: Asphalt Shingle
Condition
- Year built: 1998
Utilities & green energy
- Gas: Gas-Natural
- Sewer: Septic Tank
- Water: Public
- Utilities for property: Electricity Connected, Natural Gas Connected
Community & HOA
Community
- Security: Carbon Monoxide Detector(s), Fire Extinguisher
- Subdivision: Bennington Woods
Location
- Region: Flanders
Financial & listing details
- Price per square foot: $321/sqft
- Tax assessed value: $507,500
- Annual tax amount: $17,092
- Date on market: 7/27/2026
- Exclusions: Personal Property
- Ownership type: Fee Simple
- Electric utility on property: Yes
Estimated market value
Not available
Estimated sales range
Not available
Not available
Price history
| Date | Event | Price |
|---|---|---|
| 8/18/2026 | Pending sale | $899,999$321/sqft |
Source:  GSMLS #4043226 Report a problem GSMLS #4043226 Report a problem | ||
| 7/27/2026 | Listed for sale | $899,999+140%$321/sqft |
Source: GSMLS #4043226 Report a problem | ||
| 2/2/1999 | Sold | $375,064+15.4%$134/sqft |
Source: Public Record Report a problem | ||
| 12/28/1998 | Sold | $324,900$116/sqft |
Source: Agent Provided Report a problem | ||
Public tax history
| Year | Property taxes | Tax assessment |
|---|---|---|
| 2026 | $17,595 -0.5% | $507,500 |
| 2025 | $17,686 | $507,500 |
| 2024 | $17,686 +6% | $507,500 |
| 2023 | $16,682 -2.4% | $507,500 |
| 2022 | $17,093 +0.3% | $507,500 |
| 2021 | $17,042 +1.7% | $507,500 |
| 2020 | $16,758 +1% | $507,500 |
| 2019 | $16,595 +1.8% | $507,500 |
| 2018 | $16,306 +0.2% | $507,500 |
| 2017 | $16,281 +0.8% | $507,500 |
| 2016 | $16,159 -0.1% | $507,500 |
| 2015 | $16,174 +0.9% | $507,500 |
| 2014 | $16,027 +2% | $507,500 |
| 2013 | $15,712 +1.4% | $507,500 |
| 2012 | $15,489 +0.7% | $507,500 |
| 2011 | $15,376 +3.6% | $507,500 +3.6% |
| 2010 | $14,845 +4.7% | $490,000 -19.7% |
| 2009 | $14,174 | $610,400 |
| 2008 | -- | $610,400 +60% |
| 2007 | -- | $381,500 |
| 2006 | -- | $381,500 |
| 2005 | -- | $381,500 |
| 2004 | -- | $381,500 +6.4% |
| 2003 | -- | $358,700 |
| 2002 | -- | $358,700 |
| 2001 | -- | $358,700 |
Find assessor info on the county website
Monthly payment
Est. payment
Payment breakdown
Explore the cost of this home by adjusting the details. Changes won't be saved.Climate risks
Neighborhood: 07836
Nearby schools
Schools provided by the listing agent
- Elementary: Tinc Road
- Middle: Mt.olive Ms
- High: Mt.olive Hs
Source: GSMLS. This data may not be complete. We recommend contacting the local school district to confirm school assignments for this home.

Similar homes
- $950,0004 bd5 ba3.5k sqft40 Vista Dr, Mount Olive Twp., NJ 07836For Sale
 MLS ID #4052859, Debra Burke, Coldwell Banker Realty. GSMLS
 - $875,0004 bd4 ba3.9k sqft10 Ashley Dr, Mount Olive Twp., NJ 07836For Sale
 MLS ID #4049348, Tara W. Lauterbach, Re/Max Heritage Properties. GSMLS
 - $849,0004 bd3 ba2.9k sqft17 Woodcrest Ave, Mount Olive Twp., NJ 07828For Sale
 MLS ID #4056371, Kevin Molion, Re/Max Heritage Properties. GSMLS
 - $925,0004 bd3 ba3.2k sqft6 Sergeant Ct, Mount Olive Twp., NJ 07828For Sale
 MLS ID #4052882, Tara W. Lauterbach, Re/Max Heritage Properties. GSMLS
