Tucked into a private valley on 10.96 acres, this custom ranch style home is a place to slow down. Rare craftsmanship shows throughout, with solid hardwood floors in Mahogany, Teak, Cherry, and Australian Cypress and solid oak doors in every room. Morning coffee comes easy in the kitchen, with Viking appliances, maple cabinets with accent lighting, sapphire blue granite, and a tumbled marble backsplash. The primary suite offers large closets plus a cedar closet, adjacent laundry, and an all-granite bath where you can unwind in the oversized Aquapeutics steam shower/whirlpool combo with Kohler fixtures. Additional baths feature Carrara White and Ming Green marble. On cool evenings, gather by the fireplace, Jotul stove, or freestanding wood stove. A teak-floored gym and a second laundry hookup add flexibility. Summer days center on the Anthony & Sylvan gunite pool, with seamless granite decking, built-in seating ledges, and a cabana with bar, storage, and bathroom for easy entertaining. A Conestoga-built detached garage fits a full-size truck and has a loft and covered deck. An attached garage, a barn with electric, a mini coop, and potential for farm assessment invite a little homestead living. The full drive-in basement is finished with an epoxy floor. Come see what valley living feels like.
Under contract
$750,000
161 Pequest Rd, Green Twp., NJ 07821
3beds
2,805sqft
Single Family Residence
Built in 1978
10.96 Acres Lot
$768,600 Zestimate®
$267/sqft
$-- HOA
What's special
Attached garageBarn with electricJotul stoveTeak-floored gymFreestanding wood stoveSecond laundry hookupAdjacent laundry
- 29 days
- 2,981
- 301
Likely to sell faster than
Zillow last checked:
Listing updated:
Listed by:
Tolga Erzene 973-726-0088,
Keller Williams Integrity
Source: GSMLS,MLS#: 4056174
Facts & features
Interior
Bedrooms & bathrooms
- Bedrooms: 3
- Bathrooms: 3
- Full bathrooms: 2
- 1/2 bathrooms: 1
Kitchen
- Features: Separate Dining Area
Heating
- Baseboard - Hotwater, Oil Tank Above Ground - Inside
Cooling
- Central Air
Appliances
- Included: Electric Cooktop, Dishwasher, Refrigerator, Wall Oven(s) - Electric
Features
- Flooring: Tile, Wood
- Basement: Yes,Unfinished
- Number of fireplaces: 3
- Fireplace features: Insert, Wood Burning, Wood Stove-Freestanding
Interior area
- Total structure area: 2,805
- Total interior livable area: 2,805 sqft
Property
Parking
- Total spaces: 12
- Parking features: Hard Surface, See Remarks, Attached Garage, Detached Garage
- Attached garage spaces: 4
- Uncovered spaces: 12
Features
- Patio & porch: Patio
- Has private pool: Yes
- Pool features: Gunite, In Ground
Lot
- Size: 10.96 Acres
- Dimensions: 10.96 ACS
- Features: Open Lot
Details
- Additional structures: Barn/Stable, Outbuilding, Storage Shed
- Parcel number: 2808000180001000170000
Construction
Type & style
- Home type: SingleFamily
- Architectural style: Ranch,Contemporary,Custom Home
- Property subtype: Single Family Residence
Materials
- Brick, See Remarks, Wood Siding
- Roof: Asphalt Shingle
Condition
- Year built: 1978
Utilities & green energy
- Sewer: Private Sewer, Septic Tank
- Water: Private, Well
- Utilities for property: Electricity Connected
Community & HOA
Location
- Region: Andover
Financial & listing details
- Price per square foot: $267/sqft
- Tax assessed value: $750,000
- Annual tax amount: $16,445
- Date on market: 10/1/2026
- Ownership type: Fee Simple
- Electric utility on property: Yes
Estimated market value
$768,600
$730,000 - $807,000
$3,873/mo
Price history
| Date | Event | Price |
|---|---|---|
| 10/23/2026 | Pending sale | $750,000$267/sqft |
Source:  GSMLS #4056174 Report a problem | ||
| 10/1/2026 | Listed for sale | $750,000+70.5%$267/sqft |
Source: GSMLS #4056174 Report a problem | ||
| 10/11/2013 | Sold | $440,000$157/sqft |
Source: GSMLS #3048148 Report a problem | ||
Public tax history
| Year | Property taxes | Tax assessment |
|---|---|---|
| 2026 | $16,446 | $750,000 +3.7% |
| 2025 | $16,446 +3.8% | $723,200 +77.7% |
| 2024 | $15,840 +0.7% | $407,000 |
| 2023 | $15,726 +5.1% | $407,000 |
| 2022 | $14,961 +1.3% | $407,000 |
| 2021 | $14,766 +4.7% | $407,000 |
| 2020 | $14,103 -5% | $407,000 |
| 2019 | $14,843 +2% | $407,000 |
| 2018 | $14,546 +3% | $407,000 |
| 2017 | $14,119 +3.7% | $407,000 |
| 2016 | $13,614 +17.7% | $407,000 |
| 2015 | $11,568 +4.3% | $407,000 +14.5% |
| 2014 | $11,092 | $355,500 |
Find assessor info on the county website
Monthly payment
Est. payment
Payment breakdown
Explore the cost of this home by adjusting the details. Changes won't be saved.Climate risks
Neighborhood: 07821

Similar homes
- $825,0004 bd3 ba3.9k sqft508 Maple Ln, Allamuchy Twp., NJ 07821For Sale
 MLS ID #4049427, Rachel Bucci, Exp Realty, Llc. GSMLS
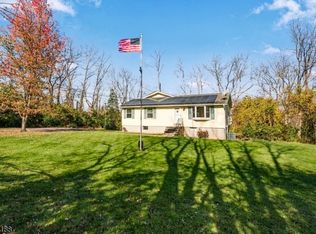
- $539,0003 bd3 ba1.6k sqft97 Creek Rd, Green Twp., NJ 07821For Sale
 MLS ID #4060258, Lori Intoccia, Coldwell Banker Realty. GSMLS
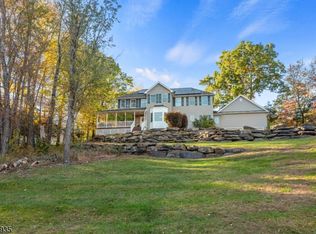
- $745,0004 bd3 ba3.5k sqft4 Ottawa Ln, Andover Twp., NJ 07860For Sale
 MLS ID #4060038, Eileen Quiles-beighley, Century 21 Venture Real Estate. GSMLS
- $699,9004 bd3 ba2.7k sqft105A Russling Rd, Independence Twp., NJ 07840For Sale
 MLS ID #4057014, James Ultimo, Exit Realty Connections. GSMLS
