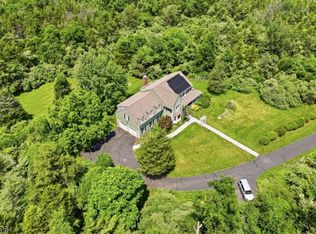
Wake up to breathtaking sunrises and unwind with spectacular sunsets from this beautifully maintained 4-bedroom, 2 full and 2 half-bath home, perfectly situated in a peaceful setting you'll enjoy year-round. An inviting foyer welcomes you into a thoughtfully designed home featuring hardwood floors, elegant crown molding, and detailed dining room molding that add timeless charm. The spacious eat-in kitchen offers a large pantry for exceptional storage, while a convenient dry bar is perfect for entertaining. The cozy living room features a fireplace, and the spacious family room provides the ideal gathering space for relaxing or hosting guests. A separate den/office offers flexibility for working from home or a quiet retreat.The luxurious primary suite is a private sanctuary featuring sitting area, two walk in closets and a soaking tub. Closets galore throughout the home provide abundant storage. The finished basement expands your living space and includes two additional storage rooms, offering endless possibilities for recreation, hobbies, or a home gym.Relax on the welcoming covered front porch or backyard spacious deck and enjoy the peaceful surroundings while taking in spectacular sunrise and sunset views. Combining comfort, functionality, and scenic beauty, this exceptional home offers generous living space, thoughtful details, and a peaceful setting you'll love to call home.
Active
$697,000
10 Spyglass Hl, Fredon Twp., NJ 07860
4beds
3,210sqft
:
Get pre-qualified$5,214/mo
Single Family Residence
Built in 2006
0.73 Acres Lot
$722,500 Zestimate®
$217/sqft
$220/mo HOA
What's special
- 19 days |
- 2,494 |
- 152 |
Likely to sell faster than
Zillow last checked:
Listing updated:
Listed by:
Christine Lindo 973-902-2425,
Coldwell Banker Realty
Source: GSMLS,MLS#: 4040851
Facts & features
Interior
Bedrooms & bathrooms
- Bedrooms: 4
- Bathrooms: 4
- Full bathrooms: 2
- 1/2 bathrooms: 2
Primary bedroom
- Description: Full Bath, Walk-In Closet
Bedroom 1
- Level: Second
Bedroom 2
- Level: Second
Bedroom 3
- Level: Second
Bedroom 4
- Level: Second
Primary bathroom
- Features: Soaking Tub, Stall Shower
Dining room
- Features: Formal Dining Room
- Level: First
Family room
- Level: First
Kitchen
- Features: Breakfast Bar, Kitchen Island, Eat-in Kitchen, Pantry, Separate Dining Area
- Level: First
Living room
- Level: First
Basement
- Features: BathOthr, GarEnter, Leisure, Storage, Utility
Heating
- 2 Units, Baseboard - Electric, Forced Air, Natural Gas
Cooling
- 2 Units, Central Air
Appliances
- Included: Carbon Monoxide Detector, Gas Cooktop, Dishwasher, Dryer, Kitchen Exhaust Fan, Microwave, Range/Oven-Gas, Refrigerator, Self Cleaning Oven, Wall Oven(s) - Electric, Washer, Water Softener Owned, Gas Water Heater
- Laundry: Laundry Room, Level 2
Features
- Pantry
- Flooring: Carpet, Laminate, Tile, Wood
- Doors: Storm Door(s)
- Windows: Thermal Windows/Doors, Blinds, Drapes
- Basement: Yes,Finished,Full
- Number of fireplaces: 1
- Fireplace features: Gas, Living Room
Interior area
- Total structure area: 3,210
- Total interior livable area: 3,210 sqft
Property
Parking
- Total spaces: 8
- Parking features: 2 Car Width, Asphalt, Garage Door Opener, Garage
- Garage spaces: 2
- Uncovered spaces: 8
Features
- Patio & porch: Deck, Open Porch(es)
- Exterior features: Underground Lawn Sprinkler
- Fencing: Wood
- Has view: Yes
- View description: Mountain(s), Skyline
Lot
- Size: 0.73 Acres
- Dimensions: 0.73 AC
- Features: Cul-De-Sac
Details
- Parcel number: 2807018020000000450000
Construction
Type & style
- Home type: SingleFamily
- Architectural style: Colonial
- Property subtype: Single Family Residence
Materials
- Vinyl Siding
- Roof: Asphalt Shingle
Condition
- Year built: 2006
Utilities & green energy
- Gas: Gas In Street, Gas-Natural
- Sewer: Association
- Water: Public
- Utilities for property: Underground Utilities, Gas In Street, Natural Gas Connected, Cable Available, Garbage Included
Community & HOA
Community
- Security: Carbon Monoxide Detector
- Application fee: $660
- Subdivision: Bear Brook
HOA
- Has HOA: Yes
- Services included: Trash
- HOA fee: $220 monthly
Location
- Region: Newton
Financial & listing details
- Price per square foot: $217/sqft
- Tax assessed value: $411,300
- Annual tax amount: $12,997
- Date on market: 7/18/2026
- Ownership type: Fee Simple
Estimated market value
$722,500
$686,000 - $759,000
$4,752/mo
Price history
| Date | Event | Price |
|---|---|---|
| 7/18/2026 | Listed for sale | $697,000+81%$217/sqft |
Source:  GSMLS #4040851 Report a problem GSMLS #4040851 Report a problem | ||
| 6/30/2014 | Sold | $385,000-3%$120/sqft |
Source: GSMLS #3112106 Report a problem | ||
| 3/13/2014 | Price change | $397,000-3.2%$124/sqft |
Source: Coldwell Banker Residential Brokerage - Sparta Office #3112106 Report a problem | ||
| 1/8/2014 | Price change | $410,000-2.1%$128/sqft |
Source: Coldwell Banker Residential Brokerage - Sparta Office #3112106 Report a problem | ||
| 10/16/2013 | Price change | $419,000-4.6%$131/sqft |
Source: Weichert, Realtors Report a problem | ||
| 8/9/2013 | Price change | $439,000-2.4%$137/sqft |
Source: Weichert Realtors #3044717 Report a problem | ||
| 6/13/2013 | Listed for sale | $450,000-15.1%$140/sqft |
Source: Weichert Realtors #3044717 Report a problem | ||
| 3/24/2008 | Sold | $530,000$165/sqft |
Source: Public Record Report a problem | ||
Public tax history
| Year | Property taxes | Tax assessment |
|---|---|---|
| 2025 | $12,997 +1.4% | $411,300 |
| 2024 | $12,820 +4.4% | $411,300 |
| 2023 | $12,277 +2.1% | $411,300 |
| 2022 | $12,031 -2.2% | $411,300 |
| 2021 | $12,302 +1.8% | $411,300 |
| 2020 | $12,084 +1.7% | $411,300 |
| 2019 | $11,878 -0.4% | $411,300 |
| 2018 | $11,928 +0.9% | $411,300 |
| 2017 | $11,821 +3.3% | $411,300 |
| 2016 | $11,446 +1.7% | $411,300 |
| 2015 | $11,253 +2.4% | $411,300 |
| 2014 | $10,986 +4.9% | $411,300 |
| 2013 | $10,472 -9.2% | $411,300 |
| 2012 | $11,535 +9.2% | $411,300 -28.9% |
| 2011 | $10,565 +2.9% | $578,200 +6.4% |
| 2010 | $10,267 +3.1% | $543,200 |
| 2009 | $9,957 | $543,200 |
| 2008 | -- | $543,200 |
Find assessor info on the county website
Monthly payment
Est. payment
Payment breakdown
Explore the cost of this home by adjusting the details. Changes won't be saved.Climate risks
Neighborhood: 07860
Nearby schools
GreatSchools rating
- 7/10Fredon Township Elementary SchoolGrades: PK-6Distance: 1.3 mi
- 5/10Kittatinny Regional High SchoolGrades: 7-12Distance: 7.1 mi
Schools provided by the listing agent
- Elementary: Fredon Twp
- Middle: Kittatinny
- High: Kittatinny
Source: GSMLS. This data may not be complete. We recommend contacting the local school district to confirm school assignments for this home.
- $662,500-- bd-- ba2.6k sqft12 Spyglass Hl, Newton, NJ 07860Off Market
- $689,6004 bd3 ba2.8k sqft8 Spyglass Hl, Newton, NJ 07860Off Market
- $723,0005 bd4 ba3.5k sqft14 Spyglass Hl, Newton, NJ 07860Off Market
- $718,900-- bd-- ba3.2k sqft6 Spyglass Hl, Newton, NJ 07860Off Market
- $756,800-- bd-- ba3.5k sqft7 Spyglass Hl, Newton, NJ 07860Off Market
- $762,2008 bd5 ba3k sqft9 Spyglass Hl, Newton, NJ 07860Off Market
- $678,7004 bd3 ba2.5k sqft37 Players Blvd, Newton, NJ 07860Off Market
- $725,1005 bd4 ba4k sqft11 Spyglass Hl, Newton, NJ 07860Off Market
A local agent can set up tours, give advice and negotiate with sellers.
A local lender can help you make sure your offer is ready when you are.
Similar homes
- $725,0005 bd4 ba3.5k sqft133 Stillwater Station Rd, Fredon Twp., NJ 07860For Sale
 MLS ID #4041209, Rachel Bucci, Exp Realty, Llc. GSMLS
 - $799,0004 bd3 ba2.7k sqft405 Springdale Greendell Rd, Fredon Twp., NJ 07860For Sale
 MLS ID #4043641, Walter Weiss, Keller Williams Prosperity Realty. GSMLS
 - $749,0004 bd2 ba2.3k sqft118 Ridge Rd, Hampton Twp., NJ 07860For Sale
 MLS ID #4032806, Sydney Uster, Re/Max Heritage Properties. GSMLS
 - $765,0004 bd3 ba2.9k sqft14 Fieldstone Trl, Byram Twp., NJ 07871For Sale
 MLS ID #4044452, Christine Tremain, Weichert Realtors. GSMLS
 - $--4 bd1 ba1.8k sqft12 Mason Ave, Newton, NJ 07860AuctionServiceLink Auction
- $510,0003 bd2 ba2.7k sqft903 Dove Island Rd, Stillwater Twp., NJ 07860For SaleMLS ID #4041644, Sydney Uster, Re/Max Heritage Properties. GSMLS
- $470,0003 bd2 ba2.3k sqft3 Lew May Dr, Andover Twp., NJ 07860For SaleMLS ID #4041479, Mariah Levy, Keller Williams Integrity. GSMLS
- $724,9004 bd3 ba3.4k sqft4 Meadow Oak Dr, Frelinghuysen Twp., NJ 07825For SaleMLS ID #4031155, Sean Wright, United Real Estate. GSMLS
- $729,9004 bd4 ba3k sqft87 Union Brick Rd, Blairstown Twp., NJ 07825For SaleMLS ID #4043182, Brian Kim, Proper Estates. GSMLS
- $624,9004 bd3 ba2.8k sqft10 Sussex St, Byram Twp., NJ 07874For SaleMLS ID #4044604, Daryna Bondar, Addison Real Estate. GSMLS
- $679,0004 bd3 ba2.8k sqft72 Bald Eagle Rd, Allamuchy Twp., NJ 07840For SaleMLS ID #4035590, Jennifer Kincaid, Redfin Corporation. GSMLS
- $625,0004 bd3 ba3.4k sqft4 Peter Dr, Allamuchy Twp., NJ 07840For SaleMLS ID #4041386, Anna Behrens, Coldwell Banker Realty. GSMLS
- $725,0004 bd3 ba2.3k sqft2 Powhatatan Way, Mount Olive Twp., NJ 07840For SaleMLS ID #4043205, Simon Resende Vassalo, Coldwell Banker Realty. GSMLS
- $689,0004 bd3 ba2.9k sqft135 W Mountain Rd, Sparta Twp., NJ 07871For SaleMLS ID #4041912, Candace Sullivan, Re/Max Select. GSMLS
- $475,0003 bd3 ba2.2k sqft102 Meadow Rd, Hampton Twp., NJ 07860For SaleMLS ID #4043362, Rommel Gonzalez, Lim Bances Realty. GSMLS
- $--4 bd3 ba2.1k sqft16 Commodore Dr, Lake Hopatcong, NJ 07849AuctionAuction.com 2
- $575,0005 bd2 ba2.4k sqft193 Millbrook Rd, Hardwick, NJ 07825For Sale By Owner
- $423,9003 bd4 ba2.7k sqft16 W Owassa Tpke, Frankford Twp., NJ 07860For SaleMLS ID #4033523, Christopher A. Rose, Realhome Services & Solutions Inc. GSMLS
- $555,0004 bd2 ba2.7k sqft11 Cedar Lake Rd, Blairstown Twp., NJ 07825For SaleMLS ID #4042871, Amylinn Nemeth, Realty One Group Next Door. GSMLS
- $645,0004 bd2 ba2.3k sqft327 Willow Grove St, Hackettstown Town, NJ 07840For SaleMLS ID #4039955, Debra Sayer, Exit Realty Connections. GSMLS
