Welcome to this exceptional 3,400-square-foot Victorian home, perfectly situated on a breathtaking 2.4-acre cul-de-sac minutes from Route 80. Lovingly maintained, showcasing quality craftsmanship & timeless elegance throughout. Featuring 4 spacious bedrooms, 2.5 baths, gorgeous hardwood floors, custom moldings, solid oak doors, three fireplaces, 9-foot ceilings on the first floor, & an expansive three-tier deck designed for entertaining & enjoying the peaceful surroundings. The sunken living room offers an oversized bay window and fireplace, while the elegant dining room boasts a cathedral ceiling, charming window seat, & two sets of French doors leading to the deck and side porch. The sunken family room features a cathedral ceiling, fireplace, & French doors that open to the deck, creating a seamless indoor-outdoor living experience. A spacious eat-in kitchen is the heart of the home, complete with a center island, pantry, built-in desk, window seat, abundant oak cabinetry, & an open layout to the family room. Retreat to the impressive primary suite with a vaulted ceiling, fireplace, private sitting room, walk-in closet, & a spacious en-suite bath. Additionally 2 inviting porches, a three-car garage, new central air conditioning (2026), & a large walk-out basement offering endless possibilities. Major updates include a new roof (2025) & septic system (2020) providing peace of mind. This remarkable property combines privacy, charm, & convenience in one truly special package.
Active
Price cut: $25K (8/11)
$699,900
4 Meadow Oak Dr, Frelinghuysen Twp., NJ 07825
4beds
3,400sqft
:
Get pre-qualified$4,791/mo
Single Family Residence
Built in 1990
2.36 Acres Lot
$694,600 Zestimate®
$206/sqft
$-- HOA
What's special
- 74 days |
- 1,125 |
- 64 |
Zillow last checked:
Listing updated:
Listed by:
Sean Wright 888-501-6953,
United Real Estate
Source: GSMLS,MLS#: 4031155
Facts & features
Interior
Bedrooms & bathrooms
- Bedrooms: 4
- Bathrooms: 3
- Full bathrooms: 2
- 1/2 bathrooms: 1
Kitchen
- Features: Eat-in Kitchen
Heating
- Forced Air, Gas-Propane Leased, Wood
Cooling
- Zoned
Appliances
- Included: Gas Cooktop, Dishwasher, Dryer, Range/Oven-Electric, Refrigerator, See Remarks, Wall Oven(s) - Gas, Washer, Water Filter, Water Softener Owned, Gas Water Heater, Water Heater (See Remarks)
Features
- Basement: Yes,Unfinished
- Number of fireplaces: 3
- Fireplace features: See Remarks
Interior area
- Total structure area: 3,400
- Total interior livable area: 3,400 sqft
Property
Parking
- Total spaces: 3
- Parking features: 2 Car Width, Additional Parking, Attached Garage
- Attached garage spaces: 3
Lot
- Size: 2.36 Acres
- Dimensions: 2.36 AC
- Features: Cul-De-Sac
Details
- Parcel number: 3006008010000000070008
Construction
Type & style
- Home type: SingleFamily
- Architectural style: Victorian
- Property subtype: Single Family Residence
Materials
- Vinyl Siding
- Roof: Asphalt Shingle
Condition
- Year built: 1990
- Major remodel year: 2025
Utilities & green energy
- Gas: Gas-Propane
- Sewer: See Remarks, Septic Tank, Septic 4 Bedroom Town Verified
- Water: See Remarks, Well
- Utilities for property: Propane, See Remarks
Community & HOA
Location
- Region: Blairstown
Financial & listing details
- Price per square foot: $206/sqft
- Tax assessed value: $388,000
- Annual tax amount: $11,089
- Date on market: 6/1/2026
- Ownership type: Fee Simple
Estimated market value
$694,600
$660,000 - $729,000
$4,144/mo
Price history
| Date | Event | Price |
|---|---|---|
| 8/11/2026 | Price change | $699,900-3.4%$206/sqft |
Source:  GSMLS #4031155 Report a problem GSMLS #4031155 Report a problem | ||
| 7/20/2026 | Price change | $724,900-4.6%$213/sqft |
Source: GSMLS #4031155 Report a problem | ||
| 6/23/2026 | Price change | $759,900-2.6%$224/sqft |
Source: GSMLS #4031155 Report a problem | ||
| 6/1/2026 | Listed for sale | $779,900+105.2%$229/sqft |
Source: GSMLS #4031155 Report a problem | ||
| 3/8/2021 | Listing removed | -- |
Source: Owner Report a problem | ||
| 9/17/2020 | Sold | $380,000$112/sqft |
Source: Public Record Report a problem | ||
| 7/10/2020 | Sold | $380,000-4.8%$112/sqft |
Source: Agent Provided Report a problem | ||
| 2/19/2020 | Listed for sale | $399,000+1%$117/sqft |
Source: Owner Report a problem | ||
| 10/24/2018 | Listing removed | $394,900$116/sqft |
Source: CENTURY 21 North Warren Realty #3455571 Report a problem | ||
| 4/26/2018 | Price change | $394,900-3.7%$116/sqft |
Source: CENTURY 21 North Warren Realty #3455571 Report a problem | ||
| 3/23/2018 | Listed for sale | $409,900+2.7%$121/sqft |
Source: CENTURY 21 North Warren Realty #3455571 Report a problem | ||
| 1/26/2016 | Listing removed | $399,000$117/sqft |
Source: RE/MAX Town & Valley #3198485 Report a problem | ||
| 2/17/2015 | Listed for sale | $399,000-14.9%$117/sqft |
Source: RE/MAX Town & Valley #3198485 Report a problem | ||
| 8/26/2014 | Listing removed | $469,000$138/sqft |
Source: RE/MAX Ridge Real Estate #3120828 Report a problem | ||
| 2/27/2014 | Listed for sale | $469,000$138/sqft |
Source: RE/MAX Ridge Real Estate #3120828 Report a problem | ||
Public tax history
| Year | Property taxes | Tax assessment |
|---|---|---|
| 2025 | $11,089 | $388,000 |
| 2024 | $11,089 +5.8% | $388,000 |
| 2023 | $10,484 +11.7% | $388,000 |
| 2022 | $9,382 -3.4% | $388,000 |
| 2021 | $9,708 | $388,000 |
| 2020 | $9,708 +2.4% | $388,000 |
| 2019 | $9,483 +1.2% | $388,000 |
| 2018 | $9,370 -25.2% | $388,000 |
| 2017 | $12,527 -3.4% | $388,000 -27% |
| 2016 | $12,974 +2.2% | $531,500 |
| 2015 | $12,692 -5.8% | $531,500 |
| 2014 | $13,481 +5.9% | $531,500 -7.3% |
| 2013 | $12,735 +5.6% | $573,400 |
| 2012 | $12,059 +0.3% | $573,400 |
| 2011 | $12,024 +0.1% | $573,400 |
| 2010 | $12,013 -0.2% | $573,400 |
| 2009 | $12,041 -3.2% | $573,400 |
| 2008 | $12,443 +1.9% | $573,400 |
| 2007 | $12,213 +3.9% | $573,400 |
| 2006 | $11,755 +18.6% | $573,400 |
| 2005 | $9,909 -11.8% | $573,400 |
| 2004 | $11,239 | $573,400 +64.9% |
| 2003 | -- | $347,700 |
| 2002 | -- | $347,700 |
| 2001 | -- | $347,700 |
Find assessor info on the county website
Monthly payment
Est. payment
Payment breakdown
Explore the cost of this home by adjusting the details. Changes won't be saved.Climate risks
Neighborhood: 07825
Nearby schools
GreatSchools rating
- 7/10Frelinghuysen Township Elementary SchoolGrades: PK-6Distance: 3.6 mi
- 6/10North Warren Regional High SchoolGrades: 7-12Distance: 3.7 mi
Schools provided by the listing agent
- Elementary: Frelinghsn
- Middle: No. Warren
- High: No. Warren
Source: GSMLS. This data may not be complete. We recommend contacting the local school district to confirm school assignments for this home.
- $642,200-- bd-- ba2.4k sqft3 Meadow Oak Dr, Blairstown, NJ 07825Off Market
- $692,2004 bd3 ba2.6k sqft6 Meadow Oak Dr, Blairstown, NJ 07825Off Market
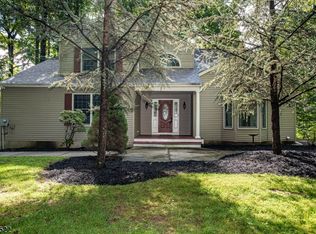
- $675,800-- bd-- ba1k sqft5 Meadow Oak Dr, Blairstown, NJ 07825Off Market
- $674,3004 bd3 ba2.8k sqft7 Meadow Oak Dr, Blairstown, NJ 07825Off Market
- $678,700-- bd-- ba2.7k sqft8 Meadow Oak Dr, Blairstown, NJ 07825Off Market
- $684,200-- bd-- ba2.8k sqft2 Meadow Oak Dr, Blairstown, NJ 07825Off Market
- $661,0003 bd3 ba2.9k sqft9 Meadow Oak Dr, Blairstown, NJ 07825Off Market
- $694,900-- bd-- ba3.1k sqft1 Meadow Oak Dr, Blairstown, NJ 07825Off Market
A local agent can set up tours, give advice and negotiate with sellers.
A local lender can help you make sure your offer is ready when you are.
Similar homes
- $729,9004 bd4 ba3k sqft87 Union Brick Rd, Blairstown Twp., NJ 07825For Sale
 MLS ID #4043182, Brian Kim, Proper Estates. GSMLS
 - $399,0004 bd2 ba3.9k sqft30 Camp Wasigan Rd, Frelinghuysen Twp., NJ 07825For Sale
 MLS ID #4044810, Heidi Delahanty, Re/Max Platinum Group. GSMLS
 - $535,0003 bd3 ba2.6k sqft149 N Locust Lake Rd, Hope Twp., NJ 07825For Sale
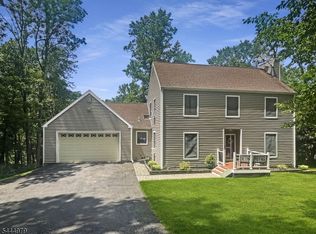 MLS ID #4039289, Christopher Kruk, Re/Max Town & Valley Ii. GSMLS
 - $839,0003 bd3 ba2.6k sqft8 Highlands Ln, Hardwick, NJ 07825For Sale
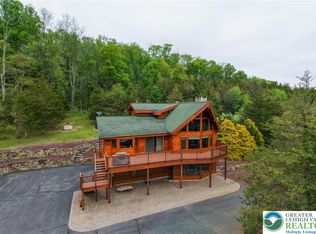 MLS ID #777167, Kristina Fattorusso, RE/MAX Real Estate. GLVR
 - $575,0005 bd2 ba2.4k sqft193 Millbrook Rd, Hardwick, NJ 07825For Sale By Owner
- $749,0005 bd4 ba2.9k sqft4 Augusta Ct, Fredon Twp., NJ 07860For SaleMLS ID #4045915, Mikaela Arpino, Nj Real Estate Boutique Llc. GSMLS
- $725,0004 bd3 ba2.3k sqft2 Powhatatan Way, Mount Olive Twp., NJ 07840For SaleMLS ID #4043205, Simon Resende Vassalo, Coldwell Banker Realty. GSMLS
- $679,0004 bd3 ba2.8k sqft72 Bald Eagle Rd, Allamuchy Twp., NJ 07840For SaleMLS ID #4035590, Jennifer Kincaid, Redfin Corporation. GSMLS
- $550,0004 bd3 ba2.3k sqft26 Countryside Rd, Knowlton Twp., NJ 07832For SaleMLS ID #4043816, Heather Montalbano, Re/Max Town & Valley. GSMLS
- $679,0004 bd3 ba2.2k sqft2 Glen Ave, Budd Lake, NJ 07828For Sale By Owner
- $709,0005 bd2 ba2.9k sqft280 Frutchey Dr, East Stroudsburg, PA 18302For SaleMLS ID #PM-141690, Jessica Eng, Amantea Real Estate. PMAR
- $625,0003 bd2 ba2.2k sqft278 Decker Pond Rd, Green Twp., NJ 07821For SaleMLS ID #4032634, Rachel Bucci, Exp Realty, Llc. GSMLS
- $439,9003 bd2 ba1.9k sqft32 High Street, Blairstown Twp., NJ 07825For SaleMLS ID #4044702, Aron Cooper, Keller Williams Integrity. GSMLS
- $495,9994 bd2 ba2.3k sqft427 Mount Hermon Rd, Hope Twp., NJ 07825For SaleMLS ID #4042755, Dawn Loria Tiene, Jersey Success Realty, Inc.. GSMLS
- $689,9005 bd4 ba4.2k sqft210 Frutchey Ct, Mount Bethel, PA 18343For SaleMLS ID #780133, Michelle L. Rowe, Coldwell Banker Hearthside. GLVR
- $750,0003 bd3 ba2.5k sqft3612 River Rd, Mount Bethel, PA 18343For SaleMLS ID #781894, Sharon M Pennypacker, BHGRE Valley Partners-Bethlehm. GLVR
- $650,0004 bd4 ba2.2k sqft949 Rockport Rd, Mansfield Twp., NJ 07840For SaleMLS ID #4031489, Heather Pruiksma, Exp Realty, Llc. GSMLS
- $559,0003 bd3 ba2.1k sqft162 Polkville Rd, Knowlton Twp., NJ 07832For SaleMLS ID #4044314, Michael Dorney, Weichert Realtors. GSMLS
- $750,0004 bd3 ba2.4k sqft248-250 Fenical Ln, East Stroudsburg, PA 18302For SaleMLS ID #780063, Sam Del Rosario, Serhant Pennsylvania LLC. GLVR
- $750,0004 bd3 ba2.4k sqft248 Fenical Ln, East Stroudsburg, PA 18302For Sale
 MLS ID #PAMR2006846, Sam Del Rosario, SERHANT PENNSYLVANIA LLC. Bright MLS
