Welcome to this beautifully maintained 5 bedroom, 3.5-bath home where elegance, comfort, and privacy come together. The open-concept floor plan is filled with natural light, soaring vaulted ceilings, and newly refinished hardwood floors throughout the main living areas. The spacious kitchen, dining, and living spaces are ideal for everyday living and entertaining. Step outside to an oversized deck with an electrically retractable awning and evening lighting, overlooking a private backyard and a professionally designed paver patio perfect for relaxing or hosting guests. The fully finished walk-out basement offers exceptional flexibility with a full kitchen, bathroom, laundry room, spacious living area, private entrance, and potential sixth bedroom, making it ideal for an in-law suite. Additional highlights include a high-ceiling garage with built-in shelving, bike and ski storage, EV charger, natural gas heat, public water, and public sewer. Located in a gated community with elegant street lighting and beautifully maintained grounds, this move-in-ready home offers the perfect blend of luxury, functionality, and everyday convenience in a peaceful setting.
Under contract
$749,000
4 Augusta Ct, Fredon Twp., NJ 07860
5beds
2,996sqft
Single Family Residence
Built in 2006
0.71 Acres Lot
$-- Zestimate®
$250/sqft
$203/mo HOA
What's special
- 56 days
- 73
- 2
Zillow last checked:
Listing updated:
Listed by:
Mikaela Arpino 973-866-5125,
Nj Real Estate Boutique Llc,
Domenique Tozzo-rule
Source: GSMLS,MLS#: 4045915
Facts & features
Interior
Bedrooms & bathrooms
- Bedrooms: 5
- Bathrooms: 4
- Full bathrooms: 3
- 1/2 bathrooms: 1
Primary bedroom
- Description: Full Bath, Walk-In Closet
Bedroom 1
- Level: Second
Bedroom 2
- Level: Second
Bedroom 3
- Level: Second
Bedroom 4
- Level: Second
Primary bathroom
- Features: Soaking Tub, Stall Shower
Dining room
- Features: Formal Dining Room
- Level: First
Family room
- Level: First
Kitchen
- Features: Kitchen Island, Eat-in Kitchen, Separate Dining Area
- Level: First
Living room
- Level: First
Basement
- Features: 1Bedroom, BathOthr, Kitchen, Laundry, LivDinRm, OutEntrn, Utility
Heating
- 2 Units, Baseboard - Electric, Forced Air, Electric, Natural Gas
Cooling
- 2 Units, Ceiling Fan(s)
Appliances
- Included: Carbon Monoxide Detector, Gas Cooktop, Induction Cooktop, Dishwasher, Dryer, Kitchen Exhaust Fan, Microwave, Refrigerator, Wall Oven(s) - Electric, Washer, Gas Water Heater
Features
- Bedroom, Bathroom, In-Law Floorplan
- Flooring: Carpet, Tile, Vinyl-Linoleum, Wood
- Windows: Blinds
- Basement: Yes,Finished,Full,Walk-Out Access
- Number of fireplaces: 1
- Fireplace features: Insert, Wood Burning
Interior area
- Total structure area: 2,996
- Total interior livable area: 2,996 sqft
Property
Parking
- Total spaces: 4
- Parking features: Asphalt, Attached Garage
- Attached garage spaces: 2
- Uncovered spaces: 4
Features
- Patio & porch: Deck, Patio
- Exterior features: Underground Lawn Sprinkler
- Has spa: Yes
- Spa features: Heated, Hot Tub
Lot
- Size: 0.71 Acres
- Dimensions: 0.71 AC
- Features: Cul-De-Sac, Level, Open Lot
Details
- Parcel number: 2807018020000000680000
Construction
Type & style
- Home type: SingleFamily
- Architectural style: Colonial
- Property subtype: Single Family Residence
Materials
- Vinyl Siding
- Roof: Asphalt Shingle
Condition
- Year built: 2006
Utilities & green energy
- Gas: Gas-Natural
- Sewer: Public Sewer
- Water: Public
- Utilities for property: Underground Utilities, Electricity Connected, Natural Gas Connected, Cable Connected, Fiber Optic, Garbage Included
Community & HOA
Community
- Security: Carbon Monoxide Detector
- Subdivision: None
HOA
- Has HOA: Yes
- Services included: Maintenance-Common Area
- HOA fee: $203 monthly
Location
- Region: Newton
Financial & listing details
- Price per square foot: $250/sqft
- Tax assessed value: $399,500
- Annual tax amount: $13,028
- Date on market: 8/14/2026
- Exclusions: First floor Washer, Dryer, Refrigerator. Hot tub is negotiable.
- Ownership type: Fee Simple
- Electric utility on property: Yes
Estimated market value
Not available
Estimated sales range
Not available
Not available
Price history
| Date | Event | Price |
|---|---|---|
| 8/25/2026 | Pending sale | $749,000$250/sqft |
Source:  GSMLS #4045915 Report a problem GSMLS #4045915 Report a problem | ||
| 8/14/2026 | Listed for sale | $749,000+160.1%$250/sqft |
Source: GSMLS #4045915 Report a problem | ||
| 2/20/2018 | Sold | $288,000$96/sqft |
Source: Public Record Report a problem | ||
| 9/12/2017 | Sold | $288,000-0.5%$96/sqft |
Source: GSMLS #3375302 Report a problem | ||
| 8/3/2017 | Pending sale | $289,500$97/sqft |
Source: PINNACLE REALTY ASSOCIATES LLC #3375302 Report a problem | ||
| 7/20/2017 | Price change | $289,500-5.9%$97/sqft |
Source: PINNACLE REALTY ASSOCIATES LLC #3375302 Report a problem | ||
| 6/22/2017 | Price change | $307,500-5.2%$103/sqft |
Source: PINNACLE REALTY ASSOCIATES LLC #3375302 Report a problem | ||
| 5/25/2017 | Price change | $324,500-4.4%$108/sqft |
Source: PINNACLE REALTY ASSOCIATES LLC #3375302 Report a problem | ||
| 4/25/2017 | Price change | $339,500-4%$113/sqft |
Source: PINNACLE REALTY ASSOCIATES LLC #3375302 Report a problem | ||
| 3/30/2017 | Listed for sale | $353,600-35.7%$118/sqft |
Source: PINNACLE REALTY ASSOCIATES LLC #3375302 Report a problem | ||
| 6/23/2009 | Listing removed | $550,000$184/sqft |
Source: LookyLooz.com #2537324 Report a problem | ||
| 8/6/2008 | Price change | $550,000+1.9%$184/sqft |
Source: LookyLooz.com #2537324 Report a problem | ||
| 7/23/2008 | Price change | $539,900-6.1%$180/sqft |
Source: LookyLooz.com #2537324 Report a problem | ||
| 6/24/2008 | Listed for sale | $575,000+1.9%$192/sqft |
Source: LookyLooz.com #2537324 Report a problem | ||
| 10/12/2006 | Sold | $564,500$188/sqft |
Source: Public Record Report a problem | ||
Public tax history
| Year | Property taxes | Tax assessment |
|---|---|---|
| 2026 | $12,624 | $399,500 |
| 2025 | $12,624 +1.4% | $399,500 |
| 2024 | $12,452 +4.4% | $399,500 |
| 2023 | $11,925 +2.1% | $399,500 |
| 2022 | $11,685 -2.2% | $399,500 |
| 2021 | $11,949 +1.8% | $399,500 |
| 2020 | $11,737 +1.7% | $399,500 |
| 2019 | $11,538 -0.4% | $399,500 |
| 2018 | $11,586 +0.9% | $399,500 |
| 2017 | $11,482 +3.3% | $399,500 |
| 2016 | $11,118 +1.7% | $399,500 |
| 2015 | $10,930 +2.4% | $399,500 |
| 2014 | $10,671 +4.9% | $399,500 |
| 2013 | $10,171 -9.7% | $399,500 |
| 2012 | $11,266 +2.6% | $399,500 -29.3% |
| 2011 | $10,983 +2.9% | $564,700 |
| 2010 | $10,673 +3.1% | $564,700 |
| 2009 | $10,351 | $564,700 |
| 2008 | -- | $564,700 +60.7% |
| 2007 | -- | $351,400 |
Find assessor info on the county website
Monthly payment
Est. payment
Payment breakdown
Explore the cost of this home by adjusting the details. Changes won't be saved.Climate risks
Neighborhood: 07860
Similar homes

- $719,0004 bd4 ba3.2k sqft10 Spyglass Hl, Fredon Twp., NJ 07860For Sale
 MLS ID #4056581, Christine Lindo, Coldwell Banker Realty. GSMLS
 - $750,0003 bd3 ba2.8k sqft161 Pequest Rd, Green Twp., NJ 07821For Sale
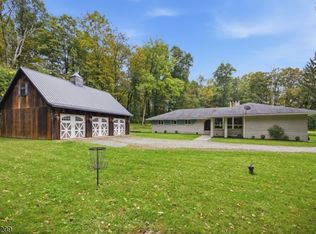 MLS ID #4056174, Tolga Erzene, Keller Williams Integrity. GSMLS
 - $899,0004 bd4 ba2.6k sqft15 Hidden Valley Rd, Andover Twp., NJ 07860For Sale
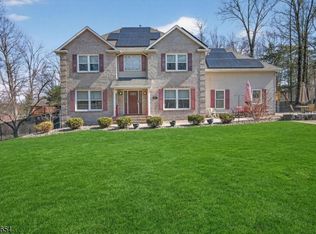 MLS ID #4042551, Kelly Olsen, Keller Williams Metropolitan. GSMLS
 - $675,0004 bd3 ba2.8k sqft72 Bald Eagle Rd, Allamuchy Twp., NJ 07840For Sale
 MLS ID #4056347, Erica Tattersall, Weichert Realtors. GSMLS
 - $749,0004 bd3 ba1.8k sqft113 Oakdale Rd, Chester, NJ 07930For Sale
 MLS ID #2703576R, JULIO MAYEN. All Jersey MLS
