
Two stone cottages. Two independent residences. One rare Pocono compound. Seller financing available. Welcome to Graystone & Tookestone - 248 & 250 Fenical Lane - a distinctive dual-cottage property set on 2.26 private acres in Middle Smithfield Township. Designed for flexible ownership, this rare Pocono compound offers two separate stone residences, each with its own identity, infrastructure, and use potential. Graystone features 2 bedrooms and 2 full baths. Tookestone features 2 bedrooms and 1 full bath. Together, the property offers approximately 2,500 square feet, 4 bedrooms, and 3 full baths across two fully independent cottages. Each cottage has separate well, septic, electric, and heating systems. No shared infrastructure. No conversion required. Both structures hold current municipal occupancy certificates issued June 2026 with no stipulations. For buyers seeking flexibility, the property presents multiple paths: live in one cottage and use the second for guests, extended living, work-from-home space, or potential income use, subject to township approval and licensing. Buyers should verify all permitted uses, licensing requirements, and applicable regulations directly with Middle Smithfield Township. The setting delivers the kind of Pocono experience buyers look for: stone construction, hardwood floors, wood stoves, cathedral ceilings, covered porches, screened porches, exterior fireplace, fire pit, greenhouse, pond views, and wooded privacy across 2.26 acres. Recent and notable improvements include a roof replacement in 2013, 200-amp electrical, mini-split cooling, septic systems serviced in 2026, and municipal occupancy certificates in hand. Seller financing is available for qualified buyers, offering a rare alternative to traditional financing. Contents negotiable. Property is accessed via recorded right-of-way. Buyers are encouraged to verify measurements, parcel details, permitted uses, and financing terms. Most furnishings are available and negotiable, offering a potential turnkey transition for the next owner.
For sale
Price cut: $100K (7/2)
$750,000
248-250 Fenical Ln, East Stroudsburg, PA 18302
4beds
2,438sqft
Single Family Residence
Built in 1925
2.26 Acres Lot
$-- Zestimate®
$308/sqft
$-- HOA
What's special
- 50 days |
- 292 |
- 44 |
Zillow last checked:
Listing updated:
Listed by:
Sam Del Rosario 610-762-6631,
Serhant Pennsylvania LLC 610-510-8064,
Dianne R. Altieri 610-256-4269,
Serhant Pennsylvania LLC
Source: GLVR,MLS#: 780063 Originating MLS: Lehigh Valley MLS
Originating MLS: Lehigh Valley MLSFacts & features
Interior
Bedrooms & bathrooms
- Bedrooms: 4
- Bathrooms: 3
- Full bathrooms: 3
Rooms
- Room types: Den, Office
Bedroom
- Description: Primary bedroom with wood interior elements, closet space, and multiple windows providing natural light and views of the property.
- Level: First
- Dimensions: 14.00 x 12.00
Bedroom
- Description: Secondary bedroom with wood finishes, closet space, and window providing natural light. Suitable for guest or flexible use.
- Level: First
- Dimensions: 12.00 x 10.00
Bedroom
- Description: Well-proportioned bedroom with wood finishes, closet space, and window for natural light. Suitable as a primary or guest sleeping area.
- Level: First
- Dimensions: 12.00 x 10.00
Bedroom
- Description: Secondary bedroom with window and functional layout, ideal for guests, office, or additional sleeping space.
- Level: First
- Dimensions: 10.00 x 9.00
Dining room
- Description: Dedicated dining area positioned off the kitchen and living space, offering an open yet defined layout suitable for everyday dining and gatherings.
- Level: First
- Dimensions: 10.00 x 8.00
Dining room
- Description: Dining area integrated within the main living space, providing a convenient and open setting for everyday meals.
- Level: First
- Dimensions: 8.00 x 8.00
Other
- Description: Full bathroom with updated fixtures, including vanity, toilet, and shower. Functional layout with window for ventilation.
- Level: First
- Dimensions: 8.00 x 6.00
Other
- Description: Additional full bathroom with standard fixtures including vanity, toilet, and tub/shower combination. Efficient layout supporting the second bedroom.
- Level: First
- Dimensions: 7.00 x 5.00
Other
- Description: Full bathroom with standard fixtures including vanity, toilet, and tub/shower combination. Compact layout with practical usability.
- Level: First
- Dimensions: 7.00 x 5.00
Kitchen
- Description: Functional kitchen with wood cabinetry, ample counter space, and direct access to the main living area. Layout supports everyday use with practical flow and natural light.
- Level: First
- Dimensions: 12.00 x 10.00
Kitchen
- Description: Compact and functional kitchen with wood cabinetry, countertop workspace, and direct access to the main living area. Designed for practical use with an efficient footprint.
- Level: First
- Dimensions: 10.00 x 8.00
Living room
- Description: Spacious living area featuring exposed stone accents and wood finishes, centered around a wood stove. Multiple windows provide natural light and views of the surrounding wooded setting.
- Level: First
- Dimensions: 18.00 x 14.00
Living room
- Description: Cozy living area with wood interior finishes and natural light from multiple windows. Efficient layout creates a comfortable gathering space with views of the surrounding wooded setting.
- Level: First
- Dimensions: 16.00 x 12.00
Heating
- Baseboard, Electric, Heat Pump, Wood Stove
Cooling
- Ceiling Fan(s), Ductless
Appliances
- Included: Electric Dryer, Electric Oven, Electric Range, Electric Water Heater, Refrigerator, Washer
- Laundry: Electric Dryer Hookup, Main Level
Features
- Dining Area, Eat-in Kitchen, Home Office, Mud Room, Utility Room, Walk-In Closet(s)
- Flooring: Hardwood, Laminate, Resilient
- Windows: Screens
- Has fireplace: Yes
- Fireplace features: Living Room, Wood Burning, Outside
Interior area
- Total interior livable area: 2,438 sqft
- Finished area above ground: 2,438
- Finished area below ground: 0
Video & virtual tour
Property
Parking
- Total spaces: 1
- Parking features: Detached, Garage, Off Street
- Garage spaces: 1
Features
- Stories: 1
- Patio & porch: Covered, Enclosed, Patio, Porch, Screened
- Exterior features: Fire Pit, Porch, Patio, Shed
- Has view: Yes
- View description: Hills, Lake
- Has water view: Yes
- Water view: Lake
Lot
- Size: 2.26 Acres
- Features: Flat, Not In Subdivision, Sloped, Views, Wooded
Details
- Additional structures: Guest House, Greenhouse, Shed(s), Workshop
- Parcel number: 09 7 3 24
- Zoning: R3
- Special conditions: None
Construction
Type & style
- Home type: SingleFamily
- Architectural style: Other
- Property subtype: Single Family Residence
Materials
- Stone, Wood Siding
- Foundation: Slab
- Roof: Asphalt,Fiberglass
Condition
- Year built: 1925
Utilities & green energy
- Electric: 200+ Amp Service, Circuit Breakers
- Sewer: Septic Tank
- Water: Well
- Utilities for property: Cable Available
Community & HOA
Community
- Security: Smoke Detector(s)
- Subdivision: Not in Development
Location
- Region: East Stroudsburg
Financial & listing details
- Price per square foot: $308/sqft
- Tax assessed value: $134,910
- Annual tax amount: $9,099
- Date on market: 7/2/2026
- Cumulative days on market: 120 days
- Ownership type: Fee Simple
Estimated market value
Not available
Estimated sales range
Not available
Not available
Price history
| Date | Event | Price |
|---|---|---|
| 7/2/2026 | Price change | $750,000-11.8%$308/sqft |
Source:  GLVR #780063 Report a problem GLVR #780063 Report a problem | ||
| 4/24/2026 | Listed for sale | $850,000$349/sqft |
Source: GLVR #775428 Report a problem | ||
Public tax history
Tax history is unavailable.
Monthly payment
Est. payment
Payment breakdown
Explore the cost of this home by adjusting the details. Changes won't be saved.Climate risks
Neighborhood: 18302
Nearby schools
GreatSchools rating
- 4/10Middle Smithfield El SchoolGrades: K-5Distance: 1.1 mi
- 4/10Lehman Intermediate SchoolGrades: 6-8Distance: 13 mi
- 4/10East Stroudsburg Senior High School NorthGrades: 9-12Distance: 8.5 mi
Schools provided by the listing agent
- Elementary: Bushkill Elementary School
- Middle: Lehman Intermediate School
- High: East Stroudsburg North High School
- District: Pocono Mountain
Source: GLVR. This data may not be complete. We recommend contacting the local school district to confirm school assignments for this home.
- $750,0004 bd3 ba2.4k sqft248 Fenical Ln #250, East Stroudsburg, PA 18302For Sale
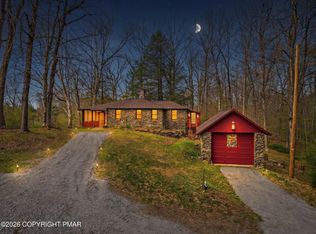
- $750,0004 bd3 ba2.4k sqft248 Fenical Ln, East Stroudsburg, PA 18302For Sale

- $169,8002 bd1 ba1.1k sqft250 Fenical Ln, East Stroudsburg, PA 18302Off Market
- $655,3004 bd4 ba3.7k sqft113 Keystone Rd, East Stroudsburg, PA 18302Off Market
- $562,4004 bd2 ba3.6k sqft123 Keystone Rd, East Stroudsburg, PA 18302Off Market
- $186,7002 bd1 ba912 sqft184 Fenical Ln, East Stroudsburg, PA 18302Off Market
- $1,077,1006 bd6 ba5.8k sqft111 Morning Side Ter, East Stroudsburg, PA 18302Off Market
- $531,700-- bd-- ba-- sqft111 Morning Side Ter, East Stroudsburg, PA 18302Off Market
A local agent can set up tours, give advice and negotiate with sellers.
A local lender can help you make sure your offer is ready when you are.
Similar homes
- $750,0004 bd3 ba2.4k sqft248 Fenical Ln, East Stroudsburg, PA 18302For Sale
 MLS ID #PAMR2006846, Sam Del Rosario, SERHANT PENNSYLVANIA LLC. Bright MLS
 - $750,0004 bd3 ba2.4k sqft248 Fenical Ln #250, East Stroudsburg, PA 18302For SaleMLS ID #PM-142760, Dianne R Altieri, Serhant Pennsylvania LLC. PMAR
- $750,0003 bd3 ba2.5k sqft3612 River Rd, Mount Bethel, PA 18343For Sale
 MLS ID #781894, Sharon M Pennypacker, BHGRE Valley Partners-Bethlehm. GLVR
 - $425,0003 bd3 ba3.1k sqft555 Eagle Dr, East Stroudsburg, PA 18302For Sale
 MLS ID #783115, Preety Minhas, Saffron Real Estate. GLVR
 - $425,0005 bd3 ba2.3k sqft179 Shawnee Valley Dr, East Stroudsburg, PA 18302For SaleMLS ID #781419, Scott C. Harrington, BHGRE Valley Partners-Bethlehm. GLVR
- $729,9004 bd4 ba3k sqft87 Union Brick Rd, Blairstown Twp., NJ 07825For SaleMLS ID #4043182, Brian Kim, Proper Estates. GSMLS
- $699,0004 bd4 ba3.3k sqft378 Babbling Brook Rd, Scotrun, PA 18355For SaleMLS ID #PM-143839, Donald S. Hannig, Spread Eagle Realty. PMAR
- $450,0003 bd3 ba2.6k sqft706 Franklin Ct, East Stroudsburg, PA 18302For SaleMLS ID #774366, Stephanie Troiani, RE/MAX of the Poconos. GLVR
- $400,0004 bd4 ba2k sqft531 Chancellor Rd, East Stroudsburg, PA 18302For SaleMLS ID #780542, Kristin A. Doerger, Keller Williams Real Estate. GLVR
- $389,0003 bd2 ba1.7k sqft86 Northpark Dr E, East Stroudsburg, PA 18302For SaleMLS ID #781342, Alex V. Camaerei, VRA Realty. GLVR
- $770,0004 bd3 ba3.5k sqft614 Lavender Ln, Canadensis, PA 18325For SaleMLS ID #PM-143370, Stephanie Benjamin, Classic Properties - Mountainhome. PMAR
- $499,0004 bd3 ba3k sqft310 Estate Dr, East Stroudsburg, PA 18302For SaleMLS ID #PM-141707, Jaime Goulet, MORE Modern Real Estate LLC. PMAR
- $839,0003 bd3 ba2.6k sqft8 Highlands Ln, Hardwick, NJ 07825For SaleMLS ID #777167, Kristina Fattorusso, RE/MAX Real Estate. GLVR
- $689,5004 bd3 ba3.3k sqft5401 Shelbrooke Dr, Stroudsburg, PA 18360For SaleMLS ID #PAMR2007162, Kacey Conaty, Wilkins and Associates Real Estate INC. Bright MLS
- $449,0002 bd3 ba1.3k sqft108 Orchard Rd, East Stroudsburg, PA 18302For SaleMLS ID #PM-141843, Justin Fazzari-Berg, Coldwell Banker Pennco Real Estate. PMAR
- $749,9003 bd3 ba3.5k sqft147 Minkon Dr, Cresco, PA 18326For Sale
 MLS ID #PW262165, Pamela Wheatley, Iron Valley R E Innovate. PWAR as distributed by MLS GRID
 - $399,0003 bd3 ba2.6k sqft317 Ginger Ln, East Stroudsburg, PA 18301For SaleMLS ID #PM-143908, James A. Dellaria, Keller Williams Real Estate - Stroudsburg. PMAR
- $769,9004 bd3 ba3.3k sqft723 Lower Deer Valley Rd, Tannersville, PA 18372For SaleMLS ID #771421, Anna Weidenbaum, Redstone Run Realty. GLVR
- $675,0004 bd3 ba3k sqft5327 Maple Ln, Cresco, PA 18326For SaleMLS ID #782213, Michael J Volpone, RE/MAX Real Estate. GLVR
- $449,0003 bd1 ba1.9k sqft1074 Stony Creek Rd, East Stroudsburg, PA 18302For SaleMLS ID #PM-139890, Bernadette Blackwood, Keller Williams Real Estate - Stroudsburg. PMAR
