Welcome to 3612 River Road, a rare Delaware River lifestyle property offering three separate parcels totaling just over 7 acres, including a deeded private river access lot. Whether you're searching for a peaceful weekend getaway, a year-round residence, or an escape from the hustle and bustle of city life, this exceptional property is conveniently located just a few miles from Route 80 and the Pocono mountains and approximately 75 minutes from New York City.
A long private driveway with ample parking for family and guests, leads you to this spacious 3-bedroom, 3-bath home offering nearly 2,600 square feet of comfortable living space surrounded by nature. Expansive front windows showcase breathtaking river views from both the main living areas and the upstairs bedrooms, creating a stunning backdrop in every season.
The inviting family room features a beautiful stone fireplace, custom built-in bookcases, and plenty of space to gather. A formal dining room is perfect for entertaining, while the first-floor bedroom offers flexibility as a guest room, home office, or den. Updated first floor full bath.
The galley kitchen provides abundant cabinet storage and includes a built-in breakfast nook—the perfect place to enjoy your morning coffee. Just beyond, the sunroom offers a peaceful retreat to relax and take in the surrounding wildlife and scenic beauty.
Upstairs you'll find two exceptionally large bedrooms, including a spacious primary suite with a generous walk-in closet, two additional closets, and walk-up access to the attic for even more storage. Two full bathrooms complete the second level, including one featuring a private sauna.
The lower level includes a toilet, sink, utility sink, abundant storage space, and interior access to the oversized two-car garage. Whole house stand by Generac generator.
Opportunities like this are hard to find—offering privacy, acreage, river access, and an ideal location for commuters or weekend travelers alike.
An additional river rd lot is also available for purchase, providing even more opportunities to expand your private retreat. See MLS # 781770 for additional details.
For sale
Price cut: $50.1K (9/14)
$699,900
3612 River Rd, Mount Bethel, PA 18343
3beds
2,560sqft
Single Family Residence
Built in 1961
7.06 Acres Lot
$671,700 Zestimate®
$273/sqft
$-- HOA
What's special
Custom built-in bookcasesBuilt-in breakfast nookBeautiful stone fireplace
- 53 days
- 1,358
- 67
Zillow last checked:
Listing updated:
Listed by:
Sharon M Pennypacker 484-894-5519,
BHGRE Valley Partners-Bethlehm 610-421-8887
Source: GLVR,MLS#: 781894 Originating MLS: Lehigh Valley MLS
Originating MLS: Lehigh Valley MLSFacts & features
Interior
Bedrooms & bathrooms
- Bedrooms: 3
- Bathrooms: 3
- Full bathrooms: 3
Rooms
- Room types: Den, Office, Sunroom, Three Season
Primary bedroom
- Level: Second
- Dimensions: 25.00 x 14.00
Bedroom
- Level: First
- Dimensions: 10.00 x 11.00
Bedroom
- Level: Second
- Dimensions: 20.00 x 14.00
Dining room
- Level: First
- Dimensions: 20.00 x 12.00
Foyer
- Level: First
- Dimensions: 6.00 x 9.00
Other
- Level: First
- Dimensions: 7.00 x 5.00
Other
- Level: Second
- Dimensions: 6.00 x 5.00
Other
- Level: Second
- Dimensions: 10.00 x 4.00
Kitchen
- Level: First
- Dimensions: 22.00 x 9.00
Living room
- Level: First
- Dimensions: 26.00 x 20.00
Other
- Description: walk in closet
- Level: Second
- Dimensions: 12.00 x 6.00
Sunroom
- Level: First
- Dimensions: 19.00 x 12.00
Heating
- Baseboard, Electric, Propane
Cooling
- Wall Unit(s)
Appliances
- Included: Electric Oven, Electric Range, Electric Water Heater
- Laundry: Lower Level
Features
- Attic, Dining Area, Separate/Formal Dining Room, Entrance Foyer, Eat-in Kitchen, Home Office, Storage, Sauna, Walk-In Closet(s)
- Flooring: Carpet, Ceramic Tile, Vinyl
- Basement: Exterior Entry,Full
- Has fireplace: Yes
- Fireplace features: Family Room, Gas Log
Interior area
- Total interior livable area: 2,560 sqft
- Finished area above ground: 2,560
- Finished area below ground: 0
Property
Parking
- Total spaces: 2
- Parking features: Attached, Driveway, Garage, Garage Door Opener
- Attached garage spaces: 2
- Has uncovered spaces: Yes
Features
- Levels: One and One Half
- Stories: 1.5
- Patio & porch: Patio
- Exterior features: Patio, Propane Tank - Leased
- Has view: Yes
- View description: Mountain(s), Creek/Stream
- Has water view: Yes
- Water view: Creek/Stream
Lot
- Size: 7.06 Acres
- Features: Not In Subdivision, Sloped, Views, Wooded, Waterfront
Details
- Parcel number: D1231A0131
- Zoning: 31AR
- Special conditions: Estate
Construction
Type & style
- Home type: SingleFamily
- Architectural style: Other
- Property subtype: Single Family Residence
Materials
- Wood Siding
- Roof: Asphalt,Fiberglass
Condition
- Year built: 1961
Utilities & green energy
- Sewer: Septic Tank
- Water: Well
Community & HOA
Community
- Subdivision: Not in Development
Location
- Region: Mount Bethel
Financial & listing details
- Price per square foot: $273/sqft
- Tax assessed value: $77,900
- Annual tax amount: $5,974
- Date on market: 8/3/2026
- Ownership type: Fee Simple
Estimated market value
$671,700
$638,000 - $705,000
$2,712/mo
Price history
| Date | Event | Price |
|---|---|---|
| 9/14/2026 | Price change | $699,900-6.7%$273/sqft |
Source:  GLVR #781894 Report a problem GLVR #781894 Report a problem | ||
| 8/3/2026 | Listed for sale | $750,000+200%$293/sqft |
Source: GLVR #781894 Report a problem | ||
| 11/1/1988 | Sold | $250,000$98/sqft |
Source: Agent Provided Report a problem | ||
Public tax history
| Year | Property taxes | Tax assessment |
|---|---|---|
| 2026 | $5,975 +0.7% | $77,900 |
| 2025 | $5,932 | $77,900 |
| 2024 | $5,932 +0.6% | $77,900 |
| 2023 | $5,894 +2.7% | $77,900 |
| 2022 | $5,738 +524.2% | $77,900 |
| 2021 | $919 | $77,900 |
| 2020 | $919 | $77,900 |
| 2018 | $919 | $77,900 |
| 2017 | -- | $77,900 |
| 2016 | -- | $77,900 |
| 2015 | -- | $77,900 |
| 2014 | -- | $77,900 |
| 2013 | -- | $77,900 |
| 2012 | -- | $77,900 |
| 2011 | -- | $77,900 |
| 2010 | -- | $77,900 +11.9% |
| 2004 | -- | $69,600 |
| 2003 | -- | $69,600 |
| 2002 | -- | $69,600 |
| 2000 | -- | $69,600 |
Find assessor info on the county website
Monthly payment
Est. payment
Payment breakdown
Explore the cost of this home by adjusting the details. Changes won't be saved.Climate risks
Neighborhood: 18343
Nearby schools
Schools provided by the listing agent
- District: Bangor
Source: GLVR. This data may not be complete. We recommend contacting the local school district to confirm school assignments for this home.
Similar homes
- $599,9003 bd2 ba2.3k sqft395 Sunrise Blvd, Mount Bethel, PA 18343For Sale
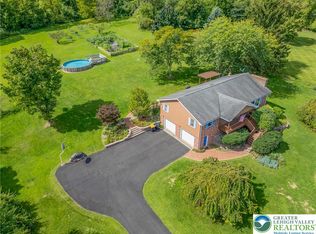 MLS ID #784082, Michelle L. Rowe, Coldwell Banker Hearthside. GLVR
 - $624,9003 bd2 ba2.9k sqft3325 River Rd, Mount Bethel, PA 18343For Sale
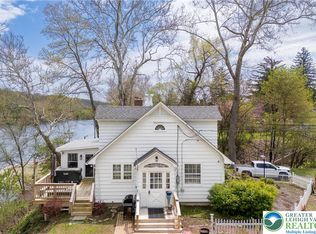 MLS ID #776292, Bobbi Bromley, BHHS Fox & Roach Bethlehem. GLVR
 - $394,9003 bd2 ba2.7k sqft18 Lenape Trl, Mount Bethel, PA 18343For Sale
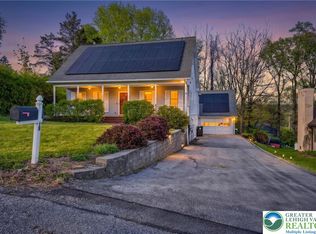 MLS ID #776199, Michelle L. Rowe, Coldwell Banker Hearthside. GLVR
 - $420,0003 bd2 ba1.9k sqft13 Apache Dr, Mount Bethel, PA 18343For Sale
 MLS ID #783607, Michelle L. Rowe, Coldwell Banker Hearthside. GLVR
 - $699,9004 bd3 ba2.9k sqft34 Highland Ave, Andover, NJ 07821For Sale
 MLS ID #2703712R, ROBERT DEKANSKI. All Jersey MLS
 - $699,9994 bd5 ba3.6k sqft1404 Route 57, Pt Murray, NJ 07865For Sale
 MLS ID #NJWR2000534, Jennifer Taras, Keller Williams Premier. Bright MLS
 - $799,0004 bd4 ba3.1k sqft84 Harmony Brass Castle Rd, Washington, NJ 07882For SaleMLS ID #2770224M, SHERI TAYLOR. All Jersey MLS
