Stucco construction and multi-level contemporary exterior architecture define this home at 2074 Lower South Main ST in Washington Twp, PA. Surrounded by rolling green lawns and mature trees, the property offers valley, mountain, and hill views. A winding paved & radiant heated driveway leads past the hillside lawn to integrated garage bays with radiant heated floors, while decks & private balconies provide elevated vantage points.
Inside, the entry features an entrance foyer with ceramic tile flooring and architectural columns. The main living spaces showcase polished hardwood floors, soaring vaulted ceilings, and TWO classic fireplaces. The kitchen is equipped with a kitchen island, rich wood cabinetry, gas cooktop, double oven, dishwasher, refrigerator, gas range, and oven. A formal dining space with a recessed tray ceiling and a built-in wet bar offer distinct areas for gatherings.
Private suites are finished with neutral walls, carpet flooring, ceiling fans, and wood trim. Bedrooms offer direct access to private balconies through glass doors, and one includes a window seat and walk-in closet entryway. The primary bath area includes tile flooring, wood vanities, and a built-in soaking tub, while additional bathrooms feature tiled flooring, a walk-in shower, and a pedestal sink.
Practical amenities include a dedicated laundry workspace with built-in cabinetry, a utility sink, a washer hookup, and vinyl flooring. The lower levels of the home feature a finished recreation space, an office, and a utility area housing the hot water heating system. An oversized heated concrete-floor garage equipped with a garage door opener offers storage alongside an unfinished storage basement.
Outdoor living is complemented by a rear deck with a retractable awning overlooking the backyard. Additional exterior features include a storage shed with a shingle roof and walk-out access from the lower level. To experience this peaceful countryside estate first-hand, schedule your private showing today!
For sale
Price cut: $20K (9/6)
$829,900
2074 Lower South Main St, Bangor, PA 18013
4beds
3,826sqft
Single Family Residence
Built in 1999
3.05 Acres Lot
$813,000 Zestimate®
$217/sqft
$-- HOA
What's special
Stucco constructionFinished recreation spaceMulti-level contemporary exterior architectureKitchen islandDouble ovenGas cooktopRich wood cabinetry
- 55 days
- 647
- 40
Zillow last checked:
Listing updated:
Listed by:
Russell Horn 484-505-0592,
Country Classic Real Estate 570-897-9043
Source: GLVR,MLS#: 783474 Originating MLS: Lehigh Valley MLS
Originating MLS: Lehigh Valley MLSFacts & features
Interior
Bedrooms & bathrooms
- Bedrooms: 4
- Bathrooms: 3
- Full bathrooms: 3
Primary bedroom
- Level: Second
- Dimensions: 17.00 x 14.00
Bedroom
- Level: Second
- Dimensions: 22.00 x 14.00
Bedroom
- Level: Second
- Dimensions: 14.00 x 12.00
Bedroom
- Level: Lower
- Dimensions: 21.00 x 25.00
Primary bathroom
- Level: Second
- Dimensions: 10.00 x 18.00
Breakfast room nook
- Level: First
- Dimensions: 13.00 x 20.00
Dining room
- Level: First
- Dimensions: 13.00 x 15.00
Family room
- Level: First
- Dimensions: 15.00 x 16.00
Other
- Level: Second
- Dimensions: 16.00 x 6.00
Other
- Level: First
- Dimensions: 15.00 x 11.00
Kitchen
- Level: First
- Dimensions: 15.00 x 16.00
Laundry
- Level: First
- Dimensions: 6.00 x 7.00
Living room
- Level: First
- Dimensions: 16.00 x 15.00
Other
- Description: storage room
- Level: Basement
- Dimensions: 30.00 x 13.00
Other
- Level: Lower
- Dimensions: 11.00 x 5.00
Heating
- Forced Air, Fireplace(s), Oil, Radiant
Cooling
- Central Air, Ceiling Fan(s)
Appliances
- Included: Built-In Oven, Dishwasher, Electric Water Heater, Gas Oven, Gas Range, Refrigerator
- Laundry: Washer Hookup, Dryer Hookup
Features
- Wet Bar, Dining Area, Separate/Formal Dining Room, Eat-in Kitchen, Kitchen Island, Vaulted Ceiling(s)
- Flooring: Carpet, Hardwood, Tile
- Basement: Concrete
- Has fireplace: Yes
- Fireplace features: Family Room, Living Room, Insert
Interior area
- Total interior livable area: 3,826 sqft
- Finished area above ground: 3,339
- Finished area below ground: 487
Property
Parking
- Total spaces: 4
- Parking features: Built In, Garage
- Garage spaces: 4
Features
- Stories: 2
- Patio & porch: Deck, Porch
- Exterior features: Awning(s), Deck, Porch, Shed
- Has view: Yes
- View description: Hills, Valley
Lot
- Size: 3.05 Acres
Details
- Additional structures: Shed(s)
- Parcel number: F9196A0134
- Zoning: 34A
- Special conditions: Trust
Construction
Type & style
- Home type: SingleFamily
- Architectural style: Colonial
- Property subtype: Single Family Residence
Materials
- Stucco
- Foundation: Basement, Block
- Roof: Asphalt,Fiberglass
Condition
- Year built: 1999
Utilities & green energy
- Electric: 200+ Amp Service, Circuit Breakers
- Sewer: Septic Tank
- Water: Well
Community & HOA
Community
- Subdivision: Not in Development
Location
- Region: Bangor
Financial & listing details
- Price per square foot: $217/sqft
- Tax assessed value: $172,100
- Annual tax amount: $13,114
- Date on market: 8/27/2026
- Ownership type: Fee Simple
Estimated market value
$813,000
$772,000 - $854,000
$3,413/mo
Price history
| Date | Event | Price |
|---|---|---|
| 9/6/2026 | Price change | $829,900-2.4%$217/sqft |
Source:  GLVR #783474 Report a problem GLVR #783474 Report a problem | ||
| 8/27/2026 | Listed for sale | $849,900$222/sqft |
Source: GLVR #783474 Report a problem | ||
Public tax history
| Year | Property taxes | Tax assessment |
|---|---|---|
| 2026 | $13,114 +0.7% | $172,100 |
| 2025 | $13,019 | $172,100 |
| 2024 | $13,019 +0.7% | $172,100 |
| 2023 | $12,935 | $172,100 |
| 2022 | $12,935 +536.9% | $172,100 |
| 2021 | $2,031 | $172,100 |
| 2020 | $2,031 | $172,100 |
| 2018 | $2,031 | $172,100 |
| 2017 | -- | $172,100 |
| 2016 | -- | $172,100 |
| 2015 | -- | $172,100 |
| 2014 | -- | $172,100 |
| 2013 | -- | $172,100 |
| 2012 | -- | $172,100 |
| 2011 | -- | $172,100 |
| 2010 | -- | $172,100 +13.4% |
| 2004 | -- | $151,700 |
| 2003 | -- | $151,700 |
| 2002 | -- | $151,700 |
| 2000 | -- | $151,700 |
Find assessor info on the county website
Monthly payment
Est. payment
Payment breakdown
Explore the cost of this home by adjusting the details. Changes won't be saved.Climate risks
Neighborhood: 18013
Nearby schools
Schools provided by the listing agent
- District: Bangor
Source: GLVR. This data may not be complete. We recommend contacting the local school district to confirm school assignments for this home.
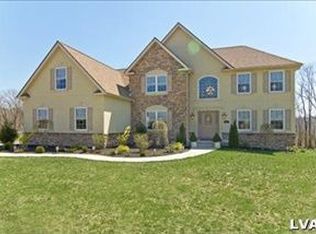
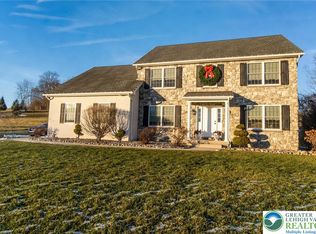

Similar homes
- $565,0004 bd3 ba3k sqft154 Red Oak Ln, Bangor, PA 18013For Sale
 MLS ID #786256, Emily E. Kerecman, IronValley RE of Lehigh Valley. GLVR
 - $699,0003 bd4 ba3.1k sqft133 Shepherds Hill Dr, Bangor, PA 18013For Sale
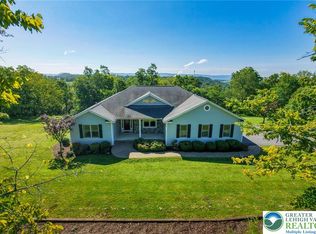 MLS ID #782993, Kristina Fattorusso, RE/MAX Real Estate. GLVR
 - $795,0004 bd3 ba3.1k sqft229 Kromer Rd, Wind Gap, PA 18091For Sale
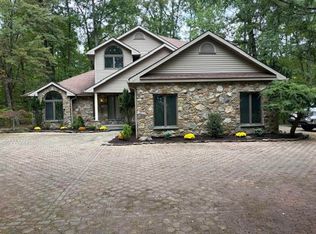 MLS ID #785744, Michelle Cappabianca, Weichert Realtors Acclaim. GLVR
 - $779,0004 bd3 ba3.8k sqft2100 Dakota Dr, Easton, PA 18045For Sale
 MLS ID #785210, Michelle G. Olson, Dorey, Carol C Real Estate. GLVR
 - $749,0004 bd4 ba3.4k sqft263 McKay Rd, Henryville, PA 18332For Sale
 MLS ID #PW262916, Joseph McNeely, Weichert Realtors - Ruffino Real Estate. PWAR as distributed by MLS GRID
