Welcome to this beautiful 4-bedroom, 2.5-bath Center Hall Colonial nestled in the highly desirable Twin Lake Estates community within the East Stroudsburg Area School District. Offering an impressive blend of space, comfort, and functionality, this home is designed for both everyday living and entertaining.
Step inside to find a welcoming foyer flanked by a formal living room and elegant dining room, perfect for hosting family gatherings and special occasions. The heart of the home is the stunning two-story family room featuring a dramatic floor-to-ceiling stone fireplace and direct access to the rear deck, creating the perfect indoor-outdoor living experience.
The spacious eat-in kitchen boasts beautiful cabinetry, granite countertops, brand-new stainless steel appliances, ample workspace, and convenient countertop seating. A first-floor laundry room with pantry storage adds everyday convenience.
The main-level primary suite offers a private retreat complete with dual walk-in closets and a luxurious ensuite bath featuring double vanities, a jetted soaking tub, walk-in shower, and private water closet. Upstairs, you'll find three generously sized bedrooms, each with its own walk-in closet, providing plenty of storage space.
The expansive walk-out basement with 9-foot ceilings offers endless possibilities for future finishing, recreation space, home gym, or additional living area. Step outside to the lower-level stone patio and enjoy the peaceful backyard setting.
Additional highlights include an oversized two-car garage, central air conditioning, and a central vacuum system. Conveniently located near shopping, medical facilities, universities, and some of the Poconos' most popular attractions, including Camelback Resort, Camelbeach Outdoor Waterpark, Bushkill Falls, Kalahari Resorts & Conventions, and the The Crossings Premium Outlets.
Don't miss this incredible opportunity to own a spacious and well-appointed home in a prime Pocono location! Schedule your private showing today.
For sale
$625,000
608 Washington Xing, East Stroudsburg, PA 18301
4beds
3,788sqft
:
Get pre-qualified$4,224/mo
Single Family Residence
Built in 2002
0.87 Acres Lot
$607,400 Zestimate®
$165/sqft
$94/mo HOA
What's special
Private water closetJetted soaking tubWelcoming foyerMain-level primary suiteAmple workspaceLower-level stone patioOversized two-car garage
- 42 days |
- 987 |
- 74 |
Zillow last checked:
Listing updated:
Listed by:
Kimberly D. Rosado 484-357-9284,
Keller Williams Allentown 610-435-1800
Source: GLVR,MLS#: 778648 Originating MLS: Lehigh Valley MLS
Originating MLS: Lehigh Valley MLSFacts & features
Interior
Bedrooms & bathrooms
- Bedrooms: 4
- Bathrooms: 3
- Full bathrooms: 2
- 1/2 bathrooms: 1
Primary bedroom
- Description: Hardwood Flooring, Ceiling Fan, Balcony Access
- Level: First
- Dimensions: 13.00 x 22.00
Bedroom
- Description: Wall-To-Wall Carpet, Ceiling Fan
- Level: Second
- Dimensions: 15.00 x 15.00
Bedroom
- Description: Wall-To-Wall Carpet, Ceiling Fan
- Level: Second
- Dimensions: 12.00 x 12.00
Bedroom
- Description: Wall-To-Wall Carpet, Ceiling Fan
- Level: Second
- Dimensions: 12.00 x 14.00
Primary bathroom
- Description: Tile Flooring, Soaking Tub, Walk-In Shower
- Level: First
- Dimensions: 15.00 x 19.00
Dining room
- Description: Hardwood Flooring
- Level: First
- Dimensions: 11.00 x 14.00
Family room
- Description: Hardwood Flooring, Fireplace, Balcony Access
- Level: First
- Dimensions: 15.00 x 19.00
Foyer
- Description: Tile Flooring
- Level: First
- Dimensions: 7.00 x 17.00
Other
- Description: Tile Flooring, Dual Vanity
- Level: Second
- Dimensions: 12.00 x 14.00
Half bath
- Description: Tile Flooring
- Level: First
- Dimensions: 6.00 x 5.00
Kitchen
- Description: Tile Flooring, SS Appliances, Center Island with Stove Top
- Level: First
- Dimensions: 12.00 x 17.00
Laundry
- Description: Tile Flooring
- Level: First
- Dimensions: 8.00 x 8.00
Living room
- Description: Hardwood Flooring
- Level: First
- Dimensions: 11.00 x 18.00
Other
- Description: Breakfast Nook, Tile Flooring
- Level: First
- Dimensions: 12.00 x 9.00
Other
- Description: Walk-In Closet, Hardwood Flooring
- Level: First
- Dimensions: 6.00 x 8.00
Other
- Description: Walk-In Closet, Hardwood Flooring
- Level: First
- Dimensions: 8.00 x 7.00
Other
- Description: Garage
- Level: First
- Dimensions: 22.00 x 30.00
Other
- Description: Walk-In Closet
- Level: Second
- Dimensions: 9.00 x 4.00
Other
- Description: Utility Room
- Level: Basement
- Dimensions: 28.00 x 9.00
Other
- Description: Unfinished Basement
- Level: Basement
- Dimensions: 40.00 x 25.00
Other
- Description: Partially Finished
- Level: Basement
- Dimensions: 11.00 x 10.00
Recreation
- Description: Hardwood Flooring
- Level: Basement
- Dimensions: 41.00 x 22.00
Heating
- Forced Air, Zoned
Cooling
- Central Air, Zoned
Appliances
- Included: Dishwasher, Electric Oven, Electric Range, Propane Water Heater, Refrigerator
Features
- Cathedral Ceiling(s), Eat-in Kitchen, High Ceilings, Vaulted Ceiling(s), Walk-In Closet(s)
- Flooring: Carpet, Hardwood, Tile
- Basement: Daylight,Exterior Entry,Full,Concrete,Partially Finished,Walk-Out Access
- Has fireplace: Yes
- Fireplace features: Family Room
Interior area
- Total interior livable area: 3,788 sqft
- Finished area above ground: 2,760
- Finished area below ground: 1,028
Property
Parking
- Total spaces: 2
- Parking features: Built In, Driveway, Garage
- Garage spaces: 2
- Has uncovered spaces: Yes
Features
- Stories: 2
- Patio & porch: Deck, Patio
- Exterior features: Deck, Patio
Lot
- Size: 0.87 Acres
- Features: Sloped
Details
- Parcel number: 16731204546077
- Zoning: R1- Residential / Low-Den
- Special conditions: None
Construction
Type & style
- Home type: SingleFamily
- Architectural style: Colonial
- Property subtype: Single Family Residence
Materials
- Stone, Vinyl Siding
- Foundation: Basement
- Roof: Asphalt,Fiberglass
Condition
- Year built: 2002
Utilities & green energy
- Electric: 200+ Amp Service, Circuit Breakers
- Sewer: Public Sewer
- Water: Well
Community & HOA
Community
- Security: Security System, Smoke Detector(s)
- Subdivision: Twin Lake Estates
HOA
- Has HOA: Yes
- HOA fee: $1,130 annually
Location
- Region: East Stroudsburg
Financial & listing details
- Price per square foot: $165/sqft
- Tax assessed value: $309,130
- Annual tax amount: $12,409
- Date on market: 6/22/2026
- Ownership type: Fee Simple
- Road surface type: Paved
Estimated market value
$607,400
$577,000 - $638,000
$3,523/mo
Price history
| Date | Event | Price |
|---|---|---|
| 6/22/2026 | Listed for sale | $625,000+95.3%$165/sqft |
Source:  GLVR #778648 Report a problem GLVR #778648 Report a problem | ||
| 7/27/2017 | Sold | $320,000-5.6%$84/sqft |
Source: PMAR #PM-44707 Report a problem | ||
| 5/24/2017 | Listed for sale | $339,000$89/sqft |
Source: Global Properties PA #PM-44707 Report a problem | ||
| 4/11/2017 | Listing removed | $339,000$89/sqft |
Source: Global Properties PA #PM-44707 Report a problem | ||
| 3/21/2017 | Listed for sale | $339,000+94.8%$89/sqft |
Source: Global Properties PA #PM-44707 Report a problem | ||
| 3/20/2017 | Sold | $174,057+0%$46/sqft |
Source: Public Record Report a problem | ||
| 1/11/2017 | Sold | $174,050+0%$46/sqft |
Source: PMAR #PM-40605 Report a problem | ||
| 12/5/2016 | Price change | $174,000-27.5%$46/sqft |
Source: Global Properties PA #PM-40605 Report a problem | ||
| 10/15/2016 | Listed for sale | $239,900+2108.2%$63/sqft |
Source: Global Properties PA #PM-40605 Report a problem | ||
| 11/30/2015 | Sold | $10,864-97.5%$3/sqft |
Source: Public Record Report a problem | ||
| 1/11/2007 | Sold | $440,000$116/sqft |
Source: Public Record Report a problem | ||
Public tax history
| Year | Property taxes | Tax assessment |
|---|---|---|
| 2025 | $12,218 +4.7% | $309,130 |
| 2024 | $11,674 +6.3% | $309,130 |
| 2023 | $10,978 +0.1% | $309,130 |
| 2022 | $10,964 +0.5% | $309,130 |
| 2021 | $10,907 +1.6% | $309,130 |
| 2020 | $10,737 -0.5% | $309,130 +484.8% |
| 2019 | $10,795 | $52,860 |
| 2018 | $10,795 | $52,860 |
| 2017 | $10,795 0% | $52,860 |
| 2016 | $10,795 | $52,860 |
| 2015 | -- | $52,860 |
| 2014 | -- | $52,860 |
| 2013 | -- | $52,860 |
| 2012 | -- | $52,860 |
| 2011 | -- | $52,860 |
| 2010 | -- | $52,860 |
| 2008 | -- | $52,860 |
| 2007 | -- | $52,860 |
| 2006 | -- | $52,860 |
| 2005 | -- | $52,860 +5906.8% |
| 2004 | -- | $880 |
Find assessor info on the county website
Monthly payment
Est. payment
Payment breakdown
Explore the cost of this home by adjusting the details. Changes won't be saved.Climate risks
Neighborhood: 18301
Nearby schools
GreatSchools rating
- 6/10Smithfield El SchoolGrades: K-5Distance: 2.1 mi
- 5/10J T Lambert Intermediate SchoolGrades: 6-8Distance: 1 mi
- 5/10East Stroudsburg Senior High School SouthGrades: 9-12Distance: 2.1 mi
Schools provided by the listing agent
- Elementary: Smithfield
- Middle: J T Lambert
- High: East Stroudsburg
- District: East Stroudsburg
Source: GLVR. This data may not be complete. We recommend contacting the local school district to confirm school assignments for this home.
- $693,1004 bd3 ba4.9k sqft606 Washington Xing, East Stroudsburg, PA 18301Off Market
- $795,8004 bd5 ba4.9k sqft606 Washington Xing, Lehman, PA 18301Off Market
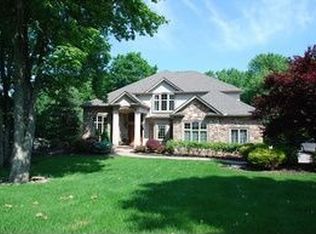
- $544,5004 bd3 ba2.6k sqft610 Washington Xing, East Stroudsburg, PA 18301Off Market
- $500,0006 bd4 ba4k sqft612 Washington Xing, East Stroudsburg, PA 18301Sold
- $555,7004 bd3 ba3.1k sqft604 Washington Xing, East Stroudsburg, PA 18301Off Market
- $428,0004 bd3 ba1.8k sqft320 Reagan Dr, East Stroudsburg, PA 18301For Sale
- $516,8004 bd3 ba3.1k sqft701 Kennedy Ct, East Stroudsburg, PA 18301Off Market
- $522,0004 bd3 ba3k sqft609 Washington Xing, East Stroudsburg, PA 18301Off Market
A local agent can set up tours, give advice and negotiate with sellers.
A local lender can help you make sure your offer is ready when you are.
Similar homes
- $495,0004 bd3 ba3k sqft312 Reagan Dr, East Stroudsburg, PA 18301For Sale
 MLS ID #778918, Joshua Schoenberger, Steel City Realty. GLVR
 - $599,0004 bd3 ba3.4k sqft9 Hickory Dr, East Stroudsburg, PA 18301For Sale

 MLS ID #PAMR2006358, Steven Pagan, Quinn & Wilson, Inc.. Bright MLS
 - $725,0004 bd4 ba3.9k sqft237 Eastshore Dr, East Stroudsburg, PA 18301For Sale
 MLS ID #780234, Steve Wachter, Weichert Realtors. GLVR
 - $625,0004 bd3 ba4k sqft2115 W Main St, Stroudsburg, PA 18360For Sale
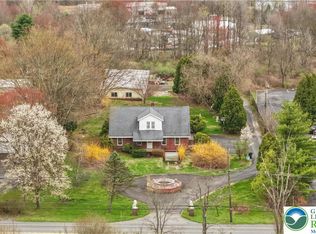 MLS ID #781763, Kelly L. Houston, Keller Williams Northampton. GLVR
 - $425,0004 bd3 ba2.6k sqft209 Remington Rd, East Stroudsburg, PA 18301For SaleMLS ID #779386, Kelly L. Houston, Keller Williams Northampton. GLVR
- $569,9005 bd3 ba3.4k sqft128 S Green St, East Stroudsburg, PA 18301For SaleMLS ID #767698, Jess Keller, Keller Williams Real Estate. GLVR
- $575,0003 bd4 ba3k sqft112 Red Cherry Ln, Stroudsburg, PA 18360For SaleMLS ID #PAMR2007012, Yarrow Wilkins, RE/MAX Crossroads. Bright MLS
- $484,9004 bd3 ba2.6k sqft106 Daffodil Dr, East Stroudsburg, PA 18301For SaleMLS ID #PAMR2005772, John Spognardi, RE/MAX Signature. Bright MLS
- $485,0003 bd3 ba3.1k sqft555 Eagle Dr, East Stroudsburg, PA 18302For SaleMLS ID #781458, Preety Minhas, Saffron Real Estate. GLVR
- $549,9004 bd4 ba3.5k sqft5248 Cherry Valley Rd, Saylorsburg, PA 18353For SaleMLS ID #781886, Alex V. Camaerei, VRA Realty. GLVR
- $624,9994 bd3 ba2.8k sqft460 Spruce Dr, Tannersville, PA 18372For SaleMLS ID #PAMR2006982, ELIZABETH CASCIANO, Carr Realty of the Poconos. Bright MLS
- $649,9004 bd2 ba3.4k sqft5973 Del Haven Rd, Bangor, PA 18013For SaleMLS ID #781697, Amy Templeton, Home Team Real Estate. GLVR
- $649,9993 bd3 ba3k sqft60 Millwood Dr, Bangor, PA 18013For SaleMLS ID #780121, Wade M. Budinetz, Coldwell Banker Hearthside. GLVR
- $449,0006 bd3 ba3.8k sqft511 Mill Creek Rd, East Stroudsburg, PA 18301For Sale
 MLS ID #PW262120, Deanna M Mazzotta, Keller Williams RE Hawley. PWAR as distributed by MLS GRID
 - $499,0004 bd3 ba3k sqft310 Estate Dr, East Stroudsburg, PA 18302For SaleMLS ID #PM-141707, Jaime Goulet, MORE Modern Real Estate LLC. PMAR
- $598,9005 bd8 ba5.3k sqft205 Osprey Way, East Stroudsburg, PA 18302For SaleMLS ID #770056, Ileana S. Kozerski, BHHS Fox & Roach Bethlehem. GLVR
- $570,0004 bd3 ba2.9k sqft6467 Abbey Rd, Wind Gap, PA 18091For SaleMLS ID #781664, Barrington Virgo, Real of Pennsylvania. GLVR
- $550,0004 bd3 ba2.3k sqft26 Countryside Rd, Knowlton Twp., NJ 07832For SaleMLS ID #4043816, Heather Montalbano, Re/Max Town & Valley. GSMLS
- $599,9003 bd4 ba2.8k sqft1275 Sugar Hollow Rd, Saylorsburg, PA 18353For SaleMLS ID #780632, Kathy Gregory, BetterHomes&GardensRE/Cassidon. GLVR
- $540,0004 bd3 ba2.3k sqft66 Labar Rd, Bangor, PA 18013For SaleMLS ID #781941, Shandelys M. Ramos, Freeby Lai Real Estate. GLVR
