Welcome to 60 Millwood Drive, where timeless Colonial charm meets the peace and privacy of country living. Nestled on 2.34 picturesque acres in sought-after Washington Township, this beautifully maintained home offers over 3,200 square feet of thoughtfully designed living space, creating the perfect balance of comfort, functionality, and outdoor enjoyment.
From the moment you arrive, you'll appreciate the tranquil, tree-lined setting and the lifestyle this property provides. Whether you dream of cultivating a vegetable garden, collecting fresh eggs from backyard chickens, picking apples from your own orchard, or simply relaxing while watching deer and wildlife wander through the woods, this is a property that offers space to truly enjoy life outdoors.
Inside, natural light fills the spacious interior, highlighted by gleaming refinished hardwood floors, soaring vaulted ceilings, and inviting living spaces designed for everyday living and entertaining. The heart of the home is the updated kitchen, featuring quartz countertops, a stylish tile backsplash, recessed lighting, professionally painted cabinetry, and peninsula seating that flows seamlessly into the adjacent family room with a cozy fireplace. A bright four-season sunroom provides the perfect place to enjoy morning coffee or unwind while taking in views of the surrounding landscape.
Step outside to your own private backyard oasis. The custom reinforced concrete freeform in-ground pool, designed with a natural riverbed aesthetic, is surrounded by mature landscaping and an expansive deck that's ideal for summer gatherings, quiet evenings, or simply enjoying the peaceful surroundings.
Car enthusiasts, hobbyists, and small business owners will appreciate the impressive 25' x 34' climate-controlled detached three-car garage/workshop, complete with multiple overhead doors, a dedicated pool changing room, and separate equipment storage. Combined with the attached two-car garage and oversized driveway, the property offers exceptional parking, storage, and workspace rarely found in today's market.
The grounds are equally impressive, featuring five mature apple trees producing four different apple varieties, beautifully maintained landscaping, and plenty of open space for recreation, gardening, or future possibilities.
Thoughtfully updated throughout, recent improvements include professionally painted interior and exterior surfaces, refinished hardwood flooring, new vinyl plank flooring, new carpeting, professionally painted kitchen cabinetry, a beautifully renovated primary bathroom with a new walk-in shower, a silent garage door opener, pool equipment, and updated well and septic components, providing peace of mind for years to come.
Additional amenities include Andersen windows, central air conditioning, a wood-burning stove, generator hookup, fiber optic internet availability, an owned propane tank, water softener, extensive off-street parking, and a private cul-de-sac location.
Conveniently located just minutes from shopping, dining, schools, and major commuting routes, 60 Millwood Drive offers the rare opportunity to enjoy privacy, acreage, and exceptional amenities without sacrificing convenience. This is more than a home—it's a lifestyle.
***Agents: Please read the agent remarks***
For sale
$649,999
60 Millwood Dr, Bangor, PA 18013
3beds
3,024sqft
:
Get pre-qualified$4,253/mo
Single Family Residence
Built in 1991
2.34 Acres Lot
$641,200 Zestimate®
$215/sqft
$-- HOA
What's special
- 29 days |
- 1,620 |
- 118 |
Zillow last checked:
Listing updated:
Listed by:
Wade M. Budinetz 610-554-6567,
Coldwell Banker Hearthside 610-465-5600
Source: GLVR,MLS#: 780121 Originating MLS: Lehigh Valley MLS
Originating MLS: Lehigh Valley MLSFacts & features
Interior
Bedrooms & bathrooms
- Bedrooms: 3
- Bathrooms: 3
- Full bathrooms: 2
- 1/2 bathrooms: 1
Rooms
- Room types: Four Season, Sunroom
Primary bedroom
- Description: Vaulted Ceilings, large window, natural light
- Level: Second
- Dimensions: 16.00 x 16.00
Bedroom
- Level: Second
- Dimensions: 139.00 x 11.00
Bedroom
- Level: Second
- Dimensions: 12.00 x 15.00
Primary bathroom
- Description: Fully Renovated, Jetted Tub
- Level: Second
- Dimensions: 8.00 x 16.00
Breakfast room nook
- Description: Hardwood Floors
- Level: First
- Dimensions: 13.00 x 14.00
Other
- Description: Fully Renovated
- Level: Second
- Dimensions: 5.00 x 10.00
Half bath
- Level: First
- Dimensions: 5.00 x 9.00
Kitchen
- Description: Quartz Countertops
- Level: First
- Dimensions: 13.00 x 14.00
Laundry
- Level: First
- Dimensions: 6.00 x 9.00
Living room
- Description: Hardwood Floors
- Level: First
- Dimensions: 31.00 x 16.00
Other
- Description: Could be an office/fourth WT Bedroom
- Level: Second
- Dimensions: 14.00 x 16.00
Other
- Description: Utility Room/Storage
- Level: Basement
- Dimensions: 38.00 x 12.00
Recreation
- Description: Finished basement area/Rec Room
- Level: Basement
- Dimensions: 31.00 x 14.00
Sunroom
- Description: Fours Seasons Room
- Level: First
- Dimensions: 13.00 x 16.00
Heating
- Baseboard, Electric, Forced Air, Propane, Wood Stove
Cooling
- Central Air
Appliances
- Included: Dishwasher, Electric Water Heater, Gas Oven, Gas Range, Microwave, Refrigerator, Washer
- Laundry: Main Level
Features
- Dining Area, Vaulted Ceiling(s), Walk-In Closet(s), Smart Home
- Flooring: Carpet, Ceramic Tile, Hardwood, Luxury Vinyl, Luxury VinylPlank
- Basement: Exterior Entry,Full,Concrete,Partially Finished,Rec/Family Area
- Has fireplace: Yes
- Fireplace features: Living Room, Wood Burning
Interior area
- Total interior livable area: 3,024 sqft
- Finished area above ground: 2,524
- Finished area below ground: 500
Video & virtual tour
Property
Parking
- Total spaces: 5
- Parking features: Attached, Driveway, Detached, Garage, Garage Door Opener
- Attached garage spaces: 5
- Has uncovered spaces: Yes
Features
- Stories: 2
- Patio & porch: Deck, Patio
- Exterior features: Deck, Fire Pit, Pool, Patio, Shed, Propane Tank - Owned
- Has private pool: Yes
- Pool features: In Ground
Lot
- Size: 2.34 Acres
- Features: Cul-De-Sac, Flat
- Residential vegetation: Fruit Trees, Partially Wooded
Details
- Additional structures: Shed(s), Workshop
- Parcel number: E10320B40134
- Zoning: 34A
- Special conditions: None
Construction
Type & style
- Home type: SingleFamily
- Architectural style: Contemporary,Colonial
- Property subtype: Single Family Residence
Materials
- Stone Veneer, Vinyl Siding
- Foundation: Basement
- Roof: Asphalt,Fiberglass
Condition
- Year built: 1991
Utilities & green energy
- Electric: 200+ Amp Service, Circuit Breakers, Generator Hookup
- Sewer: Septic Tank
- Water: Well
- Utilities for property: Cable Available, Fiber Optic Available
Community & HOA
Community
- Features: Sidewalks
- Security: Smoke Detector(s)
- Subdivision: Not in Development
Location
- Region: Bangor
Financial & listing details
- Price per square foot: $215/sqft
- Tax assessed value: $111,800
- Annual tax amount: $8,519
- Date on market: 7/10/2026
- Ownership type: Fee Simple
- Road surface type: Paved
Estimated market value
$641,200
$609,000 - $673,000
$3,766/mo
Price history
| Date | Event | Price |
|---|---|---|
| 8/3/2026 | Listed for sale | $649,999$215/sqft |
Source:  GLVR #780121 Report a problem GLVR #780121 Report a problem | ||
| 7/22/2026 | Pending sale | $649,999$215/sqft |
Source: GLVR #780121 Report a problem | ||
| 7/16/2026 | Listed for sale | $649,999$215/sqft |
Source: GLVR #780121 Report a problem | ||
| 7/2/2026 | Listing removed | -- |
Source: Owner Report a problem | ||
| 6/28/2026 | Listed for sale | $649,999+71.1%$215/sqft |
Source: Owner Report a problem | ||
| 8/5/2020 | Sold | $380,000+2.7%$126/sqft |
Source: Public Record Report a problem | ||
| 6/8/2020 | Listed for sale | $369,900+12.1%$122/sqft |
Source: Coldwell Banker Hearthside #638869 Report a problem | ||
| 9/25/2015 | Sold | $330,000+1.7%$109/sqft |
Source: GLVR #497244 Report a problem | ||
| 8/18/2015 | Pending sale | $324,500$107/sqft |
Source: Realty Executives Report a problem | ||
| 7/18/2015 | Price change | $324,500-4.1%$107/sqft |
Source: Realty Executives Broker of Record #497244 Report a problem | ||
| 6/20/2015 | Price change | $338,400-3.3%$112/sqft |
Source: Realty Executives Broker of Record #497244 Report a problem | ||
| 6/4/2015 | Listed for sale | $349,900$116/sqft |
Source: Realty Executives #PM-24384 Report a problem | ||
Public tax history
| Year | Property taxes | Tax assessment |
|---|---|---|
| 2025 | $8,458 | $111,800 |
| 2024 | $8,458 +0.7% | $111,800 |
| 2023 | $8,403 | $111,800 |
| 2022 | $8,403 +536.9% | $111,800 |
| 2021 | $1,319 | $111,800 |
| 2020 | $1,319 | $111,800 |
| 2018 | $1,319 | $111,800 |
| 2017 | -- | $111,800 |
| 2016 | -- | $111,800 |
| 2015 | -- | $111,800 |
| 2014 | -- | $111,800 |
| 2013 | -- | $111,800 |
| 2012 | -- | $111,800 |
| 2011 | -- | $111,800 |
| 2010 | -- | $111,800 |
| 2004 | -- | $111,800 |
| 2003 | -- | $111,800 +6.9% |
| 2002 | -- | $104,600 |
| 2000 | -- | $104,600 |
Find assessor info on the county website
Monthly payment
Est. payment
Payment breakdown
Explore the cost of this home by adjusting the details. Changes won't be saved.Climate risks
Neighborhood: 18013
Nearby schools
GreatSchools rating
- NAFive Points Elementary SchoolGrades: K-2Distance: 1.4 mi
- 6/10Bangor Area Middle SchoolGrades: 7-8Distance: 1.4 mi
- 5/10Bangor Area High SchoolGrades: 9-12Distance: 1.7 mi
Schools provided by the listing agent
- Middle: Bangor Area Middle School
- High: Bangor Area High School
- District: Bangor
Source: GLVR. This data may not be complete. We recommend contacting the local school district to confirm school assignments for this home.
- $453,3002 bd2 ba1.8k sqft52 Millwood Dr, Bangor, PA 18013Off Market
- $480,2003 bd2 ba2.1k sqft51 Millwood Dr, Bangor, PA 18013Off Market
- $869,1005 bd5 ba4.2k sqft75 Millwood Dr, Washington Township, PA 18013Off Market
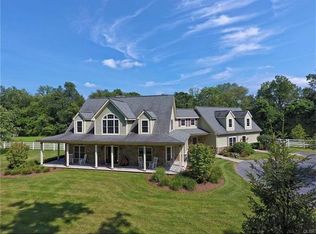
- $452,2003 bd2 ba2.2k sqft156 Bunny Trl, Bangor, PA 18013Off Market
- $575,7004 bd2 ba2.2k sqft168 Bunny Trail Rd, Bangor, PA 18013Off Market
- $485,3004 bd3 ba1.9k sqft36 Millwood Dr, Bangor, PA 18013Off Market
- $495,6003 bd2 ba2.4k sqft35 Millwood Dr, Bangor, PA 18013Off Market
- $611,0003 bd2 ba1.9k sqft411 Locke Heights Rd, Bangor, PA 18013Off Market
A local agent can set up tours, give advice and negotiate with sellers.
A local lender can help you make sure your offer is ready when you are.
Similar homes
- $575,0004 bd3 ba3k sqft154 Red Oak Ln, Bangor, PA 18013For Sale
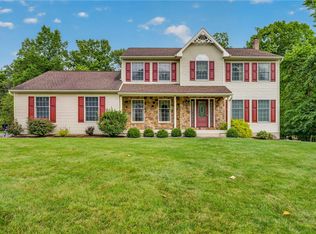 MLS ID #782193, Kyle Kerecman, IronValley RE of Lehigh Valley. GLVR
 - $649,9004 bd2 ba3.4k sqft5973 Del Haven Rd, Bangor, PA 18013For Sale
 MLS ID #781697, Amy Templeton, Home Team Real Estate. GLVR
 - $555,0003 bd4 ba2.3k sqft8751 Pleasant View Rd, Bangor, PA 18013For Sale
 MLS ID #781916, Angela Carden, Valor Realty. GLVR
 - $799,4993 bd3 ba3.8k sqft595 Walnut Ave, Pen Argyl, PA 18072For Sale
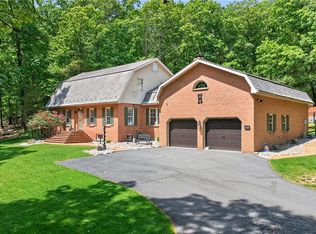 MLS ID #782236, AJ DePue, Win-Win Realty, Inc.. GLVR
 - $409,9005 bd2 ba3k sqft515 Richmond Rd, Bangor, PA 18013For SaleMLS ID #782203, Kyle Kerecman, IronValley RE of Lehigh Valley. GLVR
- $569,9005 bd3 ba3.3k sqft387 Blue Ridge Rd, Saylorsburg, PA 18353For SaleMLS ID #782165, Christopher C. George, Coldwell Banker Hearthside. GLVR
- $644,9004 bd4 ba3.3k sqft4659 Oakwood Ln, Nazareth, PA 18064For SaleMLS ID #782143, Kori R. Williams, IronValley RE of Lehigh Valley. GLVR
- $699,0004 bd4 ba2.8k sqft492 Arthurs Ct, Nazareth, PA 18064For SaleMLS ID #781190, Cathy Albertson, BHHS Fox & Roach Bethlehem. GLVR
- $549,9004 bd4 ba3.5k sqft5248 Cherry Valley Rd, Saylorsburg, PA 18353For SaleMLS ID #781886, Alex V. Camaerei, VRA Realty. GLVR
- $659,0004 bd3 ba3.7k sqft2115 Terry Rd, Nazareth, PA 18064For SaleMLS ID #780224, Jill Koch, BHHS - Choice Properties. GLVR
- $689,9005 bd4 ba4.2k sqft210 Frutchey Ct, Mount Bethel, PA 18343For SaleMLS ID #780133, Michelle L. Rowe, Coldwell Banker Hearthside. GLVR
- $549,9003 bd4 ba3k sqft112 Red Cherry Ln, Stroudsburg, PA 18360For Sale
 MLS ID #PAMR2007012, Yarrow Wilkins, RE/MAX Crossroads. Bright MLS
 - $649,0003 bd2 ba2.9k sqft3325 River Rd, Mount Bethel, PA 18343For SaleMLS ID #776292, Bobbi Bromley, BHHS Fox & Roach Bethlehem. GLVR
- $549,5004 bd3 ba2.4k sqft161 Acorn Ln, Stroudsburg, PA 18360For SaleMLS ID #PAMR2007128, Kacey Conaty, Wilkins and Associates Real Estate INC. Bright MLS
- $525,0004 bd3 ba3.1k sqft6090 Stone Post Rd, Bath, PA 18014For SaleMLS ID #782075, Joseph J. McDermott, Howard Hanna TheFrederickGroup. GLVR
- $625,0004 bd3 ba3.7k sqft608 Washington Xing, East Stroudsburg, PA 18301For SaleMLS ID #778648, Kimberly D. Rosado, Keller Williams Allentown. GLVR
- $670,0003 bd2 ba1.9k sqft4912 Reston Dr, Easton, PA 18040For SaleMLS ID #781220, Joe McGavin, Realty One Group Supreme. GLVR
- $499,0003 bd4 ba2.8k sqft2153 Valley View Dr S, Saylorsburg, PA 18353For SaleMLS ID #779359, Shabana Pathan, Keller Williams Northampton. GLVR
- $575,0004 bd3 ba2.4k sqft18 Joan St, Easton, PA 18042For SaleMLS ID #781861, Andrew C. Bailey Jr, Long & Foster Real Estate Inc. GLVR
- $549,9004 bd3 ba2.4k sqft919 Point Phillips Rd, Bath, PA 18014For SaleMLS ID #781516, Melanie Onesto, Howard Hanna TheFrederickGroup. GLVR
