WHERE EVERY DAY FEELS LIKE A VACATION! Wake up to breathtaking views of the Delaware River and experience waterfront living at its finest. Perched high above the river, this beautifully updated Mount Bethel home offers the perfect blend of modern comfort, natural beauty, and year-round serenity. The heart of the home is a stunning designer kitchen featuring crisp white shaker cabinetry, quartz countertops, and an oversized center island—perfect for entertaining family and friends. An abundance of windows and sliding glass doors fill the home with natural light while showcasing spectacular river views from nearly every angle. Relax beside the charming brick fireplace, unwind in the sunroom surrounded by walls of windows, or step onto the expansive deck to enjoy your morning coffee while listening to the peaceful sounds of the river below.
Upstairs, the open loft with modern cable railing creates an impressive architectural feature overlooking the main living space. The second level also offers a flexible den, full bathroom, and a private owner's retreat designed for comfort and relaxation. Additional highlights include a full basement, spacious two-car garage, and river access just steps from your deck. Whether you're searching for a full-time residence, weekend escape, or vacation home, this one-of-a-kind property offers the perfect blend of comfort, nature, and unforgettable views. Furniture is available for purchase separately and may be negotiated outside of the Agreement of Sale. Schedule your private showing today!
For sale
Price cut: $24.1K (8/11)
$624,900
3325 River Rd, Mount Bethel, PA 18343
3beds
2,994sqft
Single Family Residence
Built in 1964
0.36 Acres Lot
$606,800 Zestimate®
$209/sqft
$-- HOA
What's special
Quartz countertopsNatural lightImpressive architectural featureWaterfront livingStunning designer kitchenFlexible denOversized center island
- 143 days
- 974
- 66
Zillow last checked:
Listing updated:
Listed by:
Bobbi Bromley 484-510-0500,
BHHS Fox & Roach Bethlehem 610-865-0033,
Lisa M. Wright 610-248-4560,
BHHS Fox & Roach Bethlehem
Source: GLVR,MLS#: 776292 Originating MLS: Lehigh Valley MLS
Originating MLS: Lehigh Valley MLSFacts & features
Interior
Bedrooms & bathrooms
- Bedrooms: 3
- Bathrooms: 2
- Full bathrooms: 2
Rooms
- Room types: Four Season, Sunroom
Primary bedroom
- Level: Second
- Dimensions: 20.00 x 20.00
Bedroom
- Description: Using As Office Currently
- Level: First
- Dimensions: 12.00 x 13.00
Bedroom
- Level: First
- Dimensions: 12.00 x 12.00
Den
- Description: Sitting Room
- Level: Second
- Dimensions: 16.00 x 14.00
Family room
- Level: First
- Dimensions: 26.00 x 24.00
Other
- Level: First
- Dimensions: 8.00 x 8.00
Other
- Level: Second
- Dimensions: 9.00 x 10.00
Kitchen
- Level: First
- Dimensions: 14.00 x 18.00
Living room
- Level: First
- Dimensions: 14.00 x 18.00
Other
- Description: Loft
- Level: Second
- Dimensions: 24.00 x 24.00
Other
- Description: Basement/Laundry
- Level: Lower
- Dimensions: 26.00 x 36.00
Sunroom
- Level: First
- Dimensions: 12.00 x 19.00
Heating
- Ductless
Cooling
- Ductless
Appliances
- Included: Dryer, Dishwasher, Electric Oven, Electric Range, Electric Water Heater, Microwave, Refrigerator, Washer
- Laundry: Lower Level
Features
- Dining Area
- Basement: Exterior Entry,Full
- Has fireplace: Yes
- Fireplace features: Living Room
Interior area
- Total interior livable area: 2,994 sqft
- Finished area above ground: 2,994
- Finished area below ground: 0
Property
Parking
- Total spaces: 2
- Parking features: Attached, Garage, Off Street
- Attached garage spaces: 2
Features
- Levels: One and One Half
- Stories: 1.5
- Patio & porch: Deck, Porch
- Exterior features: Deck, Fence, Porch, Shed
- Fencing: Yard Fenced
- Has view: Yes
- View description: Mountain(s), Panoramic, Creek/Stream
- Has water view: Yes
- Water view: Creek/Stream
Lot
- Size: 0.36 Acres
- Features: Flood Zone, Not In Subdivision, Sloped, Waterfront
- Residential vegetation: Partially Wooded
Details
- Additional structures: Shed(s)
- Parcel number: D12 4 2E 0131
- Zoning: 31GFP
- Special conditions: None
Construction
Type & style
- Home type: SingleFamily
- Architectural style: Cape Cod
- Property subtype: Single Family Residence
Materials
- Wood Siding
- Foundation: Block
- Roof: Asphalt,Fiberglass
Condition
- Year built: 1964
Utilities & green energy
- Sewer: Septic Tank
- Water: Well
Community & HOA
Community
- Subdivision: Not in Development
Location
- Region: Mount Bethel
Financial & listing details
- Price per square foot: $209/sqft
- Tax assessed value: $61,000
- Annual tax amount: $4,678
- Date on market: 5/6/2026
- Ownership type: Fee Simple
Estimated market value
$606,800
$576,000 - $637,000
$2,443/mo
Price history
| Date | Event | Price |
|---|---|---|
| 8/26/2026 | Listed for rent | $3,000$1/sqft |
Source: GLVR #783254 Report a problem | ||
| 8/11/2026 | Price change | $624,900-3.7%$209/sqft |
Source:  GLVR #776292 Report a problem GLVR #776292 Report a problem | ||
| 7/20/2026 | Price change | $649,000-7.2%$217/sqft |
Source: GLVR #776292 Report a problem | ||
| 5/19/2026 | Price change | $699,000-3.6%$233/sqft |
Source: GLVR #776292 Report a problem | ||
| 5/6/2026 | Listed for sale | $725,000-3.3%$242/sqft |
Source: GLVR #776292 Report a problem | ||
| 11/1/2025 | Listing removed | $749,900$250/sqft |
Source: GLVR #755895 Report a problem | ||
| 4/22/2025 | Listed for sale | $749,900+158.6%$250/sqft |
Source: GLVR #755895 Report a problem | ||
| 9/27/2022 | Sold | $290,000-9.3%$97/sqft |
Source: GLVR #695298 Report a problem | ||
| 7/29/2022 | Pending sale | $319,900$107/sqft |
Source: GLVR #695298 Report a problem | ||
| 6/19/2022 | Listed for sale | $319,900$107/sqft |
Source: GLVR #695298 Report a problem | ||
Public tax history
| Year | Property taxes | Tax assessment |
|---|---|---|
| 2026 | $4,679 +0.7% | $61,000 |
| 2025 | $4,645 | $61,000 |
| 2024 | $4,645 +0.6% | $61,000 |
| 2023 | $4,615 +2.7% | $61,000 |
| 2022 | $4,493 +524.2% | $61,000 |
| 2021 | $720 | $61,000 |
| 2020 | $720 | $61,000 |
| 2018 | $720 | $61,000 |
| 2017 | -- | $61,000 |
| 2016 | -- | $61,000 |
| 2015 | -- | $61,000 |
| 2014 | -- | $61,000 |
| 2013 | -- | $61,000 |
| 2012 | -- | $61,000 |
| 2011 | -- | $61,000 |
| 2010 | -- | $61,000 |
| 2004 | -- | $61,000 |
| 2003 | -- | $61,000 |
| 2002 | -- | $61,000 |
| 2000 | -- | $61,000 |
Find assessor info on the county website
Monthly payment
Est. payment
Payment breakdown
Explore the cost of this home by adjusting the details. Changes won't be saved.Climate risks
Neighborhood: 18343
Nearby schools
Schools provided by the listing agent
- High: Bangor
- District: Bangor
Source: GLVR. This data may not be complete. We recommend contacting the local school district to confirm school assignments for this home.
Similar homes
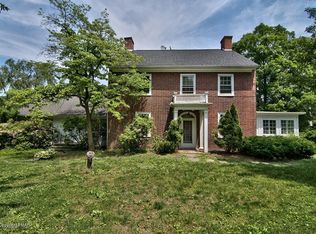
- $599,9003 bd2 ba2.3k sqft395 Sunrise Blvd, Mount Bethel, PA 18343For Sale
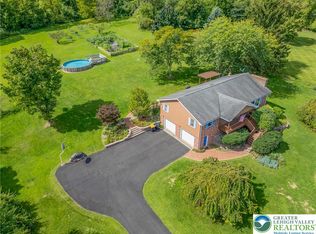 MLS ID #784082, Michelle L. Rowe, Coldwell Banker Hearthside. GLVR
 - $699,9003 bd3 ba2.5k sqft3612 River Rd, Mount Bethel, PA 18343For Sale
 MLS ID #781894, Sharon M Pennypacker, BHGRE Valley Partners-Bethlehm. GLVR
 - $658,0005 bd4 ba4.2k sqft210 Frutchey Ct, Mount Bethel, PA 18343For Sale
 MLS ID #780133, Michelle L. Rowe, Coldwell Banker Hearthside. GLVR
 - $394,9003 bd2 ba2.7k sqft18 Lenape Trl, Mount Bethel, PA 18343For Sale
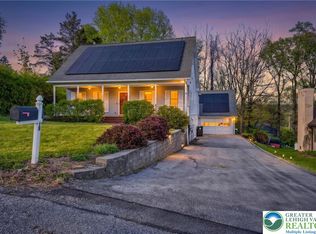 MLS ID #776199, Michelle L. Rowe, Coldwell Banker Hearthside. GLVR
 - $549,9003 bd4 ba3k sqft112 Red Cherry Ln, Stroudsburg, PA 18360For Sale
 MLS ID #PAMR2007012, Yarrow Wilkins, RE/MAX Crossroads. Bright MLS
 - $650,0003 bd2 ba1.8k sqft732 State Route 57, Stewartsville, NJ 08886For Sale
 MLS ID #2703485R, ROBERT DEKANSKI. All Jersey MLS
 - $599,0004 bd3 ba3.4k sqft9 Hickory Dr, East Stroudsburg, PA 18301For SaleMLS ID #PAMR2006358, Steven Pagan, Quinn & Wilson, Inc.. Bright MLS
- $699,9994 bd5 ba3.6k sqft1404 Route 57, Pt Murray, NJ 07865For SaleMLS ID #NJWR2000534, Jennifer Taras, Keller Williams Premier. Bright MLS
