Fully renovated farmhouse colonial on .64 acres and just 6 minutes to NJ blends timeless character with modern luxury. You will appreciate the attention to detail and quality of workmanship throughout. A thoughtfully designed layout is centered around a stunning modern kitchen you will fall in love with. Featuring a wall of windows where natural light pours in, All brand new stainless steel appliances, a farmhouse sink, stone countertops, tiled backsplash, expansive center island with seating, a spacious pantry, and a cozy dining area that can be both formal and functional. New floors throughout, new windows, new updated electrical, Central AC and HVAC installed in 2022, New septic system, new staircase, new spacious deck off the back of the house with sweeping farmland views, new siding and roof on the garage. The spacious primary bedroom is a true oasis and features a brand new full bathroom with step in shower. Convenient 2nd floor laundry is adjacent to a second bathroom that has been beautifully renovated with tub/shower combo. Two more spacious bedrooms and a walk-up attic that can be added finished space complete this second floor. The major upgrades ensures worry free living for years to come! Located in desirable Upper Mount Bethel, this home offers the perfect balance of quiet country living and accessibility. You are just a short drive to outdoor adventures, skiing, dining, and entertainment of the Pocono mountains.
For sale
$394,000
589 S Delaware Dr, Mount Bethel, PA 18343
3beds
1,664sqft
:
Get pre-qualified$2,606/mo
Single Family Residence
Built in 1900
0.64 Acres Lot
$395,400 Zestimate®
$237/sqft
$-- HOA
What's special
- 63 days |
- 556 |
- 46 |
Likely to sell faster than
Zillow last checked:
Listing updated:
Listed by:
Alexis Oakley 610-428-2952,
Weichert Realtors - Easton 610-252-6666
Source: PMAR,MLS#: PM-141514
Facts & features
Interior
Bedrooms & bathrooms
- Bedrooms: 3
- Bathrooms: 2
- Full bathrooms: 2
Primary bedroom
- Description: beautiful large bedroom with brand new en-suite
- Level: Second
- Area: 165
- Dimensions: 15 x 11
Bedroom 2
- Description: large bedroom could easily accommodate two twin beds. Plus a walk up attic affords you the option to finish down the road for extra space
- Level: Second
- Area: 255
- Dimensions: 15 x 17
Bedroom 3
- Description: great bedroom with new floors and nice closet
- Level: Second
- Area: 117
- Dimensions: 13 x 9
Primary bathroom
- Description: convenient full bathroom with stand up shower, beautifully done
- Level: Second
- Area: 42
- Dimensions: 7 x 6
Bathroom 2
- Description: new bathroom with sliding barn door closure, tub/shower combo, single vanity sink, new floors
- Level: Second
- Area: 48
- Dimensions: 8 x 6
Eating area
- Description: light and bright eat in kitchen area with sliding doors that lead to the outside deck off the back of the house.
- Level: First
- Area: 255
- Dimensions: 15 x 17
Family room
- Description: could also be a great dining room or office space
- Level: First
- Area: 187
- Dimensions: 17 x 11
Kitchen
- Description: brand new appliances, new floor, beautiful stone counters, large center island with seating, farmhouse sink, modern farmhouse style hanging lighting
- Level: First
- Area: 315
- Dimensions: 21 x 15
Laundry
- Description: convenient second floor laundry hook up
- Level: Second
- Area: 48
- Dimensions: 6 x 8
Living room
- Description: both sides of the staircase are similar in size and can have a many uses
- Level: First
- Area: 187
- Dimensions: 17 x 11
Heating
- Forced Air, Propane
Cooling
- Ceiling Fan(s), Central Air
Appliances
- Included: Electric Oven, Electric Range, Refrigerator, Microwave
- Laundry: Upper Level, Electric Dryer Hookup, Washer Hookup
Features
- Pantry, Eat-in Kitchen, Kitchen Island, Stone Counters, Ceiling Fan(s), Storage
- Flooring: Luxury Vinyl
- Doors: Barn Door(s), Sliding Doors
- Basement: Partial
- Has fireplace: No
Interior area
- Total structure area: 2,700
- Total interior livable area: 1,664 sqft
- Finished area above ground: 1,664
- Finished area below ground: 0
Property
Parking
- Total spaces: 8
- Parking features: Garage, Open
- Garage spaces: 2
- Uncovered spaces: 6
Features
- Stories: 2
- Patio & porch: Front Porch, Deck, Covered
Lot
- Size: 0.64 Acres
Details
- Additional structures: Shed(s)
- Parcel number: 56690084331870
- Zoning description: Residential
- Special conditions: Standard
Construction
Type & style
- Home type: SingleFamily
- Architectural style: Colonial
- Property subtype: Single Family Residence
Materials
- Aluminum Siding
- Foundation: Stone
- Roof: Shingle
Condition
- Year built: 1900
Utilities & green energy
- Electric: 200+ Amp Service, Circuit Breakers
- Sewer: On Site Septic, Septic Tank
- Water: Well
Community & HOA
Community
- Subdivision: None
HOA
- Has HOA: No
Location
- Region: Mount Bethel
Financial & listing details
- Price per square foot: $237/sqft
- Tax assessed value: $80,000
- Annual tax amount: $3,068
- Date on market: 5/21/2026
- Listing terms: Cash,Conventional,FHA,USDA Loan
Estimated market value
$395,400
$368,000 - $423,000
$2,173/mo
Price history
| Date | Event | Price |
|---|---|---|
| 5/30/2026 | Pending sale | $394,000$237/sqft |
Source:  GLVR #777154 Report a problem GLVR #777154 Report a problem | ||
| 5/15/2026 | Listed for sale | $394,000-3.9%$237/sqft |
Source: GLVR #777154 Report a problem | ||
| 5/15/2026 | Listing removed | $410,000$246/sqft |
Source: GLVR #774679 Report a problem | ||
| 4/16/2026 | Price change | $410,000-3.5%$246/sqft |
Source: GLVR #774679 Report a problem | ||
| 4/8/2026 | Listed for sale | $425,000+418.3%$255/sqft |
Source: GLVR #774679 Report a problem | ||
| 12/23/2020 | Sold | $82,000+2.6%$49/sqft |
Source: GLVR #620764 Report a problem | ||
| 7/13/2020 | Listing removed | $79,900$48/sqft |
Source: Teel Realty #620764 Report a problem | ||
| 6/27/2020 | Price change | $79,900-20%$48/sqft |
Source: Teel Realty #620764 Report a problem | ||
| 5/23/2020 | Listed for sale | $99,900$60/sqft |
Source: Teel Realty #620764 Report a problem | ||
| 2/21/2020 | Listing removed | $99,900$60/sqft |
Source: Teel Realty #620764 Report a problem | ||
| 11/1/2019 | Price change | $99,900-9.1%$60/sqft |
Source: Teel Realty #620764 Report a problem | ||
| 9/30/2019 | Price change | $109,900-8.3%$66/sqft |
Source: Teel Realty #620764 Report a problem | ||
| 8/27/2019 | Listed for sale | $119,900$72/sqft |
Source: Teel Realty #620764 Report a problem | ||
Public tax history
| Year | Property taxes | Tax assessment |
|---|---|---|
| 2025 | $3,046 | $40,000 |
| 2024 | $3,046 +0.6% | $40,000 |
| 2023 | $3,026 +2.7% | $40,000 |
| 2022 | $2,946 +524.2% | $40,000 |
| 2021 | $472 | $40,000 |
| 2020 | $472 | $40,000 |
| 2018 | $472 | $40,000 |
| 2017 | -- | $40,000 |
| 2016 | -- | $40,000 |
| 2015 | -- | $40,000 |
| 2014 | -- | $40,000 |
| 2013 | -- | $40,000 |
| 2012 | -- | $40,000 |
| 2011 | -- | $40,000 |
| 2010 | -- | $40,000 |
| 2004 | -- | $40,000 |
| 2003 | -- | $40,000 |
| 2002 | -- | $40,000 |
| 2000 | -- | $40,000 |
Find assessor info on the county website
Monthly payment
Est. payment
Payment breakdown
Explore the cost of this home by adjusting the details. Changes won't be saved.Climate risks
Neighborhood: 18343
Nearby schools
GreatSchools rating
- NAFive Points Elementary SchoolGrades: K-2Distance: 1.6 mi
- 6/10Bangor Area Middle SchoolGrades: 7-8Distance: 1.5 mi
- 5/10Bangor Area High SchoolGrades: 9-12Distance: 1.9 mi

- $200,000-- bd-- ba3.1k sqft595 S Delaware Dr, Mount Bethel, PA 18343Sold
- $314,6004 bd1 ba1.8k sqft565 S Delaware Dr, Mount Bethel, PA 18343Off Market
- $377,9004 bd3 ba5.4k sqft613 S Delaware Dr, Mount Bethel, PA 18343Off Market
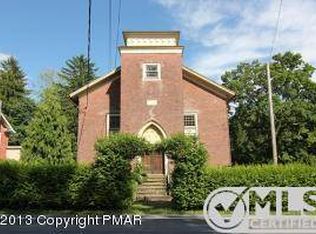
- $220,7003 bd1 ba1.2k sqft625 S Delaware Dr, Mount Bethel, PA 18343Off Market
- $175,8002 bd1 ba1k sqft619 S Delaware Dr, Mount Bethel, PA 18343Off Market
- $248,6004 bd1 ba2.1k sqft631 S Delaware Dr, Mount Bethel, PA 18343Off Market
- $382,4003 bd2 ba2.4k sqft594 S Delaware Dr, Mount Bethel, PA 18343Off Market
- $451,1004 bd2 ba2.5k sqft576 S Delaware Dr, Mount Bethel, PA 18343Off Market
A local agent can set up tours, give advice and negotiate with sellers.
Similar homes
- $339,0003 bd2 ba1.2k sqft7045 Cemetery Rd, Bangor, PA 18013For Sale
 MLS ID #780921, Shane M Brader, I-Do Real Estate. GLVR
 - $350,0003 bd3 ba1.6k sqft89 Fox Gap Ave, Bangor, PA 18013For Sale
 MLS ID #778741, Brooke S. Kerzner, The Collective RE Agency. GLVR
 - $299,9003 bd2 ba1.1k sqft2556 N Delaware Dr, Mount Bethel, PA 18343For Sale
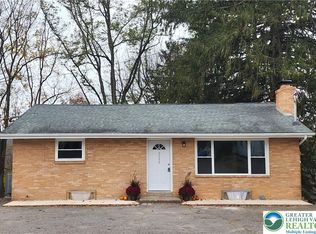 MLS ID #778228, Maria Holzer, BHGRE Valley Partners-Bethlehm. GLVR
 - $449,9993 bd3 ba1.8k sqft576 Horseshoe Dr, Easton, PA 18040For Sale
 MLS ID #780766, Daniel Demers, Sell Your Home Services. GLVR
 - $385,0003 bd1 ba1.1k sqft3152 Hodle Ave, Easton, PA 18045For SaleMLS ID #781013, Autumn L. Bragg, BHGRE Valley Partners-Bethlehm. GLVR
- $375,0003 bd2 ba1.7k sqft1341 Cerise Way, East Stroudsburg, PA 18301For SaleMLS ID #779165, Jess Keller, Keller Williams Real Estate. GLVR
- $399,0003 bd3 ba2.3k sqft221 Somerset Dr, East Stroudsburg, PA 18301For SaleMLS ID #779293, Xander Weidenbaum, Redstone Run Realty. GLVR
- $439,9004 bd3 ba2.3k sqft3120 Greenbriar Dr, East Stroudsburg, PA 18301For SaleMLS ID #781308, Alex V. Camaerei, VRA Realty. GLVR
- $415,0004 bd4 ba2k sqft531 Chancellor Rd, East Stroudsburg, PA 18302For SaleMLS ID #780542, Kristin A. Doerger, Keller Williams Real Estate. GLVR
- $379,0003 bd2 ba1.4k sqft4120 Easton Ave, Bethlehem, PA 18020For SaleMLS ID #777087, June M Lengyel, BHGRE Valley Partners-Bethlehm. GLVR
- $369,9003 bd3 ba2.3k sqft117 Jennifer Ln, Effort, PA 18330For SaleMLS ID #779436, Xander Weidenbaum, Redstone Run Realty. GLVR
- $373,0003 bd3 ba1.9k sqft3257 Trafalgar Ave, East Stroudsburg, PA 18302For SaleMLS ID #776384, Xander Weidenbaum, Redstone Run Realty. GLVR
- $365,9994 bd2 ba2.1k sqft321 Clubhouse Dr, East Stroudsburg, PA 18302For SaleMLS ID #775113, Lisa G. Vukovic, Weichert Realtors. GLVR
- $389,1004 bd3 ba2.1k sqft111 Brewster Way, East Stroudsburg, PA 18301For SaleMLS ID #770205, Sian Bellows, EXP Realty LLC. GLVR
- $349,9003 bd1 ba1.4k sqft2580 Liberty St, Easton, PA 18045For SaleMLS ID #781101, Denise Rich, RE/MAX Real Estate. GLVR
- $369,9904 bd3 ba2.2k sqft316 Reagan Dr, East Stroudsburg, PA 18301For Sale
 MLS ID #PAMR2006662, Dominic Mallozzi, EXP Realty, LLC. Bright MLS
 - $389,9005 bd3 ba1.8k sqft506 Cornerstone Way, East Stroudsburg, PA 18301For SaleMLS ID #779983, Chris Hoffman, Lehigh Valley Just Listed LLC. GLVR
- $290,0004 bd3 ba2.1k sqft519 S Cortina Ct, Henryville, PA 18332For SaleMLS ID #PM-143267, Antoinette Codrington, Coldwell Banker Real Estate Services, LLC. PMAR
- $350,0003 bd2 ba1.2k sqft3076 Westminster Rd, Bethlehem, PA 18017For SaleMLS ID #PANH2010326, Pam Rue-Sheehan, Quinn & Wilson, Inc.. Bright MLS
- $429,9003 bd2 ba1.3k sqft318 Church Rd, Kunkletown, PA 18058For SaleMLS ID #781038, Andrew Stimpfle, IronValley RE of Lehigh Valley. GLVR
