***We have received multiple offers, and the seller is requesting that all interested buyers submit their highest and best offer by Saturday, September 26th at 12:00 PM ***Welcome to this immaculate move-in-ready ranch home located in desirable Tuscarora Village, just around the bend from the Delaware Water Gap and only minutes from I-80. This beautifully maintained home offers three generously sized bedrooms and two full bathrooms, including a spacious primary suite featuring a large walk-in closet and private bath with an oversized walk-in shower. The comfortable and functional floor plan includes a welcoming living room with a beautiful electric fireplace, dining room, family room, and a bright breakfast nook with sliding doors leading to the large private rear deck that is perfect for relaxing or entertaining while overlooking the beautifully manicured backyard. The spacious kitchen offers an abundance of cabinetry, long stretches of counter space, and a large pantry for plenty of storage. A full, expansive basement provides excellent potential for additional living space, recreation, a home gym, workshop, or storage. Additional features include a two-car attached garage, propane boiler with hot water baseboard heat, central air conditioning, whole house generator, new roof and new windows, and a water softener system. Exceptionally well cared for inside and out, this home offers comfortable one-floor living in a beautiful location with convenient access to I-80, New Jersey, and the Delaware Water Gap.
Pending
Price cut: $14.9K (9/18)
$420,000
13 Apache Dr, Mount Bethel, PA 18343
3beds
1,984sqft
Single Family Residence
Built in 1999
0.31 Acres Lot
$-- Zestimate®
$212/sqft
$90/mo HOA
What's special
Two-car attached garageLarge private rear deckNew roofNew windowsFamily roomDining roomFull expansive basement
- 49 days
- 749
- 18
Likely to sell faster than
Zillow last checked:
Listing updated:
Listed by:
Michelle L. Rowe 484-239-5219,
Coldwell Banker Hearthside 610-936-9953
Source: GLVR,MLS#: 783607 Originating MLS: Lehigh Valley MLS
Originating MLS: Lehigh Valley MLSFacts & features
Interior
Bedrooms & bathrooms
- Bedrooms: 3
- Bathrooms: 2
- Full bathrooms: 2
Primary bedroom
- Level: First
- Dimensions: 13.00 x 15.00
Bedroom
- Level: First
- Dimensions: 14.00 x 12.00
Bedroom
- Level: First
- Dimensions: 13.00 x 12.00
Primary bathroom
- Level: First
- Dimensions: 6.00 x 10.00
Breakfast room nook
- Description: Breakfast Nook
- Level: First
- Dimensions: 9.00 x 17.00
Dining room
- Level: First
- Dimensions: 13.00 x 15.00
Family room
- Level: First
- Dimensions: 19.00 x 15.00
Other
- Level: First
- Dimensions: 12.00 x 5.00
Kitchen
- Level: First
- Dimensions: 12.00 x 15.00
Laundry
- Level: First
- Dimensions: 3.00 x 5.00
Living room
- Level: First
- Dimensions: 16.00 x 15.00
Heating
- Baseboard, Hot Water, Propane
Cooling
- Central Air
Appliances
- Included: Dryer, Dishwasher, Electric Dryer, Electric Water Heater, Free-Standing Freezer, Gas Oven, Gas Range, Microwave, Refrigerator, Washer
- Laundry: Electric Dryer Hookup, Main Level
Features
- Breakfast Area, Dining Area, Separate/Formal Dining Room, Family Room Main Level
- Flooring: Ceramic Tile, Luxury Vinyl, Luxury VinylPlank
- Basement: Concrete
- Has fireplace: Yes
- Fireplace features: Living Room
Interior area
- Total interior livable area: 1,984 sqft
- Finished area above ground: 1,984
- Finished area below ground: 0
Video & virtual tour
Property
Parking
- Total spaces: 2
- Parking features: Attached, Garage, Off Street, Garage Door Opener
- Attached garage spaces: 2
Features
- Stories: 1
- Patio & porch: Covered, Deck, Porch
- Exterior features: Deck, Porch, Propane Tank - Leased
Lot
- Size: 0.31 Acres
Details
- Parcel number: D1282200131
- Zoning: 31R2
- Special conditions: None
Construction
Type & style
- Home type: SingleFamily
- Architectural style: Ranch
- Property subtype: Single Family Residence
Materials
- Vinyl Siding
- Foundation: Basement
- Roof: Asphalt,Fiberglass
Condition
- Year built: 1999
Utilities & green energy
- Electric: 200+ Amp Service, Circuit Breakers, Generator
- Sewer: Community/Coop Sewer
- Water: Community/Coop
Community & HOA
Community
- Subdivision: Tuscarora Village
HOA
- Has HOA: Yes
- HOA fee: $1,080 annually
Location
- Region: Mount Bethel
Financial & listing details
- Price per square foot: $212/sqft
- Tax assessed value: $72,400
- Annual tax amount: $5,553
- Date on market: 8/30/2026
- Ownership type: Fee Simple
Estimated market value
Not available
Estimated sales range
Not available
Not available
Price history
| Date | Event | Price |
|---|---|---|
| 9/26/2026 | Pending sale | $420,000$212/sqft |
Source:  GLVR #783607 Report a problem GLVR #783607 Report a problem | ||
| 9/18/2026 | Price change | $420,000-3.4%$212/sqft |
Source: GLVR #783607 Report a problem | ||
| 8/30/2026 | Listed for sale | $434,900+109.6%$219/sqft |
Source: GLVR #783607 Report a problem | ||
| 9/26/2020 | Sold | $207,500-7.7%$105/sqft |
Source: GLVR #639116 Report a problem | ||
| 6/9/2020 | Listed for sale | $224,900+30.8%$113/sqft |
Source: Realty Executives #639116 Report a problem | ||
| 11/28/2012 | Sold | $172,000$87/sqft |
Source: GLVR #434234 Report a problem | ||
| 9/27/2012 | Pending sale | $172,000$87/sqft |
Source: Teel Realty #434234 Report a problem | ||
| 8/26/2012 | Price change | $172,000-3.4%$87/sqft |
Source: Teel Realty #434234 Report a problem | ||
| 7/17/2012 | Listed for sale | $178,000$90/sqft |
Source: Teel Realty #434234 Report a problem | ||
Public tax history
| Year | Property taxes | Tax assessment |
|---|---|---|
| 2026 | $5,553 +0.7% | $72,400 |
| 2025 | $5,513 | $72,400 |
| 2024 | $5,513 +0.6% | $72,400 |
| 2023 | $5,478 +2.7% | $72,400 |
| 2022 | $5,333 +524.2% | $72,400 |
| 2021 | $854 | $72,400 |
| 2020 | $854 | $72,400 |
| 2018 | $854 | $72,400 |
| 2017 | -- | $72,400 |
| 2016 | -- | $72,400 |
| 2015 | -- | $72,400 |
| 2014 | -- | $72,400 |
| 2013 | -- | $72,400 |
| 2012 | -- | $72,400 |
| 2011 | -- | $72,400 |
| 2010 | -- | $72,400 |
| 2004 | -- | $72,400 |
| 2003 | -- | $72,400 |
| 2002 | -- | $72,400 |
| 2000 | -- | $72,400 |
Find assessor info on the county website
Monthly payment
Est. payment
Payment breakdown
Explore the cost of this home by adjusting the details. Changes won't be saved.Climate risks
Neighborhood: 18343
Nearby schools
Schools provided by the listing agent
- High: Bangor Area
- District: Bangor
Source: GLVR. This data may not be complete. We recommend contacting the local school district to confirm school assignments for this home.
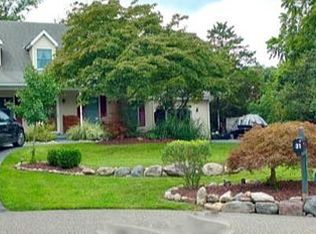
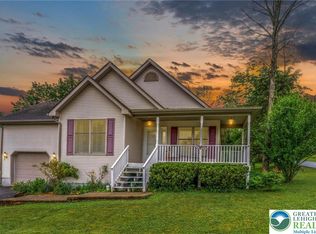
Similar homes
- $384,9003 bd2 ba2.7k sqft18 Lenape Trl, Mount Bethel, PA 18343For Sale
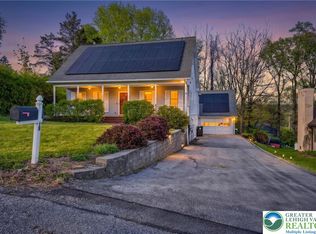 MLS ID #776199, Michelle L. Rowe, Coldwell Banker Hearthside. GLVR
 - $419,9004 bd2 ba2.1k sqft300 S Delaware Dr, Mount Bethel, PA 18343For Sale
 MLS ID #784277, Amy Templeton, Home Team Real Estate. GLVR
 - $599,9003 bd2 ba2.3k sqft395 Sunrise Blvd, Mount Bethel, PA 18343For Sale
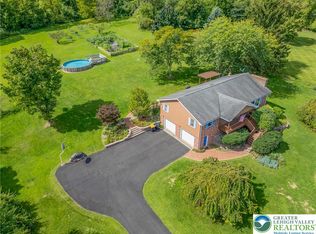 MLS ID #784082, Michelle L. Rowe, Coldwell Banker Hearthside. GLVR
 - $397,0003 bd2 ba1.9k sqft203 Ruth St, Portland, PA 18351For Sale
 MLS ID #781649, Jon Campbell, Real of Pennsylvania. GLVR
