Welcome to this exceptional 5-bedroom, 4-bath home designed with space, comfort, and flexibility in mind. Perfect for multigenerational living or anyone seeking room to spread out, this impressive property features a private primary suite wing completely separated from the main living areas, creating a true owner's retreat. From the moment you enter through the beautiful stone pillars and travel the paved driveway, you'll appreciate the mature landscaping, peaceful dead-end street, and park-like setting complete with gardens. The home includes a whole-house generator for added peace of mind.The heart of the home is the bright, oversized eat-in kitchen featuring an abundance of cabinetry and countertop space, a center island, double wall ovens, built-in microwave, charming breakfast nook overlooking the backyard, decorative built-in shelving, and a spacious butler's pantry with an additional refrigerator and tremendous storage.
Designed for entertaining, the home offers a formal dining room, a welcoming living room with a propane fireplace, a spacious family room with a wood-burning stove, a four-season sunroom with skylights, and a dry electric sauna. The private office showcases custom built-in bookshelves, transom windows, and French doors for added privacy.The first floor also includes a bedroom, full bath, and a versatile room perfect as an exercise space, sitting room, or oversized mudroom with direct access to the attached garage. The luxurious primary suite features soaring vaulted ceilings with exposed beams, a large walk-in closet, an adjoining sitting room, office or exercise area, and a beautifully appointed en-suite bath with double vanity and a walk-in shower. Outdoor living is just as impressive with a large deck overlooking the backyard, a paver patio surrounding the chlorine above-ground pool, hot tub, and expansive yard perfect for entertaining or relaxing. Additional highlights include an attached 2-car garage, an oversized detached 2-car pole barn featuring R-38 insulated ceilings, abundant storage throughout, and
convenient access to Interstate 80.
For sale
$699,900
210 Frutchey Ct, Mount Bethel, PA 18343
5beds
4,251sqft
Single Family Residence
Built in 1986
1.92 Acres Lot
$-- Zestimate®
$165/sqft
$-- HOA
What's special
Four-season sunroom with skylightsHot tubPeaceful dead-end streetPaved drivewayPrivate primary suite wingDry electric saunaCenter island
- 17 days |
- 1,681 |
- 101 |
Likely to sell faster than
Zillow last checked:
Listing updated:
Listed by:
Michelle L. Rowe 484-239-5219,
Coldwell Banker Hearthside 610-936-9953
Source: GLVR,MLS#: 780133 Originating MLS: Lehigh Valley MLS
Originating MLS: Lehigh Valley MLSFacts & features
Interior
Bedrooms & bathrooms
- Bedrooms: 5
- Bathrooms: 4
- Full bathrooms: 4
Rooms
- Room types: Den, Four Season, Office, Sunroom
Primary bedroom
- Level: Third
- Dimensions: 13.00 x 23.00
Bedroom
- Level: First
- Dimensions: 13.00 x 16.00
Bedroom
- Level: Third
- Dimensions: 11.00 x 13.00
Bedroom
- Level: Third
- Dimensions: 11.00 x 10.00
Bedroom
- Level: Third
- Dimensions: 13.00 x 13.00
Primary bathroom
- Level: Third
- Dimensions: 9.00 x 12.00
Breakfast room nook
- Description: Breakfast Nook
- Level: Second
- Dimensions: 11.00 x 14.00
Den
- Level: Second
- Dimensions: 21.00 x 12.00
Dining room
- Level: Second
- Dimensions: 21.00 x 14.00
Family room
- Level: First
- Dimensions: 19.00 x 19.00
Foyer
- Level: First
- Dimensions: 9.00 x 6.00
Other
- Level: First
- Dimensions: 7.00 x 8.00
Other
- Description: En Suite to the 13x13 bedroom
- Level: Third
- Dimensions: 8.00 x 7.00
Other
- Level: Third
- Dimensions: 8.00 x 6.00
Kitchen
- Level: Second
- Dimensions: 21.00 x 13.00
Living room
- Level: Second
- Dimensions: 21.00 x 23.00
Other
- Description: Butlers Pantry
- Level: First
- Dimensions: 5.00 x 7.00
Other
- Description: Exercise Room, Office, Sitting Room
- Level: First
- Dimensions: 13.00 x 12.00
Other
- Description: Excercise Room, Office, Sitting Room; part of the Primary Suite
- Level: Third
- Dimensions: 21.00 x 12.00
Sunroom
- Level: First
- Dimensions: 22.00 x 16.00
Heating
- Baseboard, Ductless, Electric, Forced Air, Geothermal, Propane, Wood Stove, Zoned
Cooling
- Central Air, Ceiling Fan(s), Geothermal
Appliances
- Included: Dryer, Dishwasher, Electric Oven, Electric Range, Electric Water Heater, Microwave, Refrigerator, Washer
- Laundry: Lower Level
Features
- Breakfast Area, Dining Area, Separate/Formal Dining Room, Entrance Foyer, Eat-in Kitchen, Family Room Lower Level, Game Room, Home Office, In-Law Floorplan, Kitchen Island, Family Room Main Level, Skylights, Vaulted Ceiling(s), Walk-In Closet(s)
- Flooring: Carpet, Ceramic Tile, Hardwood
- Windows: Skylight(s)
- Basement: Other
- Has fireplace: Yes
- Fireplace features: Family Room, Gas Log
Interior area
- Total interior livable area: 4,251 sqft
- Finished area above ground: 3,807
- Finished area below ground: 444
Property
Parking
- Total spaces: 4
- Parking features: Attached, Driveway, Detached, Garage, Off Street
- Attached garage spaces: 4
- Has uncovered spaces: Yes
Features
- Levels: Multi/Split
- Patio & porch: Covered, Deck, Porch
- Exterior features: Deck, Hot Tub/Spa, Pool, Porch, Shed, Propane Tank - Leased
- Has private pool: Yes
- Pool features: Above Ground
- Has spa: Yes
Lot
- Size: 1.92 Acres
- Features: Flat
Details
- Additional structures: Shed(s)
- Parcel number: E12514390131
- Zoning: 31AR
- Special conditions: None
Construction
Type & style
- Home type: SingleFamily
- Architectural style: Split Level
- Property subtype: Single Family Residence
Materials
- Brick, Vinyl Siding
- Roof: Asphalt,Fiberglass
Condition
- Year built: 1986
Utilities & green energy
- Electric: Circuit Breakers
- Sewer: Septic Tank
- Water: Well
Community & HOA
Community
- Subdivision: Not in Development
Location
- Region: Mount Bethel
Financial & listing details
- Price per square foot: $165/sqft
- Tax assessed value: $113,200
- Annual tax amount: $8,682
- Date on market: 7/4/2026
- Cumulative days on market: 19 days
- Ownership type: Fee Simple
Estimated market value
Not available
Estimated sales range
Not available
Not available
Price history
| Date | Event | Price |
|---|---|---|
| 7/4/2026 | Listed for sale | $699,900+30.3%$165/sqft |
Source:  GLVR #780133 Report a problem GLVR #780133 Report a problem | ||
| 4/29/2022 | Sold | $537,000+0.4%$126/sqft |
Source: GLVR #687486 Report a problem | ||
| 3/11/2022 | Pending sale | $535,000$126/sqft |
Source: GLVR #687486 Report a problem | ||
| 3/4/2022 | Price change | $535,000-2.7%$126/sqft |
Source: GLVR #687486 Report a problem | ||
| 2/18/2022 | Listed for sale | $550,000$129/sqft |
Source: GLVR #687486 Report a problem | ||
| 2/15/2022 | Pending sale | $550,000$129/sqft |
Source: GLVR #687486 Report a problem | ||
| 2/9/2022 | Listed for sale | $550,000+25.5%$129/sqft |
Source: GLVR #687486 Report a problem | ||
| 8/4/2020 | Sold | $438,200-2.6%$103/sqft |
Source: GLVR #624993 Report a problem | ||
| 9/29/2019 | Listed for sale | $449,900$106/sqft |
Source: Teel Realty #624993 Report a problem | ||
Public tax history
| Year | Property taxes | Tax assessment |
|---|---|---|
| 2025 | $8,620 | $113,200 |
| 2024 | $8,620 +4% | $113,200 +3.3% |
| 2023 | $8,292 +2.7% | $109,600 |
| 2022 | $8,073 +524.2% | $109,600 |
| 2021 | $1,293 | $109,600 |
| 2020 | $1,293 | $109,600 |
| 2018 | $1,293 | $109,600 |
| 2017 | -- | $109,600 |
| 2016 | -- | $109,600 |
| 2015 | -- | $109,600 +1.8% |
| 2014 | -- | $107,700 |
| 2013 | -- | $107,700 |
| 2012 | -- | $107,700 |
| 2011 | -- | $107,700 |
| 2010 | -- | $107,700 +25.8% |
| 2004 | -- | $85,600 |
| 2003 | -- | $85,600 +13.4% |
| 2002 | -- | $75,500 |
| 2000 | -- | $75,500 |
Find assessor info on the county website
Monthly payment
Est. payment
Payment breakdown
Explore the cost of this home by adjusting the details. Changes won't be saved.Climate risks
Neighborhood: 18343
Nearby schools
GreatSchools rating
- NAFive Points Elementary SchoolGrades: K-2Distance: 4.4 mi
- 6/10Bangor Area Middle SchoolGrades: 7-8Distance: 4.3 mi
- 5/10Bangor Area High SchoolGrades: 9-12Distance: 4.5 mi
Schools provided by the listing agent
- High: Bangor Area
- District: Bangor
Source: GLVR. This data may not be complete. We recommend contacting the local school district to confirm school assignments for this home.
- $410,0003 bd2 ba1.9k sqft174 Frutchey Ct, Mount Bethel, PA 18343Sold

- $439,1004 bd1 ba2.1k sqft234 Frutchey Ct, Mount Bethel, PA 18343Off Market
- $402,4003 bd2 ba1.7k sqft288 Frutchey Ct, Mount Bethel, PA 18343Off Market
- $478,4004 bd4 ba2k sqft208 Frutchey Ct, Mount Bethel, PA 18343Off Market
- $510,1004 bd4 ba2.6k sqft199 Frutchey Ct, Mount Bethel, PA 18343Off Market
- $476,4003 bd2 ba2.2k sqft217 Frutchey Ct, Mount Bethel, PA 18343Off Market
- $388,6004 bd1 ba1.9k sqft306 Frutchey Ct, Mount Bethel, PA 18343Off Market
- $494,5003 bd2 ba2.7k sqft175 Frutchey Ct, Mount Bethel, PA 18343Off Market
A local agent can set up tours, give advice and negotiate with sellers.
Similar homes
- $649,0003 bd2 ba2.9k sqft3325 River Rd, Mount Bethel, PA 18343For Sale
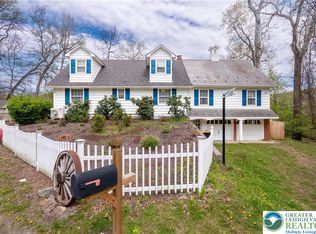 MLS ID #776292, Bobbi Bromley, BHHS Fox & Roach Bethlehem. GLVR
 - $649,9993 bd3 ba3k sqft60 Millwood Dr, Bangor, PA 18013For Sale
 MLS ID #780121, Wade M. Budinetz, Coldwell Banker Hearthside. GLVR
 - $725,0004 bd4 ba3.9k sqft237 Eastshore Dr, East Stroudsburg, PA 18301For Sale
 MLS ID #780234, Steve Wachter, Weichert Realtors. GLVR
 - $699,9004 bd3 ba2.5k sqft30 Glen Eagles Rd, Washington Twp., NJ 07882For Sale
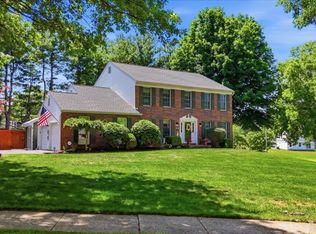 MLS ID #4035828, Jessica Wormeck, Weichert Realtors. GSMLS
 - $399,9003 bd2 ba2.7k sqft18 Lenape Trl, Mount Bethel, PA 18343For SaleMLS ID #776199, Michelle L. Rowe, Coldwell Banker Hearthside. GLVR
- $799,5003 bd3 ba3.8k sqft595 Walnut Ave, Pen Argyl, PA 18072For SaleMLS ID #777497, AJ DePue, Win-Win Realty, Inc.. GLVR
- $750,0004 bd3 ba2.4k sqft248-250 Fenical Ln, East Stroudsburg, PA 18302For SaleMLS ID #780063, Sam Del Rosario, Serhant Pennsylvania LLC. GLVR
- $659,0004 bd3 ba3.7k sqft2115 Terry Rd, Nazareth, PA 18064For SaleMLS ID #780224, Jill Koch, BHHS - Choice Properties. GLVR
- $660,0006 bd4 ba3.5k sqft339 Stony Brook Dr, Stroudsburg, PA 18360For SaleMLS ID #774566, Moises Romero Jr, Realty One Group Supreme. GLVR
- $750,0005 bd5 ba4.6k sqft210 Sonny Dr, Wind Gap, PA 18091For SaleMLS ID #774141, Nick Smith, Coldwell Banker Hearthside. GLVR
- $645,0005 bd4 ba3.9k sqft164 Chestnut Oak Dr, Tannersville, PA 18372For SaleMLS ID #774461, Dianne R. Altieri, Serhant Pennsylvania LLC. GLVR
- $729,9004 bd5 ba3.6k sqft1404 Route 57, Pt Murray, NJ 07865For Sale
 MLS ID #NJWR2000534, Jennifer Taras, Keller Williams Premier. Bright MLS
 - $550,0006 bd5 ba5.4k sqft1007 Hampstead Rd, Bushkill, PA 18324For SaleMLS ID #781192, Kelly L. Houston, Keller Williams Northampton. GLVR
- $764,8955 bd5 ba4.7k sqft1841 Twin Pine Rd, Stroudsburg, PA 18360For SaleMLS ID #776791, Christopher Lawlor, Coldwell Banker Hearthside. GLVR
- $625,0004 bd3 ba3.7k sqft608 Washington Xing, East Stroudsburg, PA 18301For SaleMLS ID #778648, Kimberly D. Rosado, Keller Williams Allentown. GLVR
- $659,9004 bd4 ba3.2k sqft220 Pennbrook Rd, Stroudsburg, PA 18360For SaleMLS ID #780096, Samantha Bonnett, RE/MAX of the Poconos. GLVR
- $825,4274 bd3 ba3.3k sqft9 Meadow Run Rd, Holland Twp., NJ 08848For SaleMLS ID #4039742, Karen Bendall, Re/Max Classic Group. GSMLS
- $625,0003 bd3 ba3.2k sqft947 Tamenend Rd, Bath, PA 18014For SaleMLS ID #779516, Fred Hutterer Jr., Keller Williams Northampton. GLVR
- $679,9004 bd3 ba3.1k sqft780 Ramblewood Dr, Easton, PA 18040For SaleMLS ID #778297, Shabana Pathan, Keller Williams Northampton. GLVR
- $678,0005 bd4 ba4.5k sqft2510 Rising Hill Dr, Saylorsburg, PA 18353For SaleMLS ID #774016, Kurt M. Fretz, Great American Real Estate Co. GLVR
