Located in Fox Run Estates, 202 Lower Way Rd offers approximately 4,200 sq ft of finished living space on a corner lot. This 4-bedroom, 3.5-bath Colonial features a kitchen with granite countertops, stainless steel appliances, a gas cooktop, and a large center island. The adjoining family room includes a fireplace, while the breakfast area features oversized windows and a skylight. Hardwood floors carry through the formal living and dining rooms. The finished lower level adds substantial usable space, with multiple open areas and a full bathroom with walk-in shower. The layout offers flexibility for recreation, entertainment, a home gym, or a home office. Additional features include central air and an attached two-car garage. Conveniently located near shopping, dining, I-78, and Route 22.
For sale
$599,900
202 Lower Way Rd, Easton, PA 18045
4beds
4,234sqft
Single Family Residence
Built in 2008
0.35 Acres Lot
$588,500 Zestimate®
$142/sqft
$-- HOA
What's special
Attached two-car garageCorner lotLarge center islandGas cooktopCentral airStainless steel appliancesKitchen with granite countertops
- 1 day
- 462
- 33
Zillow last checked:
Listing updated:
Listed by:
Daniel D. Vialet 610-435-1800,
Keller Williams Allentown 610-435-1800,
Ayon A. Codner 954-895-9439,
Keller Williams Allentown
Source: GLVR,MLS#: 787430 Originating MLS: Lehigh Valley MLS
Facts & features
Interior
Bedrooms & bathrooms
- Bedrooms: 4
- Bathrooms: 5
- Full bathrooms: 4
- 1/2 bathrooms: 1
Primary bedroom
- Level: Second
- Dimensions: 20.00 x 17.00
Bedroom
- Level: Second
- Dimensions: 10.00 x 11.00
Bedroom
- Level: Second
- Dimensions: 13.00 x 11.00
Bedroom
- Level: Basement
- Dimensions: 15.00 x 18.00
Primary bathroom
- Level: Second
- Dimensions: 11.00 x 6.00
Breakfast room nook
- Level: First
- Dimensions: 17.00 x 9.00
Dining room
- Level: First
- Dimensions: 11.00 x 13.00
Family room
- Level: First
- Dimensions: 15.00 x 12.00
Other
- Level: Second
- Dimensions: 10.00 x 8.00
Other
- Level: Second
Other
- Level: Basement
- Dimensions: 9.00 x 5.00
Half bath
- Level: First
- Dimensions: 7.00 x 4.00
Kitchen
- Level: First
- Dimensions: 18.00 x 11.00
Living room
- Level: First
- Dimensions: 19.00 x 16.00
Heating
- Electric, Forced Air
Cooling
- Central Air
Appliances
- Included: Dryer, Electric Water Heater, Microwave, Washer
Features
- Dining Area, Separate/Formal Dining Room
- Basement: Finished
Interior area
- Total interior livable area: 4,234 sqft
- Finished area above ground: 2,934
- Finished area below ground: 1,300
Property
Parking
- Total spaces: 2
- Parking features: Driveway, Parking Garage
- Garage spaces: 2
- Has uncovered spaces: Yes
Features
- Stories: 2
Lot
- Size: 0.35 Acres
Details
- Parcel number: K8152250324
- Zoning: Mdr-Medium Density Reside
- Special conditions: None
Construction
Type & style
- Home type: SingleFamily
- Architectural style: Colonial
- Property subtype: Single Family Residence
Materials
- Vinyl Siding
- Roof: Asphalt,Fiberglass
Condition
- Year built: 2008
Utilities & green energy
- Sewer: Public Sewer
- Water: Public
Community & HOA
Community
- Subdivision: Fox Run Estates
Location
- Region: Easton
Financial & listing details
- Price per square foot: $142/sqft
- Tax assessed value: $113,900
- Annual tax amount: $10,802
- Date on market: 11/5/2026
- Ownership type: Fee Simple
Estimated market value
$588,500
$559,000 - $618,000
$4,238/mo
Price history
| Date | Event | Price |
|---|---|---|
| 11/5/2026 | Listed for sale | $599,900+43.6%$142/sqft |
Source:  GLVR #787430 Report a problem | ||
| 7/9/2008 | Sold | $417,820+229%$99/sqft |
Source: Public Record Report a problem | ||
| 3/17/2008 | Sold | $127,000$30/sqft |
Source: Public Record Report a problem | ||
Public tax history
| Year | Property taxes | Tax assessment |
|---|---|---|
| 2026 | $10,802 +4% | $113,900 |
| 2025 | $10,382 +2.9% | $113,900 |
| 2024 | $10,094 +1.8% | $113,900 |
| 2023 | $9,914 | $113,900 |
| 2022 | $9,914 +637.6% | $113,900 |
| 2021 | $1,344 | $113,900 |
| 2020 | $1,344 | $113,900 |
| 2018 | $1,344 | $113,900 |
| 2017 | -- | $113,900 |
| 2016 | -- | $113,900 |
| 2015 | -- | $113,900 |
| 2014 | -- | $113,900 |
| 2013 | -- | $113,900 |
| 2012 | -- | $113,900 |
| 2011 | -- | $113,900 |
| 2010 | -- | $113,900 |
Find assessor info on the county website
Monthly payment
Est. payment
Payment breakdown
Explore the cost of this home by adjusting the details. Changes won't be saved.Climate risks
Neighborhood: 18045
Nearby schools
Schools provided by the listing agent
- District: Easton
Source: GLVR. This data may not be complete. We recommend contacting the local school district to confirm school assignments for this home.

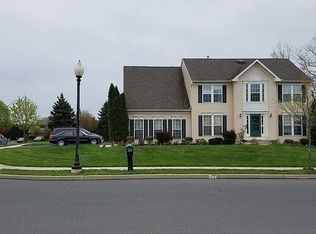
Similar homes
- $595,0004 bd4 ba3.3k sqft10 Stonecroft Dr, Easton, PA 18045For Sale
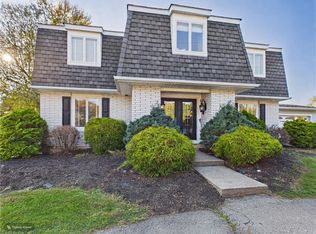 MLS ID #786504, Donna Apgar, JPAR Action Realty. GLVR
- $715,0004 bd3 ba3.1k sqft4415 Crosswinds Dr, Easton, PA 18045For Sale
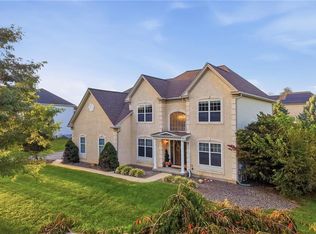 MLS ID #785166, Liam Coonahan, Real of Pennsylvania. GLVR
- $800,0005 bd4 ba3.6k sqft40 Clairmont Ave, Easton, PA 18045For Sale
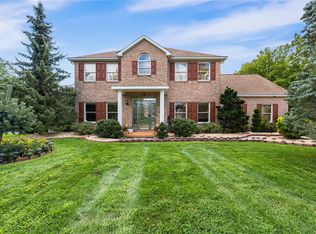 MLS ID #783526, Callie Kimmel, Redfin Corporation. GLVR
- $599,9004 bd3 ba2.4k sqft1105 Meco Rd, Easton, PA 18040For Sale
 MLS ID #787060, Chris Hoffman, Lehigh Valley Just Listed LLC. GLVR
- $560,0004 bd3 ba2.3k sqft4101 Hummingbird Ln, Bethlehem, PA 18020For Sale
 MLS ID #PANH2010946, Janel Loughin, Real of Pennsylvania. Bright MLS
- $624,9904 bd3 ba3.5k sqft130 Winding Rd, Easton, PA 18040New ConstructionBright MLS
- $627,9904 bd3 ba3.5k sqft132 Winding Rd, Easton, PA 18040New ConstructionBright MLS
