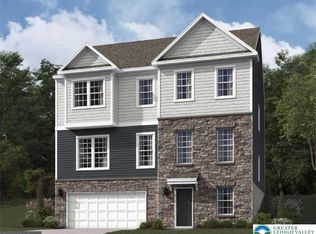
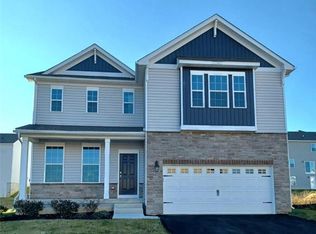
Come tour our Yardley model!! Over 3,500 sq ft! You won't find new construction at this price per sq ft!! Book your tour now! We include all of the option that you have come to expect, even a rough in for future bath!! This home has a stunning kitchen with a Butler pantry and Walkin pantry. Lots of bright natural sunlight!! Every room is beyond spacious. This home backs up a tree line that creates such a private setting. Every room is spacious! Call now to set up your tour!
For sale
Price cut: $21K (11/7)
$631,490
130 Winding Rd, Easton, PA 18040
4beds
3,557sqft
Single Family Residence
Built in 2026
6,316 Square Feet Lot
$629,000 Zestimate®
$178/sqft
$60/mo HOA
What's special
Private settingBright natural sunlightButler pantryStunning kitchen
- 100 days
- 364
- 26
Zillow last checked:
Listing updated:
Listed by:
David F. Bruckner 267-520-3333,
D. R. Horton Realty of PA 267-520-3333
Source: GLVR,MLS#: 782352 Originating MLS: Lehigh Valley MLS
Facts & features
Interior
Bedrooms & bathrooms
- Bedrooms: 4
- Bathrooms: 3
- Full bathrooms: 2
- 1/2 bathrooms: 1
Primary bedroom
- Level: Third
- Dimensions: 16.00 x 13.00
Bedroom
- Level: Third
- Dimensions: 14.00 x 13.00
Bedroom
- Level: Third
- Dimensions: 14.00 x 11.00
Bedroom
- Level: Third
- Dimensions: 13.00 x 11.00
Primary bathroom
- Level: Third
- Dimensions: 10.00 x 9.00
Den
- Level: Second
- Dimensions: 16.00 x 9.00
Den
- Level: First
- Dimensions: 13.00 x 10.00
Dining room
- Level: Second
- Dimensions: 14.00 x 13.00
Family room
- Level: Second
- Dimensions: 16.00 x 16.00
Other
- Level: Third
- Dimensions: 10.00 x 5.00
Half bath
- Level: Second
- Dimensions: 5.00 x 4.00
Kitchen
- Level: Second
- Dimensions: 16.00 x 10.00
Laundry
- Level: Third
- Dimensions: 6.00 x 6.00
Recreation
- Level: First
- Dimensions: 26.00 x 11.00
Heating
- Forced Air, Gas
Cooling
- Central Air
Appliances
- Included: Dishwasher, ENERGY STAR Qualified Appliances, Electric Water Heater, Disposal, Gas Oven, Gas Range, Microwave
- Laundry: Washer Hookup, Dryer Hookup
Features
- Dining Area, Separate/Formal Dining Room, Kitchen Island
- Basement: Concrete
Interior area
- Total interior livable area: 3,557 sqft
- Finished area above ground: 3,557
- Finished area below ground: 0
Property
Parking
- Total spaces: 2
- Parking features: Built In, Garage, Off Street, On Street, Garage Door Opener
- Garage spaces: 2
- Has uncovered spaces: Yes
Features
- Stories: 3
Lot
- Size: 6,316 Square Feet
Details
- Parcel number: 0
- Zoning: residental
- Special conditions: None
Construction
Type & style
- Home type: SingleFamily
- Architectural style: Contemporary
- Property subtype: Single Family Residence
Materials
- Stone, Vinyl Siding
- Foundation: Basement
- Roof: Asphalt,Fiberglass
Condition
- Year built: 2026
Utilities & green energy
- Electric: 200+ Amp Service, Circuit Breakers
- Sewer: Public Sewer
- Water: Public
Green energy
- Energy efficient items: Appliances
Community & HOA
Community
- Subdivision: Lafayette Hills
HOA
- Has HOA: Yes
- HOA fee: $60 monthly
Location
- Region: Easton
Financial & listing details
- Price per square foot: $178/sqft
- Tax assessed value: $1,400
- Annual tax amount: $64
- Date on market: 8/7/2026
- Ownership type: Fee Simple
Estimated market value
$629,000
$598,000 - $660,000
$4,156/mo
Price history
| Date | Event | Price |
|---|---|---|
| 11/7/2026 | Price change | $603,990-3.4%$170/sqft |
Source:  DR Horton Report a problem | ||
| 11/3/2026 | Price change | $624,990-1%$176/sqft |
Source: DR Horton Report a problem | ||
| 10/30/2026 | Price change | $631,490-1.3%$178/sqft |
Source:  GLVR #782352 Report a problem | ||
| 10/27/2026 | Price change | $639,990+6.7%$180/sqft |
Source: DR Horton Report a problem | ||
| 10/22/2026 | Price change | $599,990-1.6%$169/sqft |
Source: GLVR #782352 Report a problem | ||
| 10/16/2026 | Price change | $609,990-6.7%$171/sqft |
Source: GLVR #782352 Report a problem | ||
| 10/12/2026 | Price change | $653,990+3.8%$184/sqft |
Source:  Bright MLS #PANH2010858 Report a problem | ||
| 10/8/2026 | Price change | $629,990-1.9%$177/sqft |
Source: GLVR #782352 Report a problem | ||
| 9/21/2026 | Listed for sale | $641,990$180/sqft |
Source: GLVR #782352 Report a problem | ||
| 9/21/2026 | Pending sale | $641,990+0.3%$180/sqft |
Source: GLVR #782352 Report a problem | ||
| 9/3/2026 | Price change | $639,990-0.3%$180/sqft |
Source: GLVR #782352 Report a problem | ||
| 8/7/2026 | Listed for sale | $641,990$180/sqft |
Source: GLVR #782352 Report a problem | ||
Public tax history
| Year | Property taxes | Tax assessment |
|---|---|---|
| 2026 | $64 +3% | $700 |
| 2025 | $62 +1.8% | $700 |
| 2024 | $61 | $700 |
Find assessor info on the county website
Monthly payment
Est. payment
Payment breakdown
Explore the cost of this home by adjusting the details. Changes won't be saved.Climate risks
Neighborhood: 18040
Nearby schools
Schools provided by the listing agent
- Elementary: Shawnee
- Middle: Easton
- High: Easton
- District: Easton
Source: GLVR. This data may not be complete. We recommend contacting the local school district to confirm school assignments for this home.

Similar homes
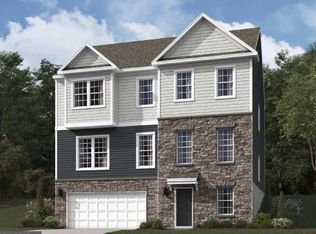
- $609,9904 bd3 ba3.5k sqft132 Winding Rd, Easton, PA 18040New Construction

 Bright MLS
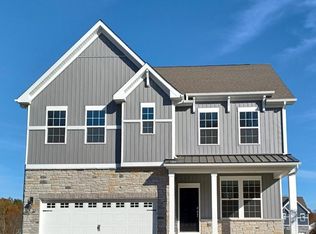
- $584,4904 bd3 ba2.5k sqft147 Winding Rd, Forks Township, PA 18040New Construction
 Bright MLS
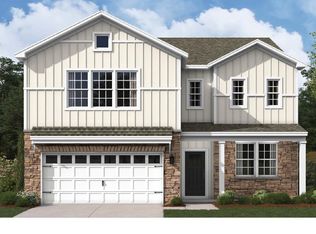
- $608,4904 bd3 ba2.7k sqft133 Winding Rd, Forks Township, PA 18040New Construction
 Bright MLS
- $613,4904 bd3 ba2.7k sqft141 Winding Rd, Forks Township, PA 18040New Construction
 MLS ID #775759, David F. Bruckner, D. R. Horton Realty of PA. GLVR
- $590,9904 bd3 ba2.7k sqft102 Winding Rd, Easton, PA 18040New ConstructionBright MLS
- $453,9903 bd3 ba2.2k sqft217 Winding Rd, Forks Township, PA 18040New ConstructionBright MLS
- $453,9903 bd3 ba2.2k sqft215 Winding Rd, Forks Township, PA 18040New ConstructionBright MLS
