Pool days turn into movie nights at 2760 Clark Place. The heated saltwater pool, outdoor kitchen and expansive paver patio set the scene for summer gatherings, with room for a game of volleyball in the 0.6-acre yard. The pavers make an impression from the street, continuing up the driveway, across the front entry and around the home to the back patio.
Inside, hardwood floors, picture-frame and crown molding, and thoughtfully selected lighting give the home character. A floor-to-ceiling gas fireplace anchors the two-story living room, where a designer chandelier draws your eye upward. The living room opens to the updated white kitchen with granite countertops, a center island, a gas cooktop and double wall ovens.
An open staircase leads to the finished lower level, where a billiards area and a 13-foot wet bar make it easy to keep the evening going. The bar includes a wine cooler, refrigerator and ice maker, and a separate glass-front wine room offers dedicated storage. Next door, the home theater features a large screen, eight recliners, Atmos surround sound and a popcorn machine. A bedroom and full bath give overnight guests their own space, and there’s additional room for storage.
Upstairs, four spacious bedrooms include a primary suite with a private sitting area and a walk-in closet fitted with a custom organizer system. The updated laundry room is conveniently located on the same level. Built in 2012, this home is as well suited to a quiet morning in the primary suite as it is to a full house on a summer evening.
For sale
Price cut: $15K (11/2)
$819,900
2760 Clark Pl, Easton, PA 18040
4beds
3,734sqft
Single Family Residence
Built in 2012
0.61 Acres Lot
$-- Zestimate®
$220/sqft
$-- HOA
What's special
Heated saltwater poolFour spacious bedroomsSeparate glass-front wine roomFinished lower levelThoughtfully selected lightingDesigner chandelierOutdoor kitchen
- 55 days
- 2,034
- 168
Likely to sell faster than
Zillow last checked:
Listing updated:
Listed by:
Dee Miller 610-509-4202,
Keller Williams Allentown 610-435-1800,
Curt Miller 610-698-1180,
Keller Williams Allentown
Source: GLVR,MLS#: 784543 Originating MLS: Lehigh Valley MLS
Facts & features
Interior
Bedrooms & bathrooms
- Bedrooms: 4
- Bathrooms: 4
- Full bathrooms: 3
- 1/2 bathrooms: 1
Primary bedroom
- Description: Bonus room for reading, office area, exercise area, etc. Extra sq ft.
- Level: Second
- Dimensions: 17.00 x 14.00
Bedroom
- Level: Second
- Dimensions: 12.00 x 10.00
Bedroom
- Level: Second
- Dimensions: 12.00 x 10.00
Bedroom
- Level: Second
- Dimensions: 12.00 x 11.00
Primary bathroom
- Description: Tile soaking tub, walk in tiled shower. Dual vanity, water closet.
- Level: Second
- Dimensions: 10.00 x 13.00
Den
- Description: Overlooks the beautiful back yard.
- Level: First
- Dimensions: 12.00 x 11.00
Dining room
- Description: Elegant crown and picture frame moldings.
- Level: First
- Dimensions: 14.00 x 12.00
Family room
- Description: Soaring two story family room accented by floor to ceiling fireplace facade and raised hearth.
- Level: First
- Dimensions: 18.00 x 16.00
Other
- Description: Tile, 2 vanities, smart mirror
- Level: Second
- Dimensions: 9.00 x 6.00
Other
- Level: Lower
- Dimensions: 6.00 x 5.00
Half bath
- Description: hw floor, pedestal sink
- Level: First
- Dimensions: 6.00 x 5.00
Kitchen
- Description: Newly extended center island, granite counters, ceramic backsplash, plenty of 42" cabinetry, convenient pull-out trays, gas cooktop, 2 wall ovens, microwave, refrigerator and walk in pantry.
- Level: First
- Dimensions: 20.00 x 13.00
Living room
- Description: Elegant crown and picture frame moldings.
- Level: First
- Dimensions: 14.00 x 12.00
Media room
- Description: Fully furnished. Projector, ww carpet, 8 recliners, acoustic screen, opmost surround sound, popcorn maker.
- Level: Lower
- Dimensions: 20.00 x 13.00
Other
- Description: Bonus room / Guest Rm, Office, Exercise Rm., Playroom.
- Level: Lower
- Dimensions: 11.00 x 9.00
Recreation
- Description: pool table w/ ping pong topper, laminate fl., 13 ft. Wet bar, entertaining center. Granite, sink, stone backsplash, ice freezer, 2 beverage coolers.
- Level: Lower
- Dimensions: 30.00 x 16.00
Heating
- Forced Air, Gas
Cooling
- Central Air
Appliances
- Included: Built-In Oven, Double Oven, Dryer, Dishwasher, Gas Cooktop, Gas Water Heater, Microwave, Refrigerator, Washer
Features
- Dining Area, Separate/Formal Dining Room, Kitchen Island
- Flooring: Carpet, Hardwood, Luxury Vinyl, Luxury VinylPlank, Tile
- Basement: Full,Finished,Sump Pump
- Has fireplace: Yes
- Fireplace features: Family Room
Interior area
- Total interior livable area: 3,734 sqft
- Finished area above ground: 2,784
- Finished area below ground: 950
Video & virtual tour
Property
Parking
- Total spaces: 2
- Parking features: Built In, Driveway, Garage, Garage Door Opener
- Garage spaces: 2
- Has uncovered spaces: Yes
Features
- Stories: 2
Lot
- Size: 0.61 Acres
- Dimensions: .61
Details
- Parcel number: K9610160311
- Zoning: CR
- Special conditions: None
Construction
Type & style
- Home type: SingleFamily
- Architectural style: Colonial
- Property subtype: Single Family Residence
Materials
- Stone, Stucco, Vinyl Siding
- Roof: Asphalt,Fiberglass
Condition
- Year built: 2012
Utilities & green energy
- Electric: 200+ Amp Service
- Sewer: Public Sewer
- Water: Public
Community & HOA
Community
- Subdivision: Countryside
Location
- Region: Easton
Financial & listing details
- Price per square foot: $220/sqft
- Tax assessed value: $119,300
- Annual tax amount: $10,956
- Date on market: 9/16/2026
- Ownership type: Fee Simple
Estimated market value
Not available
Estimated sales range
Not available
Not available
Price history
| Date | Event | Price |
|---|---|---|
| 11/2/2026 | Price change | $819,900-1.8%$220/sqft |
Source:  GLVR #784543 Report a problem | ||
| 9/27/2026 | Price change | $834,900-0.6%$224/sqft |
Source: GLVR #784543 Report a problem | ||
| 9/19/2026 | Listed for sale | $839,900+22.6%$225/sqft |
Source: GLVR #784543 Report a problem | ||
| 7/29/2022 | Sold | $685,000+7%$183/sqft |
Source: GLVR #694354 Report a problem | ||
| 6/17/2022 | Pending sale | $639,900$171/sqft |
Source: GLVR #694354 Report a problem | ||
| 6/5/2022 | Listed for sale | $639,900+85.4%$171/sqft |
Source: GLVR #694354 Report a problem | ||
| 9/28/2012 | Sold | $345,221+252.3%$92/sqft |
Source: Public Record Report a problem | ||
| 4/1/2008 | Sold | $98,000$26/sqft |
Source: Public Record Report a problem | ||
Public tax history
| Year | Property taxes | Tax assessment |
|---|---|---|
| 2026 | $10,957 +3% | $119,300 |
| 2025 | $10,636 +1.7% | $119,300 |
| 2024 | $10,453 +1.5% | $119,300 |
| 2023 | $10,294 | $119,300 |
| 2022 | $10,294 +631.3% | $119,300 |
| 2021 | $1,408 | $119,300 |
| 2020 | $1,408 | $119,300 |
| 2018 | $1,408 | $119,300 |
| 2017 | -- | $119,300 |
| 2016 | -- | $119,300 |
| 2015 | -- | $119,300 +4.9% |
| 2014 | -- | $113,700 |
Find assessor info on the county website
Monthly payment
Est. payment
Payment breakdown
Explore the cost of this home by adjusting the details. Changes won't be saved.Climate risks
Neighborhood: Chestnut Hill
Nearby schools
Schools provided by the listing agent
- High: Easton
- District: Easton
Source: GLVR. This data may not be complete. We recommend contacting the local school district to confirm school assignments for this home.
Similar homes
- $849,9004 bd4 ba3.1k sqft4451 Steeplechase Dr #1, Easton, PA 18040New Construction
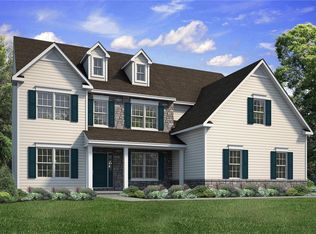 MLS ID #783732, Nicolise Barr, Tuskes Realty. GLVR
- $802,4004 bd3 ba2.7k sqft4452 Shadowstone Dr #2, Forks Township, PA 18040New Construction
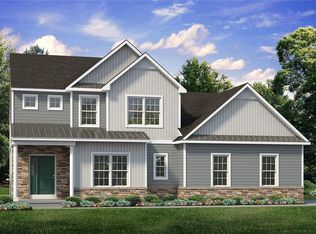 MLS ID #783741, Nicolise Barr, Tuskes Realty. GLVR
- $894,9004 bd2 ba3k sqft1028 Fairway Dr #47, Forks Township, PA 18040New Construction
 MLS ID #783783, Nicolise Barr, Tuskes Realty. GLVR
- $979,9004 bd4 ba3.7k sqft1020 Fairway Dr #45, Forks Township, PA 18040New Construction
 MLS ID #783765, Nicolise Barr, Tuskes Realty. GLVR
