HIGHEST & BEST OFFERS ARE DUE ON MAY 6th by 5pm! 2nd CHANCE, Buyer Defaulted! Say hello to your next chapter in this SPACIOUS & BEAUTIFULLY UPGRADED 4-5bd/3ba Ranch, tucked away in a sought-after Palmer Township location! From the moment you step into the welcoming foyer, you'll notice the care & charm throughout. The BRIGHT Living Room features custom built-in bookcases, flowing seamlessly into the Formal Dining Room, perfect for hosting. The REMODELED Eat-in Kitchen is both stylish & functional w/ quartz countertops, stainless steel appliances, plenty of cabinetry, & direct access to the ENCLOSED SUNROOM. Enjoy year-round relaxation here, or step out onto the trex deck w/ the fenced-in backyard, great for entertaining or simply unwinding. 3bds are conveniently located on the main level, including the Primary Suite w/ a walk-in closet & UPDATED private bath. Downstairs, the FINISHED BASEMENT offers INCREDIBLE SPACE, huge rec room, 4th bedroom, beautifully tiled full bath, bonus office/den, & tons of storage. W/ central air, a 2-car garage, PUBLIC water/sewer, & fast close availability, this move-in ready home checks all the boxes. Don't miss this one!
Sold for $450,000
$450,000
1324 Camelot Dr, Easton, PA 18045
4beds
3,252sqft
Single Family Residence
Built in 1987
0.27 Acres Lot
$486,400 Zestimate®
$138/sqft
$3,606 Estimated rent
Home value
$486,400
$438,000 - $540,000
$3,606/mo
Zestimate® history
Owner options
List your home for rent
$3,606/mo
Rent Zestimate®
Find your next renter with Zillow Rental Manager. Plus, with online applications, you can quickly screen prospective tenants – for free.
$3,606/mo
Rent Zestimate®
Refinance and save
$2,981/mo
Est. payment
Refinancing to a lower rate could help reduce your monthly payments and save thousands over the life of the loan.
$2,981/mo
Est. payment
Explore your selling options
Work with a Zillow partner agent
Leverage their expertise and Zillow's premium Showcase listings to get your home seen by more buyers.
Get startedList with your own agent
Get your home in front of millions of buyers by listing it on Zillow.
Learn how to do itSell it yourself
Take full control of how buyers see your home on Zillow by listing For Sale by Owner (FSBO).
List your homeWhat's special
Quartz countertopsCustom built-in bookcasesFinished basementEnclosed sunroomHuge rec roomTons of storageUpdated private bath
Zillow last checked:
Listing updated:
Listed by:
James Galligan 570-656-2235,
Keller Williams Real Estate - Stroudsburg 803 Main
Bought with:
(Not a member of any Non-Realtor
NON MEMBER
Source: PMAR,MLS#: PM-131337
Facts & features
Interior
Bedrooms & bathrooms
- Bedrooms: 4
- Bathrooms: 3
- Full bathrooms: 3
Primary bedroom
- Description: Laminate Floors | Walk-in Closet
- Level: First
- Area: 210.14
- Dimensions: 15.8 x 13.3
Bedroom 2
- Description: Laminate Floors
- Level: First
- Area: 170.97
- Dimensions: 12.3 x 13.9
Bedroom 3
- Description: Laminate Floors
- Level: First
- Area: 107.8
- Dimensions: 11 x 9.8
Bedroom 4
- Description: Laminate Floors | Walk-in Closet
- Level: Lower
- Area: 412.68
- Dimensions: 18.1 x 22.8
Primary bathroom
- Description: Remodeled
- Level: First
- Area: 54.17
- Dimensions: 10.6 x 5.11
Bathroom 2
- Level: First
- Area: 56
- Dimensions: 5.6 x 10
Bathroom 3
- Description: Jetted Tub
- Level: Lower
- Area: 150.96
- Dimensions: 11.1 x 13.6
Basement
- Description: Finished Rec Room
- Level: Lower
- Area: 358.2
- Dimensions: 18 x 19.9
Den
- Description: w/ Closets
- Level: Lower
- Area: 108.12
- Dimensions: 10.2 x 10.6
Dining room
- Description: Laminate Floors | Off Living Room
- Level: First
- Area: 125.36
- Dimensions: 12.4 x 10.11
Eating area
- Description: Breakfast Nook | Access to Sunroom
- Level: First
- Area: 122.72
- Dimensions: 11.8 x 10.4
Exercise room
- Level: Lower
- Area: 143.07
- Dimensions: 18.11 x 7.9
Family room
- Description: Laminate Floors
- Level: First
- Area: 254.8
- Dimensions: 13 x 19.6
Other
- Description: Laminate Floors
- Level: First
- Area: 88.96
- Dimensions: 6.4 x 13.9
Kitchen
- Description: Eat-in | Stainless Steel
- Level: First
- Area: 125.84
- Dimensions: 12.1 x 10.4
Laundry
- Description: Off Kitchen
- Level: First
- Area: 73.6
- Dimensions: 6.4 x 11.5
Living room
- Description: Laminate Floors | Built-in Shelves
- Level: First
- Area: 230.74
- Dimensions: 16.6 x 13.9
Other
- Description: Enclosed Porch
- Level: First
- Area: 161
- Dimensions: 14 x 11.5
Heating
- Forced Air, Electric, Natural Gas
Cooling
- Ceiling Fan(s), Central Air
Appliances
- Included: Oven, Gas Oven, Gas Range, Refrigerator, Water Heater, Dishwasher, Microwave, Stainless Steel Appliance(s), Washer, Dryer
- Laundry: Main Level, Electric Dryer Hookup, Washer Hookup
Features
- Breakfast Nook, Eat-in Kitchen, Stone Counters, Double Vanity, Soaking Tub, Walk-In Closet(s), Open Floorplan, Recessed Lighting, Bookcases, Built-in Features, Ceiling Fan(s), Storage, See Remarks
- Flooring: Ceramic Tile, Laminate
- Doors: French Doors, Sliding Doors
- Windows: Bay Window(s), Insulated Windows
- Basement: Full,Finished,Heated
- Has fireplace: No
- Common walls with other units/homes: No Common Walls
Interior area
- Total structure area: 3,452
- Total interior livable area: 3,252 sqft
- Finished area above ground: 1,852
- Finished area below ground: 1,400
Property
Parking
- Total spaces: 4
- Parking features: Garage - Attached, Open
- Attached garage spaces: 2
- Uncovered spaces: 2
Features
- Stories: 1
- Patio & porch: Porch, Deck, Enclosed, See Remarks
- Exterior features: Rain Gutters, Private Yard
- Has spa: Yes
- Spa features: Bath
- Fencing: Back Yard
Lot
- Size: 0.27 Acres
- Features: Level, Cleared
Details
- Additional structures: Shed(s)
- Parcel number: K8SE31520324
- Zoning: R-1
- Zoning description: Residential
- Special conditions: Standard
Construction
Type & style
- Home type: SingleFamily
- Architectural style: Ranch
- Property subtype: Single Family Residence
Materials
- Brick, Vinyl Siding, Frame
- Foundation: Concrete Perimeter, Slab
- Roof: Fiberglass,Shingle
Condition
- Year built: 1987
Utilities & green energy
- Electric: 200+ Amp Service, Circuit Breakers
- Sewer: Public Sewer
- Water: Public
- Utilities for property: Cable Available, Natural Gas Connected, Natural Gas Available, Underground Utilities
Community & HOA
Community
- Security: Smoke Detector(s)
- Subdivision: None
HOA
- Has HOA: No
Location
- Region: Easton
Financial & listing details
- Price per square foot: $138/sqft
- Tax assessed value: $148,800
- Annual tax amount: $6,707
- Date on market: 5/3/2025
- Listing terms: Cash,Conventional,FHA,VA Loan
- Road surface type: Paved
Price history
| Date | Event | Price |
|---|---|---|
| 5/23/2025 | Sold | $450,000+13.1%$138/sqft |
Source: PMAR #PM-131337 Report a problem | ||
| 5/8/2025 | Pending sale | $398,000$122/sqft |
Source: PMAR #PM-131337 Report a problem | ||
| 5/3/2025 | Listed for sale | $398,000$122/sqft |
Source: PMAR #PM-131337 Report a problem | ||
| 4/22/2025 | Pending sale | $398,000$122/sqft |
Source: PMAR #PM-131337 Report a problem | ||
| 4/16/2025 | Listed for sale | $398,000+42.1%$122/sqft |
Source: PMAR #PM-131337 Report a problem | ||
| 11/22/2019 | Sold | $280,000-3.4%$86/sqft |
Source:  GLVR #625748 Report a problem GLVR #625748 Report a problem | ||
| 10/8/2019 | Listed for sale | $289,900+7.8%$89/sqft |
Source: Northampton County Regional Realty LLC #625748 Report a problem | ||
| 6/3/2016 | Listing removed | $268,888$83/sqft |
Source: Providence Real Estate Advisor #519452 Report a problem | ||
| 5/6/2016 | Listed for sale | $268,888+49.5%$83/sqft |
Source: Providence Real Estate Advisor #519452 Report a problem | ||
| 5/1/2000 | Sold | $179,900$55/sqft |
Source: Agent Provided Report a problem | ||
Public tax history
| Year | Property taxes | Tax assessment |
|---|---|---|
| 2025 | $6,782 +2.9% | $74,400 |
| 2024 | $6,593 +1.8% | $74,400 |
| 2023 | $6,476 | $74,400 |
| 2022 | $6,476 +637.6% | $74,400 |
| 2021 | $878 | $74,400 |
| 2020 | $878 | $74,400 |
| 2018 | $878 | $74,400 |
| 2017 | -- | $74,400 |
| 2016 | -- | $74,400 |
| 2015 | -- | $74,400 |
| 2014 | -- | $74,400 |
| 2013 | -- | $74,400 |
| 2012 | -- | $74,400 |
| 2011 | -- | $74,400 |
| 2010 | -- | $74,400 |
| 2004 | -- | $74,400 |
| 2003 | -- | $74,400 |
| 2002 | -- | $74,400 |
| 2000 | -- | $74,400 |
Find assessor info on the county website
Neighborhood: 18045
Nearby homes
- $431,7003 bd2 ba2k sqft1320 Camelot Dr, Easton, PA 18045Off Market
- $444,4003 bd2 ba2.1k sqft1328 Camelot Dr, Easton, PA 18045Off Market
- $728,4004 bd3 ba4.6k sqft206 Lower Way Rd, Easton, PA 18045Off Market
- $--4 bd4 ba4.2k sqft202 Lower Way Rd, Easton, PA 18045Auction
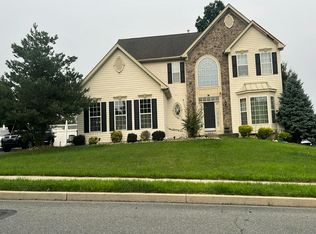
- $612,9004 bd2 ba3.4k sqft210 Lower Way Rd, Easton, PA 18045Off Market
- $395,6003 bd2 ba1.6k sqft1323 Camelot Dr, Easton, PA 18045Off Market
- $422,3003 bd2 ba1.5k sqft1327 Camelot Dr, Easton, PA 18045Off Market
- $459,4003 bd3 ba1.9k sqft1332 Camelot Dr, Easton, PA 18045Off Market
Nearby schools
GreatSchools rating
- 8/10Tracy El SchoolGrades: K-5Distance: 0.6 mi
- 4/10Easton Area Middle SchoolGrades: 6-8Distance: 1.8 mi
- 4/10Easton Area High SchoolGrades: 9-12Distance: 2.1 mi
Get a cash offer in 3 minutes
Find out how much your home could sell for in as little as 3 minutes with a no-obligation cash offer.
Estimated market value
$486,400
Get a cash offer in 3 minutes
Find out how much your home could sell for in as little as 3 minutes with a no-obligation cash offer.
Estimated market value
$486,400
- Pennsylvania
- Northampton County
- Easton
- 18045
- 1324 Camelot Dr
Nearby cities
Nearby neighborhoods
Nearby zip codes
Other Easton Topics
